


406516 Results
Form:
drawings
drawings
Actions:
Reference number:
DR1987:0389
DR1987:0389
People:
Subject:
architecture
architecture
Date:
1929
1929
Form:
drawings
drawings
Date:
1929
1929
People:
Subject:
architecture
architecture
Form:
drawings
drawings
Actions:
Reference number:
DR1987:0390
Description:
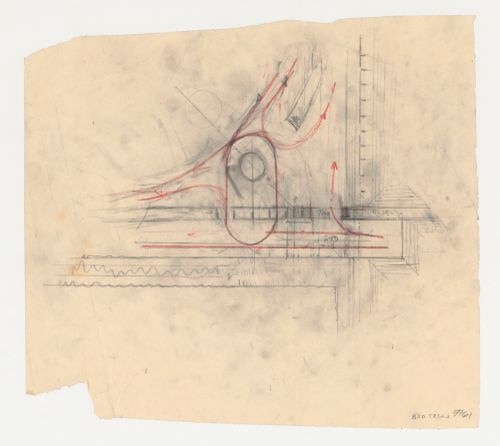
- This drawing shows the lower right corner of the Lehigh Airport plan, including amphibian landing, station and part of the hangars. Red pencil is used to emphasize the circulation route to be followed by taxiing airplanes as they pass under the station to deposit and pick up passengers. This drawing is part of a series of eight drawings in which the architect works out airplane circulation (DR1987:0347 - DR1987:0349, DR1987:0352 - DR1987:0354, DR1987:0358 and DR1987:0390).
DR1987:0390
Description:
- This drawing shows the lower right corner of the Lehigh Airport plan, including amphibian landing, station and part of the hangars. Red pencil is used to emphasize the circulation route to be followed by taxiing airplanes as they pass under the station to deposit and pick up passengers. This drawing is part of a series of eight drawings in which the architect works out airplane circulation (DR1987:0347 - DR1987:0349, DR1987:0352 - DR1987:0354, DR1987:0358 and DR1987:0390).
People:
Subject:
architecture
architecture
Date:
1929
1929
Title:
Lehigh Airports Competition Entry: Detail for the airport plan showing airplane circulation
Actions:
DR1987:0390
Description:
- This drawing shows the lower right corner of the Lehigh Airport plan, including amphibian landing, station and part of the hangars. Red pencil is used to emphasize the circulation route to be followed by taxiing airplanes as they pass under the station to deposit and pick up passengers. This drawing is part of a series of eight drawings in which the architect works out airplane circulation (DR1987:0347 - DR1987:0349, DR1987:0352 - DR1987:0354, DR1987:0358 and DR1987:0390).
Lehigh Airports Competition Entry: Detail for the airport plan showing airplane circulation
Actions:
DR1987:0390
Description:
- This drawing shows the lower right corner of the Lehigh Airport plan, including amphibian landing, station and part of the hangars. Red pencil is used to emphasize the circulation route to be followed by taxiing airplanes as they pass under the station to deposit and pick up passengers. This drawing is part of a series of eight drawings in which the architect works out airplane circulation (DR1987:0347 - DR1987:0349, DR1987:0352 - DR1987:0354, DR1987:0358 and DR1987:0390).
Form:
drawings
drawings
Date:
1929
1929
People:
Subject:
architecture
architecture
Form:
drawings
drawings
Actions:
Reference number:
DR1987:0391
DR1987:0391
People:
Subject:
architecture
architecture
Date:
printed 1929
printed 1929
Title:
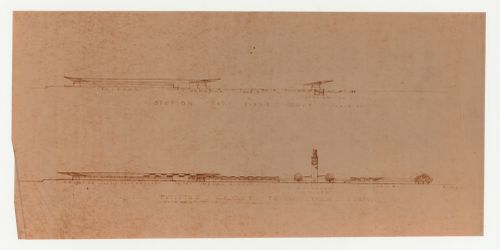
Boeing Airport, Burbank, California: Elevation and section for buildings
Actions:
DR1987:0391
Boeing Airport, Burbank, California: Elevation and section for buildings
Actions:
DR1987:0391
Form:
drawings
drawings
Date:
printed 1929
printed 1929
People:
Subject:
architecture
architecture
Form:
drawings
drawings
Actions:
Reference number:
DR1987:0392
Description:
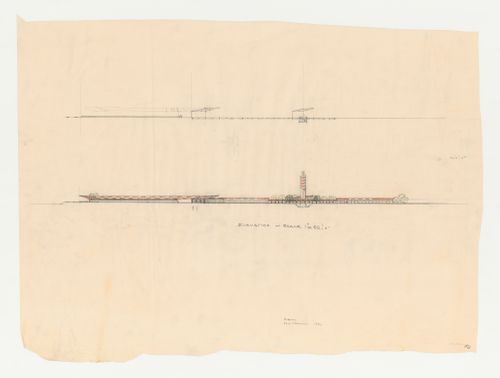
- The most fully developed drawing on this sheet is a finished drawing for the elevation of the buildings for Boeing Airport, Burbank, California, as seen from the park (view is identified on DR1987:0391). Above this drawing is a small sketch for a staircase in plan view, and above that an incomplete section for the airport buildings.
DR1987:0392
Description:
- The most fully developed drawing on this sheet is a finished drawing for the elevation of the buildings for Boeing Airport, Burbank, California, as seen from the park (view is identified on DR1987:0391). Above this drawing is a small sketch for a staircase in plan view, and above that an incomplete section for the airport buildings.
People:
Subject:
architecture
architecture
Date:
1929
1929
Title:
Boeing Airport, Burbank, California: Elevation for buildings as seen from the park
Actions:
DR1987:0392
Description:
- The most fully developed drawing on this sheet is a finished drawing for the elevation of the buildings for Boeing Airport, Burbank, California, as seen from the park (view is identified on DR1987:0391). Above this drawing is a small sketch for a staircase in plan view, and above that an incomplete section for the airport buildings.
Boeing Airport, Burbank, California: Elevation for buildings as seen from the park
Actions:
DR1987:0392
Description:
- The most fully developed drawing on this sheet is a finished drawing for the elevation of the buildings for Boeing Airport, Burbank, California, as seen from the park (view is identified on DR1987:0391). Above this drawing is a small sketch for a staircase in plan view, and above that an incomplete section for the airport buildings.
Form:
drawings
drawings
Date:
1929
1929
People:
Subject:
architecture
architecture
Form:
drawings
drawings
Actions:
Reference number:
DR1987:0393
Description:
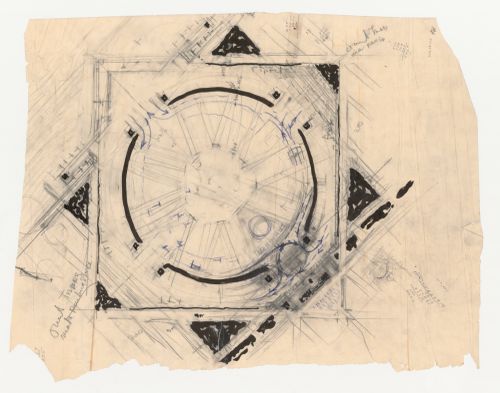
- This drawing is identified as a plan for the Lehigh Airports Competition project by comparison with Lehigh Airport presentation drawings DR1987:0359 and DR1987:0360. The runway type, station buildings, and airplane circulation pattern shown here are all similar to those used for the Lehigh.
DR1987:0393
Description:
- This drawing is identified as a plan for the Lehigh Airports Competition project by comparison with Lehigh Airport presentation drawings DR1987:0359 and DR1987:0360. The runway type, station buildings, and airplane circulation pattern shown here are all similar to those used for the Lehigh.
People:
Subject:
architecture
architecture
Date:
1929
1929
Title:
Lehigh Airports Competition Entry: Plan for the landing field showing airplane circulation
Actions:
DR1987:0393
Description:
- This drawing is identified as a plan for the Lehigh Airports Competition project by comparison with Lehigh Airport presentation drawings DR1987:0359 and DR1987:0360. The runway type, station buildings, and airplane circulation pattern shown here are all similar to those used for the Lehigh.
Lehigh Airports Competition Entry: Plan for the landing field showing airplane circulation
Actions:
DR1987:0393
Description:
- This drawing is identified as a plan for the Lehigh Airports Competition project by comparison with Lehigh Airport presentation drawings DR1987:0359 and DR1987:0360. The runway type, station buildings, and airplane circulation pattern shown here are all similar to those used for the Lehigh.
Form:
drawings
drawings
Date:
1929
1929
People:
Subject:
architecture
architecture
Form:
drawings
drawings
Reference number:
DR1987:0394
Description:
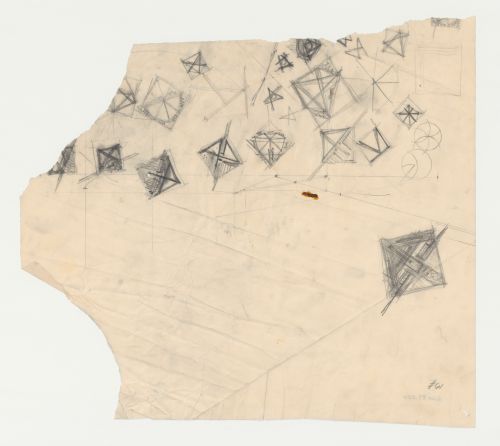
- These small conceptual drawings show different runway dispositions for the square site of the Los Angeles Municipal Airport project.
DR1987:0394
Description:
- These small conceptual drawings show different runway dispositions for the square site of the Los Angeles Municipal Airport project.
People:
Subject:
architecture
architecture
Date:
1929
1929
Title:
Los Angeles Municipal Airport: Thumbnail site plan sketches
Actions:
DR1987:0394
Description:
- These small conceptual drawings show different runway dispositions for the square site of the Los Angeles Municipal Airport project.
Los Angeles Municipal Airport: Thumbnail site plan sketches
Actions:
DR1987:0394
Description:
- These small conceptual drawings show different runway dispositions for the square site of the Los Angeles Municipal Airport project.
Form:
drawings
drawings
Date:
1929
1929
People:
Subject:
architecture
architecture
Form:
drawings
drawings
Reference number:
DR1987:0395
Description:
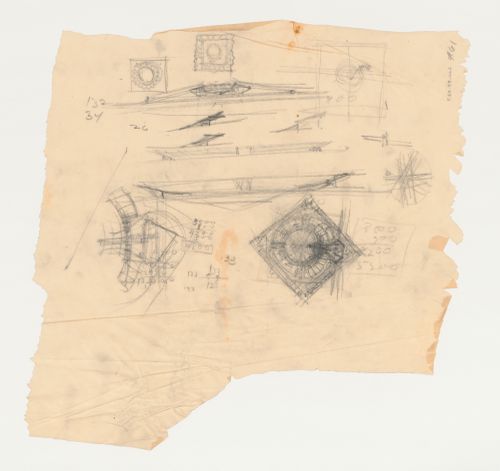
- These sketch plans and elevations appear to be for the station and service buildings for Los Angeles Municipal Airport.
DR1987:0395
Description:
- These sketch plans and elevations appear to be for the station and service buildings for Los Angeles Municipal Airport.
People:
Subject:
architecture
architecture
Date:
1929
1929
Title:
Los Angeles Municipal Airport: Conceptual drawings for buildings
Actions:
DR1987:0395
Description:
- These sketch plans and elevations appear to be for the station and service buildings for Los Angeles Municipal Airport.
Los Angeles Municipal Airport: Conceptual drawings for buildings
Actions:
DR1987:0395
Description:
- These sketch plans and elevations appear to be for the station and service buildings for Los Angeles Municipal Airport.
Form:
drawings
drawings
Date:
1929
1929
People:
Subject:
architecture
architecture
Form:
drawings
drawings
Actions:
Reference number:
DR1997:0004:001-001
DR1997:0004:001-001
People:
Date:
circa 1967
circa 1967
Title:
Panel of plot plan, Canadian government pavilion, Japan world exposition, Osaka, Japan
Actions:
DR1997:0004:001-001
Panel of plot plan, Canadian government pavilion, Japan world exposition, Osaka, Japan
Actions:
DR1997:0004:001-001
Form:
drawings
drawings
Date:
circa 1967
circa 1967
People:
Form:
drawings
drawings
Actions:
Reference number:
DR1997:0004:003
DR1997:0004:003
People:
Subject:
architecture, temporary architecture
architecture, temporary architecture
Date:
1967
1967
Form:
drawings
drawings
Date:
1967
1967
People:
Subject:
architecture, temporary architecture
architecture, temporary architecture
Form:
drawings
drawings
Title:
Upper plan and section for the Canadian Government Pavilion, Japan World Exposition, Osaka, Japan
Upper plan and section for the Canadian Government Pavilion, Japan World Exposition, Osaka, Japan
Actions:
Reference number:
DR1997:0004:004
DR1997:0004:004
People:
Date:
1967
1967
Title:
Upper plan and section for the Canadian Government Pavilion, Japan World Exposition, Osaka, Japan
Actions:
DR1997:0004:004
Upper plan and section for the Canadian Government Pavilion, Japan World Exposition, Osaka, Japan
Actions:
DR1997:0004:004
Form:
drawings
drawings
Date:
1967
1967
People:


