


12071 Results
Form:
books
books

Title:
Manufacturing national park nature: photography, ecology, and the wilderness industry of paper
Manufacturing national park nature: photography, ecology, and the wilderness industry of paper
Actions:
Price:
$29.95
(available to order)
Summary:
Jasper National Park is an international travel destination, world heritage site, and icon of Canadian identity. Although national parks occupy a prominent place in the Canadian imagination, we are only beginning to understand how their visual imagery has shaped and continues to inform our perception of the natural world, ecological issues, and ourselves. In this(...)
$29.95
(available to order)
Summary:
Jasper National Park is an international travel destination, world heritage site, and icon of Canadian identity. Although national parks occupy a prominent place in the Canadian imagination, we are only beginning to understand how their visual imagery has shaped and continues to inform our perception of the natural world, ecological issues, and ourselves. In this(...)
Title:
Manufacturing national park nature: photography, ecology, and the wilderness industry of paper
Actions:
Price:
$29.95
(available to order)
Summary:
Jasper National Park is an international travel destination, world heritage site, and icon of Canadian identity. Although national parks occupy a prominent place in the Canadian imagination, we are only beginning to understand how their visual imagery has shaped and continues to inform our perception of the natural world, ecological issues, and ourselves. In this publication, J. Keri Cronin draws on postcards, illustrated brochures, tourist snapshots, and other forms of visual culture to show how popular forms of picturing nature can have ecological implications that extend far beyond the frame of the image. Adopting an ecocritical approach to visual culture, Cronin focusses on four themes - wilderness, recreation, wildlife, and fake nature - to trace how park and government officials, railway companies, journalists, and environmentalists package Jasper as a series of breathtaking vistas where adorable-looking animals live. In the process, they sever the scenes from their larger contexts and mask the real threats to the park’s ecosystems. In telling the story of how various groups and the tourism industry have used photographic representations of national parks to shape our ideas about nature, this book sets the stage for a re-examination of protection policies and acknowledgment of environmental damage in national parks.
Manufacturing national park nature: photography, ecology, and the wilderness industry of paper
Actions:
Price:
$29.95
(available to order)
Summary:
Jasper National Park is an international travel destination, world heritage site, and icon of Canadian identity. Although national parks occupy a prominent place in the Canadian imagination, we are only beginning to understand how their visual imagery has shaped and continues to inform our perception of the natural world, ecological issues, and ourselves. In this publication, J. Keri Cronin draws on postcards, illustrated brochures, tourist snapshots, and other forms of visual culture to show how popular forms of picturing nature can have ecological implications that extend far beyond the frame of the image. Adopting an ecocritical approach to visual culture, Cronin focusses on four themes - wilderness, recreation, wildlife, and fake nature - to trace how park and government officials, railway companies, journalists, and environmentalists package Jasper as a series of breathtaking vistas where adorable-looking animals live. In the process, they sever the scenes from their larger contexts and mask the real threats to the park’s ecosystems. In telling the story of how various groups and the tourism industry have used photographic representations of national parks to shape our ideas about nature, this book sets the stage for a re-examination of protection policies and acknowledgment of environmental damage in national parks.
Form:
books
books
Publication:
July 2011
July 2011
Subject:
Architecture in Canada
Architecture in Canada
Form:
books
books
Actions:
Price:
$18.95
(available to order)
Summary:
To document the movement and development of Montreal’s Jewish community from the 1880s until 1945, much like a detective, Sara Ferdman Tauben has pored over historic city maps and directories, sepia coloured photos, brittle newspaper articles and long forgotten anniversary publications to track the locations of Montreal’s early synagogues. Her quest results in a(...)
$18.95
(available to order)
Summary:
To document the movement and development of Montreal’s Jewish community from the 1880s until 1945, much like a detective, Sara Ferdman Tauben has pored over historic city maps and directories, sepia coloured photos, brittle newspaper articles and long forgotten anniversary publications to track the locations of Montreal’s early synagogues. Her quest results in a(...)
Title:
Traces of the past : Montreal's early synagogues
Actions:
Price:
$18.95
(available to order)
Summary:
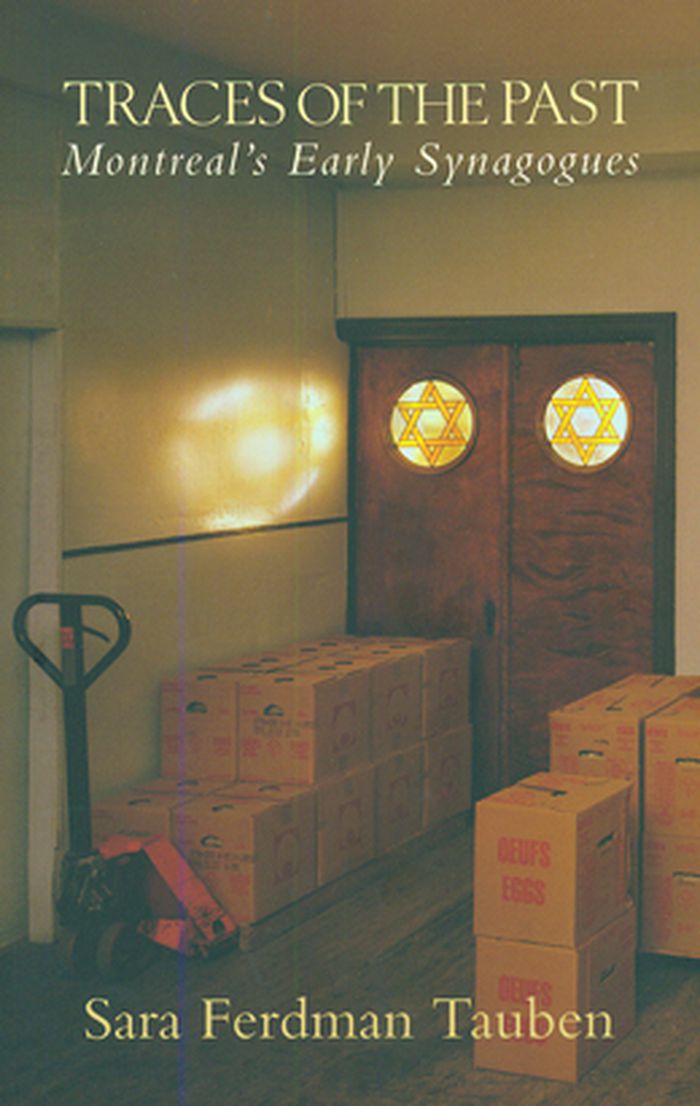
To document the movement and development of Montreal’s Jewish community from the 1880s until 1945, much like a detective, Sara Ferdman Tauben has pored over historic city maps and directories, sepia coloured photos, brittle newspaper articles and long forgotten anniversary publications to track the locations of Montreal’s early synagogues. Her quest results in a fascinating story that describes and defines the social, religious, and economic aspects of a distinct group of people through the architectural traces of its culture.
Traces of the past : Montreal's early synagogues
Actions:
Price:
$18.95
(available to order)
Summary:
To document the movement and development of Montreal’s Jewish community from the 1880s until 1945, much like a detective, Sara Ferdman Tauben has pored over historic city maps and directories, sepia coloured photos, brittle newspaper articles and long forgotten anniversary publications to track the locations of Montreal’s early synagogues. Her quest results in a fascinating story that describes and defines the social, religious, and economic aspects of a distinct group of people through the architectural traces of its culture.
Form:
books
books
Publication:
June 2011
June 2011
Subject:
Architecture de Montréal
Architecture de Montréal
Form:
books
books
Actions:
Price:
$36.95
(available to order)
Summary:
Cette seconde édition revue et augmentée, embrasse dix années décisives dans la manière de penser la ville, entre délires des "starchitectes" ou du Landscape Urbanism. Terre habitée se présente comme un récit de voyages raisonné. La ville contemporaine et ses transformations en sont le sujet principal, avec en filigrane cette interrogation : comment, aujourd'hui, la(...)
$36.95
(available to order)
Summary:
Cette seconde édition revue et augmentée, embrasse dix années décisives dans la manière de penser la ville, entre délires des "starchitectes" ou du Landscape Urbanism. Terre habitée se présente comme un récit de voyages raisonné. La ville contemporaine et ses transformations en sont le sujet principal, avec en filigrane cette interrogation : comment, aujourd'hui, la(...)
Title:
Terre habitée: humain et urbain à l'ère de la mondialisation
Actions:
Price:
$36.95
(available to order)
Summary:
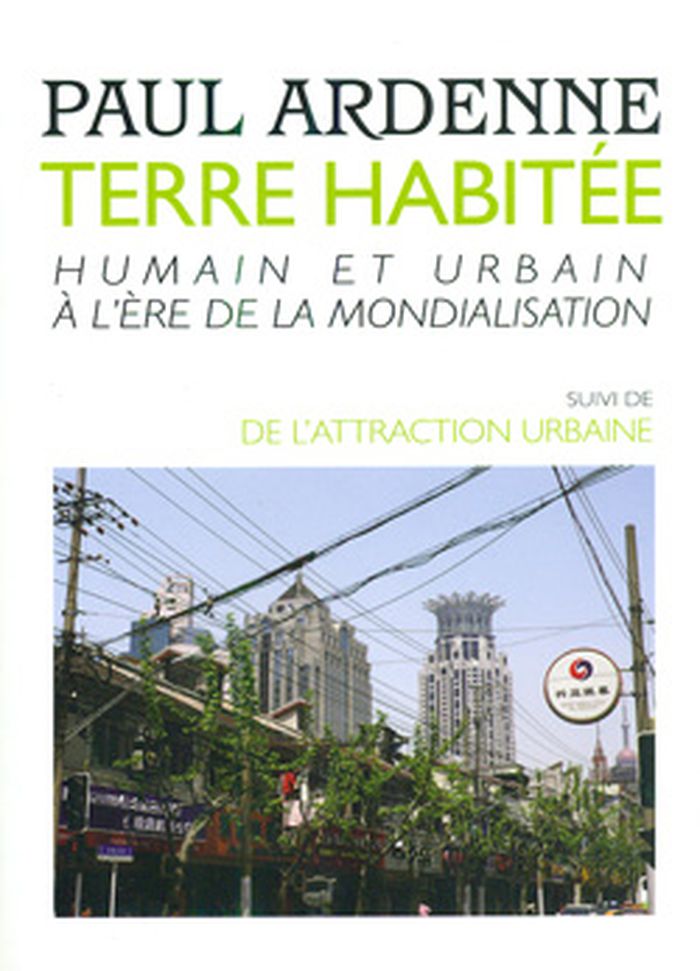
Cette seconde édition revue et augmentée, embrasse dix années décisives dans la manière de penser la ville, entre délires des "starchitectes" ou du Landscape Urbanism. Terre habitée se présente comme un récit de voyages raisonné. La ville contemporaine et ses transformations en sont le sujet principal, avec en filigrane cette interrogation : comment, aujourd'hui, la bâtit-on, et comment y habite-t-on ?
Terre habitée: humain et urbain à l'ère de la mondialisation
Actions:
Price:
$36.95
(available to order)
Summary:
Cette seconde édition revue et augmentée, embrasse dix années décisives dans la manière de penser la ville, entre délires des "starchitectes" ou du Landscape Urbanism. Terre habitée se présente comme un récit de voyages raisonné. La ville contemporaine et ses transformations en sont le sujet principal, avec en filigrane cette interrogation : comment, aujourd'hui, la bâtit-on, et comment y habite-t-on ?
Form:
books
books
Publication:
July 2011
July 2011
Subject:
Green Architecture
Green Architecture
Form:
books
books
Actions:
Price:
$66.00
(available in store)
Summary:
The old saying used to warn that the map is not the territory. But the guerrilla architectartist-urbanists at Hong Kong-based MAP Office (Gutierrez + Portefaix) insist that the map (or the MAP)most definitely is the territory, and this exuberant book proves it. An incredibly complex, 360-page book, jam-packed with essays, interviews and over 500color illustrations,(...)
$66.00
(available in store)
Summary:
The old saying used to warn that the map is not the territory. But the guerrilla architectartist-urbanists at Hong Kong-based MAP Office (Gutierrez + Portefaix) insist that the map (or the MAP)most definitely is the territory, and this exuberant book proves it. An incredibly complex, 360-page book, jam-packed with essays, interviews and over 500color illustrations,(...)
Title:
Map Office: where the map is the territory
Actions:
Price:
$66.00
(available in store)
Summary:
The old saying used to warn that the map is not the territory. But the guerrilla architectartist-urbanists at Hong Kong-based MAP Office (Gutierrez + Portefaix) insist that the map (or the MAP)most definitely is the territory, and this exuberant book proves it. An incredibly complex, 360-page book, jam-packed with essays, interviews and over 500color illustrations, photos, drawings, collages and more, summarizes two decades in MAP Office’s evolution from architectural research to artistic intervention and cinematic theorization. It’s a work of genius from working geniuses, mixing politics, installation art, humor, science fiction, multi-cultural initiatives and just plain visionary thinking. The group has rejected everything about Modernist ideology, from the idea of the pristine space or the iconic shape to the quaint thought that form might follow function. Architecture has been let out of the bag, and it’s running wild.
Map Office: where the map is the territory
Actions:
Price:
$66.00
(available in store)
Summary:
The old saying used to warn that the map is not the territory. But the guerrilla architectartist-urbanists at Hong Kong-based MAP Office (Gutierrez + Portefaix) insist that the map (or the MAP)most definitely is the territory, and this exuberant book proves it. An incredibly complex, 360-page book, jam-packed with essays, interviews and over 500color illustrations, photos, drawings, collages and more, summarizes two decades in MAP Office’s evolution from architectural research to artistic intervention and cinematic theorization. It’s a work of genius from working geniuses, mixing politics, installation art, humor, science fiction, multi-cultural initiatives and just plain visionary thinking. The group has rejected everything about Modernist ideology, from the idea of the pristine space or the iconic shape to the quaint thought that form might follow function. Architecture has been let out of the bag, and it’s running wild.
Form:
books
books
Publication:
October 2011
October 2011
Subject:
Architecture Monographs
Architecture Monographs
Form:
books
books
Title:
Javier Sordo Madaleno
Javier Sordo Madaleno
Actions:
Price:
$43.95
(available to order)
Summary:
A tour through 12 of the most recent projects from architect Javier Sordo Madaleno, who is best known for designed large-scale projects such as convention centers, hospitals, hotels and commercial plazas that combine a monumental modernity with influences of Mexican vernacular. Sordo Madaleno's father, the mid-20th-century architect Juan Sordo Madaleno, collaborated with(...)
$43.95
(available to order)
Summary:
A tour through 12 of the most recent projects from architect Javier Sordo Madaleno, who is best known for designed large-scale projects such as convention centers, hospitals, hotels and commercial plazas that combine a monumental modernity with influences of Mexican vernacular. Sordo Madaleno's father, the mid-20th-century architect Juan Sordo Madaleno, collaborated with(...)
Title:
Javier Sordo Madaleno
Actions:
Price:
$43.95
(available to order)
Summary:
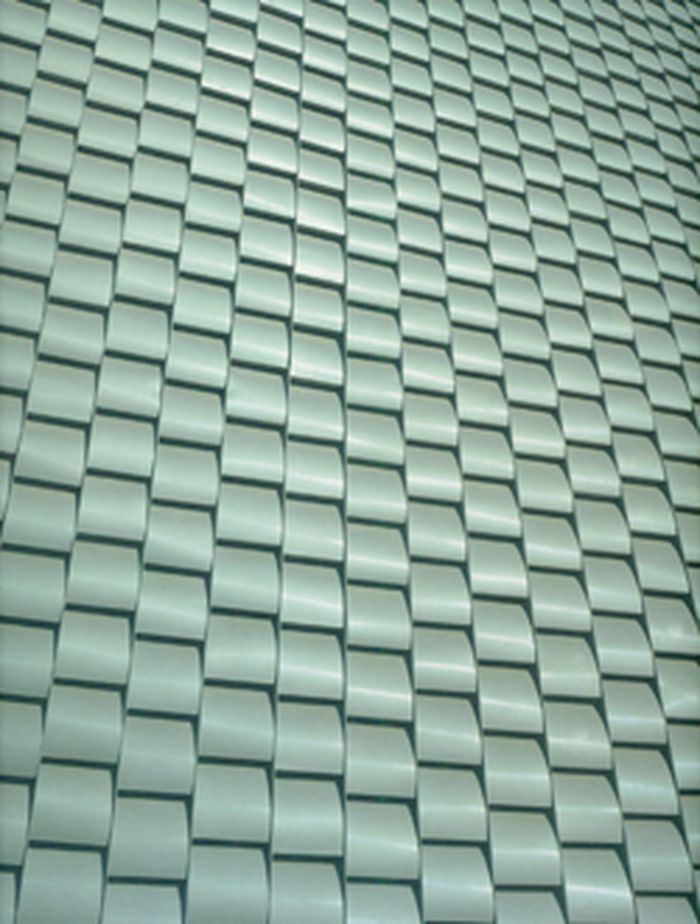
A tour through 12 of the most recent projects from architect Javier Sordo Madaleno, who is best known for designed large-scale projects such as convention centers, hospitals, hotels and commercial plazas that combine a monumental modernity with influences of Mexican vernacular. Sordo Madaleno's father, the mid-20th-century architect Juan Sordo Madaleno, collaborated with Barragan, Serrano and Legorreta, among others; the son's work pays homage to his father's legacy yet takes it into the new generation, as this finely designed and comprehensively illustrated book shows. Just a look at the church of San Josemaria Escriva in Mexico City, totally original yet echoing both Ronchamps and Teotihuacan, shows the creativity of Sordo Madeleno's work.
Javier Sordo Madaleno
Actions:
Price:
$43.95
(available to order)
Summary:
A tour through 12 of the most recent projects from architect Javier Sordo Madaleno, who is best known for designed large-scale projects such as convention centers, hospitals, hotels and commercial plazas that combine a monumental modernity with influences of Mexican vernacular. Sordo Madaleno's father, the mid-20th-century architect Juan Sordo Madaleno, collaborated with Barragan, Serrano and Legorreta, among others; the son's work pays homage to his father's legacy yet takes it into the new generation, as this finely designed and comprehensively illustrated book shows. Just a look at the church of San Josemaria Escriva in Mexico City, totally original yet echoing both Ronchamps and Teotihuacan, shows the creativity of Sordo Madeleno's work.
Form:
books
books
Publication:
April 2012
April 2012
Subject:
Architecture Monographs
Architecture Monographs
Form:
books
books
Actions:
Price:
$129.95
(available in store)
Summary:
Since the beginning of the 1980s, the architecture scene in French-speaking Switzerland has undergone a process of drastic rejuvenation while constantly extending its range of influence. In its vibrancy it is producing works of high quality. Among the works from this circle are those presented in this book of meier + associes architectes (maa) from Geneva, who with(...)
$129.95
(available in store)
Summary:
Since the beginning of the 1980s, the architecture scene in French-speaking Switzerland has undergone a process of drastic rejuvenation while constantly extending its range of influence. In its vibrancy it is producing works of high quality. Among the works from this circle are those presented in this book of meier + associes architectes (maa) from Geneva, who with(...)
Title:
Maa at work : project Meier + associés architectes
Actions:
Price:
$129.95
(available in store)
Summary:
Since the beginning of the 1980s, the architecture scene in French-speaking Switzerland has undergone a process of drastic rejuvenation while constantly extending its range of influence. In its vibrancy it is producing works of high quality. Among the works from this circle are those presented in this book of meier + associes architectes (maa) from Geneva, who with persistency and patience have been producing a wide spectrum of impressive work since 1988. maa draw on contemporary influences from German-speaking Switzerland as well as from the international arena in their work. The range of projects includes buildings for living, health, culture and education as well as engineering projects. maa can look back on a long series of publications and exhibitions which document the consistency of their work. This book focuses on their latest series of projects and provides a direct insight into the considerations of the maa work process.
Maa at work : project Meier + associés architectes
Actions:
Price:
$129.95
(available in store)
Summary:
Since the beginning of the 1980s, the architecture scene in French-speaking Switzerland has undergone a process of drastic rejuvenation while constantly extending its range of influence. In its vibrancy it is producing works of high quality. Among the works from this circle are those presented in this book of meier + associes architectes (maa) from Geneva, who with persistency and patience have been producing a wide spectrum of impressive work since 1988. maa draw on contemporary influences from German-speaking Switzerland as well as from the international arena in their work. The range of projects includes buildings for living, health, culture and education as well as engineering projects. maa can look back on a long series of publications and exhibitions which document the consistency of their work. This book focuses on their latest series of projects and provides a direct insight into the considerations of the maa work process.
Form:
books
books
Publication:
October 2011
October 2011
Subject:
Architecture Monographs
Architecture Monographs
Form:
books
books
Price:
$24.95
(available to order)
Summary:
Thirty years ago, alternative communities swept the american nation. Today, with sustainability, peak oil and retirement concerns, people of all ages are reviving and expanding notions of cooperative living as new communities form and thrive. The Modern Utopian is an exploration of the alternative communities that fascinated a nation and redefined progressive culture(...)
$24.95
(available to order)
Summary:
Thirty years ago, alternative communities swept the american nation. Today, with sustainability, peak oil and retirement concerns, people of all ages are reviving and expanding notions of cooperative living as new communities form and thrive. The Modern Utopian is an exploration of the alternative communities that fascinated a nation and redefined progressive culture(...)
Title:
The modern utopian: alternative communities of the '60s and '70s
Actions:
Price:
$24.95
(available to order)
Summary:
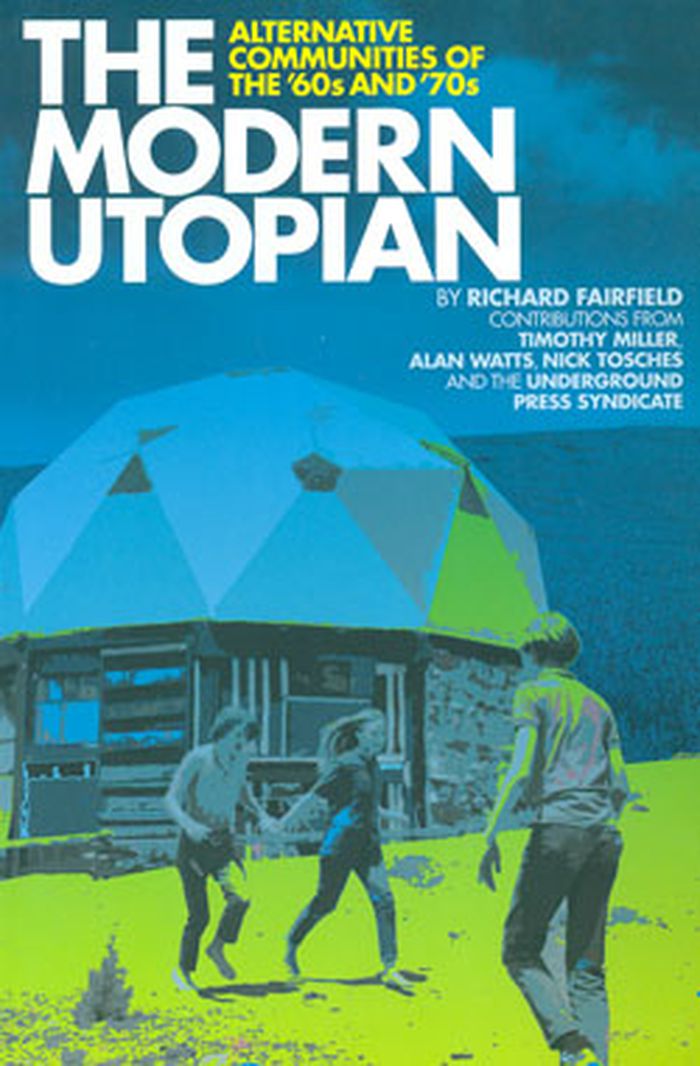
Thirty years ago, alternative communities swept the american nation. Today, with sustainability, peak oil and retirement concerns, people of all ages are reviving and expanding notions of cooperative living as new communities form and thrive. The Modern Utopian is an exploration of the alternative communities that fascinated a nation and redefined progressive culture in the ‘60s and ‘70s, documented by those who knew it and lived it. This photo-illustrated compilation of articles visits the fabled Drop City, Morningstar Ranch, Timothy Leary at Millbrook, Detroit’s Translove Energies, the still-thriving Twin Oaks and Stephen Gaskin’s Farm, and dozens of other across the nation.
The modern utopian: alternative communities of the '60s and '70s
Actions:
Price:
$24.95
(available to order)
Summary:
Thirty years ago, alternative communities swept the american nation. Today, with sustainability, peak oil and retirement concerns, people of all ages are reviving and expanding notions of cooperative living as new communities form and thrive. The Modern Utopian is an exploration of the alternative communities that fascinated a nation and redefined progressive culture in the ‘60s and ‘70s, documented by those who knew it and lived it. This photo-illustrated compilation of articles visits the fabled Drop City, Morningstar Ranch, Timothy Leary at Millbrook, Detroit’s Translove Energies, the still-thriving Twin Oaks and Stephen Gaskin’s Farm, and dozens of other across the nation.
Form:
books
books
Publication:
November 2010
November 2010
Subject:
Architectural Theory
Architectural Theory
Form:
books
books
Title:
Luis Barragan: His house
Luis Barragan: His house
Actions:
Price:
$72.00
(available to order)
Summary:
Luis Barragan: His House presents the crowning achievement of the architect who was awarded the Pritzker Prize in 1980: his own house, considered one of the ten most important houses of the twentieth century. Originally built in 1947 and continually renovated by the architect, it would come to be considered Barragan's masterpiece, the laboratory in which he developed(...)
$72.00
(available to order)
Summary:
Luis Barragan: His House presents the crowning achievement of the architect who was awarded the Pritzker Prize in 1980: his own house, considered one of the ten most important houses of the twentieth century. Originally built in 1947 and continually renovated by the architect, it would come to be considered Barragan's masterpiece, the laboratory in which he developed(...)
Subject:
Architecture Monographs
Architecture Monographs
Publication:
October 2011
October 2011
Title:
Luis Barragan: His house
Actions:
Price:
$72.00
(available to order)
Summary:
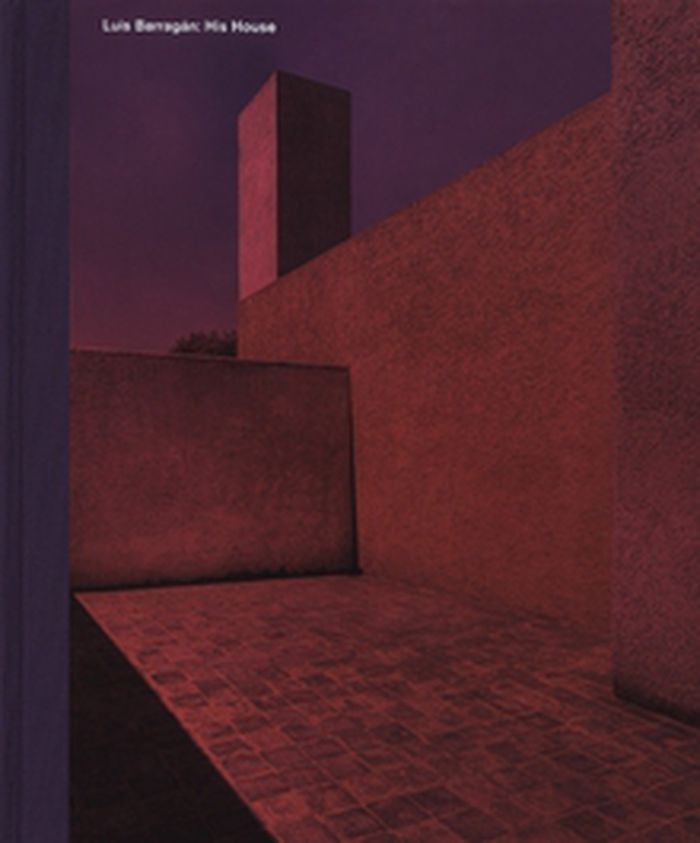
Luis Barragan: His House presents the crowning achievement of the architect who was awarded the Pritzker Prize in 1980: his own house, considered one of the ten most important houses of the twentieth century. Originally built in 1947 and continually renovated by the architect, it would come to be considered Barragan's masterpiece, the laboratory in which he developed his new architectural language.
Luis Barragan: His house
Actions:
Price:
$72.00
(available to order)
Summary:
Luis Barragan: His House presents the crowning achievement of the architect who was awarded the Pritzker Prize in 1980: his own house, considered one of the ten most important houses of the twentieth century. Originally built in 1947 and continually renovated by the architect, it would come to be considered Barragan's masterpiece, the laboratory in which he developed his new architectural language.
Form:
books
books
Publication:
October 2011
October 2011
Subject:
Architecture Monographs
Architecture Monographs
Form:
books
books
Actions:
Price:
$28.00
(available to order)
Summary:
The Jewish Museum in Berlin tells the story of German-Jewish history from the fourth century to the present. It consists of two buildings: the first, a former courthouse, was built in the eighteenth century, and the second, a massive extension that opened to the public in 2001, was designed by the world-renowned architect Daniel Libeskind (born 1946). Libeskind's building(...)
$28.00
(available to order)
Summary:
The Jewish Museum in Berlin tells the story of German-Jewish history from the fourth century to the present. It consists of two buildings: the first, a former courthouse, was built in the eighteenth century, and the second, a massive extension that opened to the public in 2001, was designed by the world-renowned architect Daniel Libeskind (born 1946). Libeskind's building(...)
Title:
Daniel Libeskind: Jewish Museum Berlin
Actions:
Price:
$28.00
(available to order)
Summary:
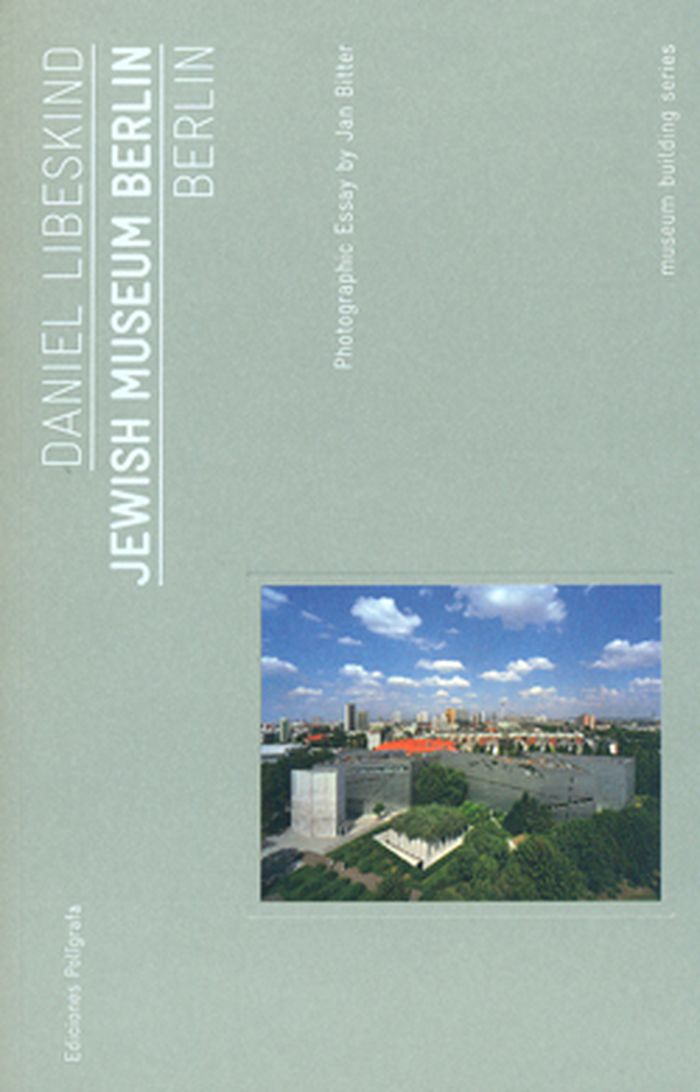
The Jewish Museum in Berlin tells the story of German-Jewish history from the fourth century to the present. It consists of two buildings: the first, a former courthouse, was built in the eighteenth century, and the second, a massive extension that opened to the public in 2001, was designed by the world-renowned architect Daniel Libeskind (born 1946). Libeskind's building is comprised of a zinc façade and a set of three underground allegorical roads. The first leads to the main stairs, and by implication to the continuation of Berlin's history in the Museum; the second leads outdoors into the E.T.A. Hoffmann Garden, representing the exile and emigration of the Jews from Germany; and the third road leads to a dead end, representing “the Holocaust void.” This road cuts through the ensemble as a whole, and evokes, in the architect's words, “that which can never be exhibited when it comes to Jewish Berlin history: humanity reduced to ashes.” For Libeskind, a Polish Jew raised not far from Berlin who lost many relatives in the Holocaust, this extraordinary building was an intensely personal undertaking with numerous responsibilities. This volume details this most freighted and complex of buildings.
Daniel Libeskind: Jewish Museum Berlin
Actions:
Price:
$28.00
(available to order)
Summary:
The Jewish Museum in Berlin tells the story of German-Jewish history from the fourth century to the present. It consists of two buildings: the first, a former courthouse, was built in the eighteenth century, and the second, a massive extension that opened to the public in 2001, was designed by the world-renowned architect Daniel Libeskind (born 1946). Libeskind's building is comprised of a zinc façade and a set of three underground allegorical roads. The first leads to the main stairs, and by implication to the continuation of Berlin's history in the Museum; the second leads outdoors into the E.T.A. Hoffmann Garden, representing the exile and emigration of the Jews from Germany; and the third road leads to a dead end, representing “the Holocaust void.” This road cuts through the ensemble as a whole, and evokes, in the architect's words, “that which can never be exhibited when it comes to Jewish Berlin history: humanity reduced to ashes.” For Libeskind, a Polish Jew raised not far from Berlin who lost many relatives in the Holocaust, this extraordinary building was an intensely personal undertaking with numerous responsibilities. This volume details this most freighted and complex of buildings.
Form:
books
books
Publication:
September 2011
September 2011
Subject:
Architecture Monographs
Architecture Monographs
Form:
books
books
Price:
$28.00
(available to order)
Summary:
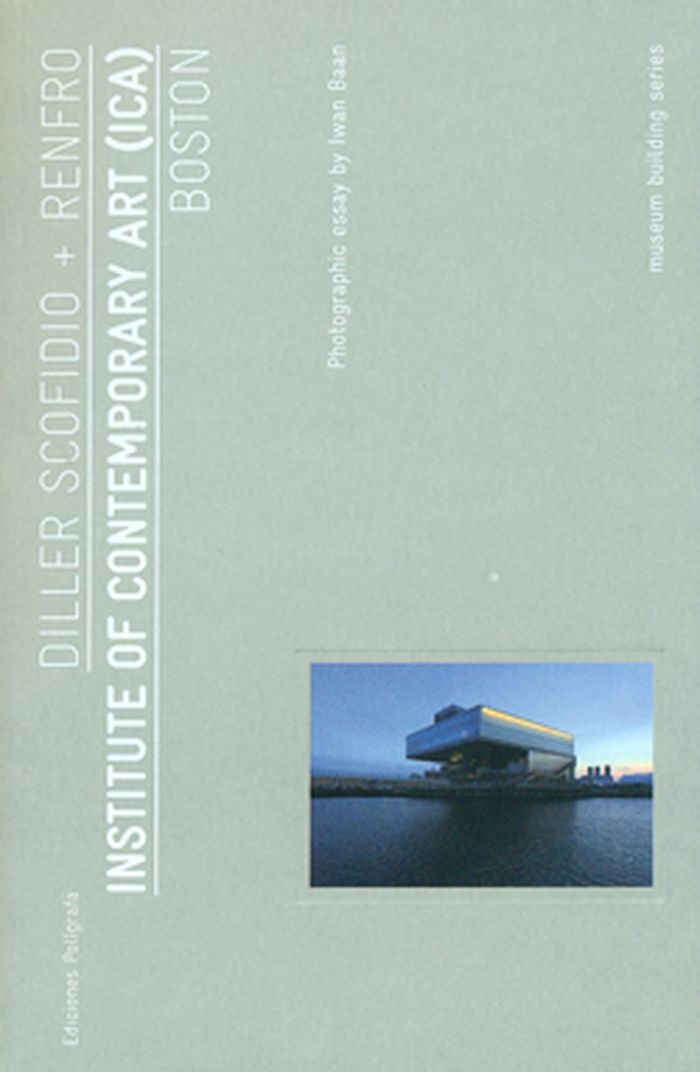
The Institute of Contemporary Art, designed by Diller + Scofidio (now Diller Scofidio + Renfro), was the first new art museum to be built in Boston in a century. Opened in December 2006, the ICA is located on a small parcel of land on Boston Harbor and this is the 25th location for the museum in its 75 year history and its first, permanent, free-standing home. “The ICA's(...)
$28.00
(available to order)
Summary:
The Institute of Contemporary Art, designed by Diller + Scofidio (now Diller Scofidio + Renfro), was the first new art museum to be built in Boston in a century. Opened in December 2006, the ICA is located on a small parcel of land on Boston Harbor and this is the 25th location for the museum in its 75 year history and its first, permanent, free-standing home. “The ICA's(...)
Title:
Diller Scofidio & Renfro: Institute of Contemporary Art (ICA) Boston
Actions:
Price:
$28.00
(available to order)
Summary:
The Institute of Contemporary Art, designed by Diller + Scofidio (now Diller Scofidio + Renfro), was the first new art museum to be built in Boston in a century. Opened in December 2006, the ICA is located on a small parcel of land on Boston Harbor and this is the 25th location for the museum in its 75 year history and its first, permanent, free-standing home. “The ICA's decision to hire Diller + Scofidio reflected our belief in the firm's vision that architecture can shape as well as reflect contemporary experience,” stated Jill Medvedow, director of ICA. The architects balanced use of cool and transparent glass with the warmth of wood and the energy of light, as well as their design of spare, flexible spaces for presenting contemporary art, was a revelation for a city and an architectural community. ''Their brilliant and beautiful design of the ICA was a harbinger of change: edgy, bold and breathtaking, transforming the landscape for contemporary art and culture in Boston and for the artists, art and ideas of our time,” Medvedow has said.
Diller Scofidio & Renfro: Institute of Contemporary Art (ICA) Boston
Actions:
Price:
$28.00
(available to order)
Summary:
The Institute of Contemporary Art, designed by Diller + Scofidio (now Diller Scofidio + Renfro), was the first new art museum to be built in Boston in a century. Opened in December 2006, the ICA is located on a small parcel of land on Boston Harbor and this is the 25th location for the museum in its 75 year history and its first, permanent, free-standing home. “The ICA's decision to hire Diller + Scofidio reflected our belief in the firm's vision that architecture can shape as well as reflect contemporary experience,” stated Jill Medvedow, director of ICA. The architects balanced use of cool and transparent glass with the warmth of wood and the energy of light, as well as their design of spare, flexible spaces for presenting contemporary art, was a revelation for a city and an architectural community. ''Their brilliant and beautiful design of the ICA was a harbinger of change: edgy, bold and breathtaking, transforming the landscape for contemporary art and culture in Boston and for the artists, art and ideas of our time,” Medvedow has said.
Form:
books
books
Publication:
September 2011
September 2011
Subject:
Architecture Monographs
Architecture Monographs


