


119251 Results
Level of archival description:
Project
Project
Title:
Une histoire
Une histoire
Reference number:
AP041.S1.1975.D1
Description:
UNE HISTOIRE is a project consisting of photographs, photomontages, drawings and a wooden sculpture. A photograph of a worker’s house near a pulp mill in Trois-Rivières became the focus of the series. In an attempt to understand the architecture of that house, and how industrialization was being reflected in the architecture of Québec, Charney went to visit the house in 1974, only to find it had already been torn down. Charney photographed its surroundings and tried to reproduce its likeness in drawings. Unsatisfied with the results, he built a wooden sculpture (UNE HISTOIRE…Le trésor de Trois-Rivières, 1975), a replica of the house, in an attempt to fully “know” and understand the structure. Source: Melvin Charney: Oeuvres 1970-1979. Montréal Musée d’art contemporain. (p. 29-36)
AP041.S1.1975.D1
Description:
UNE HISTOIRE is a project consisting of photographs, photomontages, drawings and a wooden sculpture. A photograph of a worker’s house near a pulp mill in Trois-Rivières became the focus of the series. In an attempt to understand the architecture of that house, and how industrialization was being reflected in the architecture of Québec, Charney went to visit the house in 1974, only to find it had already been torn down. Charney photographed its surroundings and tried to reproduce its likeness in drawings. Unsatisfied with the results, he built a wooden sculpture (UNE HISTOIRE…Le trésor de Trois-Rivières, 1975), a replica of the house, in an attempt to fully “know” and understand the structure. Source: Melvin Charney: Oeuvres 1970-1979. Montréal Musée d’art contemporain. (p. 29-36)
People:
Date:
1975-1978
1975-1978
Title:
Une histoire
Actions:
AP041.S1.1975.D1
Description:
UNE HISTOIRE is a project consisting of photographs, photomontages, drawings and a wooden sculpture. A photograph of a worker’s house near a pulp mill in Trois-Rivières became the focus of the series. In an attempt to understand the architecture of that house, and how industrialization was being reflected in the architecture of Québec, Charney went to visit the house in 1974, only to find it had already been torn down. Charney photographed its surroundings and tried to reproduce its likeness in drawings. Unsatisfied with the results, he built a wooden sculpture (UNE HISTOIRE…Le trésor de Trois-Rivières, 1975), a replica of the house, in an attempt to fully “know” and understand the structure. Source: Melvin Charney: Oeuvres 1970-1979. Montréal Musée d’art contemporain. (p. 29-36)
Une histoire
Actions:
AP041.S1.1975.D1
Description:
UNE HISTOIRE is a project consisting of photographs, photomontages, drawings and a wooden sculpture. A photograph of a worker’s house near a pulp mill in Trois-Rivières became the focus of the series. In an attempt to understand the architecture of that house, and how industrialization was being reflected in the architecture of Québec, Charney went to visit the house in 1974, only to find it had already been torn down. Charney photographed its surroundings and tried to reproduce its likeness in drawings. Unsatisfied with the results, he built a wooden sculpture (UNE HISTOIRE…Le trésor de Trois-Rivières, 1975), a replica of the house, in an attempt to fully “know” and understand the structure. Source: Melvin Charney: Oeuvres 1970-1979. Montréal Musée d’art contemporain. (p. 29-36)
Level of archival description:
Project
Project
Date:
1975-1978
1975-1978
People:
Form:
textual records
textual records
Actions:
Reference number:
ARCH273575
Description:
Includes correspondence to Arthur Erickson from professor of Architecture, Andrew Gruft, architect Barry Downs, designer and sculptor Omer Arbel as well as other friends and acquaintances.
ARCH273575
Description:
Includes correspondence to Arthur Erickson from professor of Architecture, Andrew Gruft, architect Barry Downs, designer and sculptor Omer Arbel as well as other friends and acquaintances.
People:
Date:
1992-2002, predominant 2001-2002
1992-2002, predominant 2001-2002
Title:
Correspondence, primarily letters, cards and postcards.
Actions:
ARCH273575
Description:
Includes correspondence to Arthur Erickson from professor of Architecture, Andrew Gruft, architect Barry Downs, designer and sculptor Omer Arbel as well as other friends and acquaintances.
Correspondence, primarily letters, cards and postcards.
Actions:
ARCH273575
Description:
Includes correspondence to Arthur Erickson from professor of Architecture, Andrew Gruft, architect Barry Downs, designer and sculptor Omer Arbel as well as other friends and acquaintances.
Form:
textual records
textual records
Date:
1992-2002, predominant 2001-2002
1992-2002, predominant 2001-2002
People:
Form:
drawings
drawings
Actions:
Reference number:
AP207.S1.1971.PR02.003
Description:
Contains presentation drawings for proposals no. 11 Instantaneous birth, no. 12 Conservazione, no. 13 Sedie e tavolo d’erba, no. 14 Grass Architecture I, II, and III.
AP207.S1.1971.PR02.003
Description:
Contains presentation drawings for proposals no. 11 Instantaneous birth, no. 12 Conservazione, no. 13 Sedie e tavolo d’erba, no. 14 Grass Architecture I, II, and III.
People:
Date:
1971
1971
Title:
Presentation drawings for the proposals, Proposte per il concorso Trigon
Actions:
AP207.S1.1971.PR02.003
Description:
Contains presentation drawings for proposals no. 11 Instantaneous birth, no. 12 Conservazione, no. 13 Sedie e tavolo d’erba, no. 14 Grass Architecture I, II, and III.
Presentation drawings for the proposals, Proposte per il concorso Trigon
Actions:
AP207.S1.1971.PR02.003
Description:
Contains presentation drawings for proposals no. 11 Instantaneous birth, no. 12 Conservazione, no. 13 Sedie e tavolo d’erba, no. 14 Grass Architecture I, II, and III.
Form:
drawings
drawings
Date:
1971
1971
People:
Level of archival description:
Series
Series
Title:
Teaching and lectures
Teaching and lectures
Reference number:
AP149.S4
Description:
The series consists of Vikram Bhatt and Witold Rybczynski's teachning and lecture materials for their seminars, lectures and courses at the McGill School of Architecture. The material was produced between 1976 and 2008 and consists predominantly of slides, used as reference materials or for presentations, as well as course notes and syllabi.
AP149.S4
Description:
The series consists of Vikram Bhatt and Witold Rybczynski's teachning and lecture materials for their seminars, lectures and courses at the McGill School of Architecture. The material was produced between 1976 and 2008 and consists predominantly of slides, used as reference materials or for presentations, as well as course notes and syllabi.
People:
Date:
1970-2008
1970-2008
Title:
Teaching and lectures
Actions:
AP149.S4
Description:
The series consists of Vikram Bhatt and Witold Rybczynski's teachning and lecture materials for their seminars, lectures and courses at the McGill School of Architecture. The material was produced between 1976 and 2008 and consists predominantly of slides, used as reference materials or for presentations, as well as course notes and syllabi.
Teaching and lectures
Actions:
AP149.S4
Description:
The series consists of Vikram Bhatt and Witold Rybczynski's teachning and lecture materials for their seminars, lectures and courses at the McGill School of Architecture. The material was produced between 1976 and 2008 and consists predominantly of slides, used as reference materials or for presentations, as well as course notes and syllabi.
Level of archival description:
Series
Series
Date:
1970-2008
1970-2008
People:
Level of archival description:
Sub-series
Sub-series
Title:
Any Posters
Any Posters
Actions:
Reference number:
AP116.S5.SS5
Description:
Sub-series contains posters from Any Conferences and Events: Anyone, Anywhere, Anyway, Anyplace, Anywise, Anybody, Anymore, Anytime, The Real World and Seaside, Electrotecture, Architecture and the Feminine: Mop-up Work, 8 Critics on 8 Buildings. Material in sub-series was produced between 1991 and 2000.
AP116.S5.SS5
Description:
Sub-series contains posters from Any Conferences and Events: Anyone, Anywhere, Anyway, Anyplace, Anywise, Anybody, Anymore, Anytime, The Real World and Seaside, Electrotecture, Architecture and the Feminine: Mop-up Work, 8 Critics on 8 Buildings. Material in sub-series was produced between 1991 and 2000.
People:
Date:
1991-2000
1991-2000
Title:
Any Posters
Actions:
AP116.S5.SS5
Description:
Sub-series contains posters from Any Conferences and Events: Anyone, Anywhere, Anyway, Anyplace, Anywise, Anybody, Anymore, Anytime, The Real World and Seaside, Electrotecture, Architecture and the Feminine: Mop-up Work, 8 Critics on 8 Buildings. Material in sub-series was produced between 1991 and 2000.
Any Posters
Actions:
AP116.S5.SS5
Description:
Sub-series contains posters from Any Conferences and Events: Anyone, Anywhere, Anyway, Anyplace, Anywise, Anybody, Anymore, Anytime, The Real World and Seaside, Electrotecture, Architecture and the Feminine: Mop-up Work, 8 Critics on 8 Buildings. Material in sub-series was produced between 1991 and 2000.
Level of archival description:
Sub-series 5
Sub-series 5
Date:
1991-2000
1991-2000
People:
Form:
drawings
drawings
Actions:
Reference number:
DR1984:1550
DR1984:1550
People:
Subject:
architecture, interior design
architecture, interior design
Date:
1979-1980
1979-1980
Title:
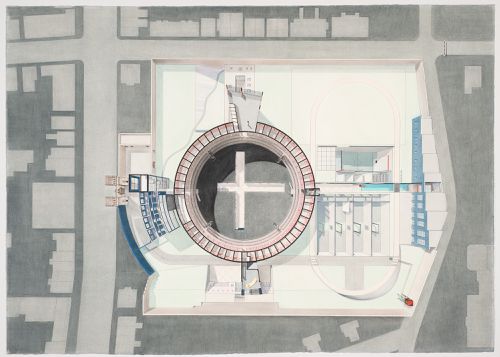
Plan oblique for the renovation of Koepel Prison, Arnhem, Gelderland, Netherlands
Actions:
DR1984:1550
Plan oblique for the renovation of Koepel Prison, Arnhem, Gelderland, Netherlands
Actions:
DR1984:1550
Form:
drawings
drawings
Date:
1979-1980
1979-1980
People:
Subject:
architecture, interior design
architecture, interior design
Form:
textual records
textual records
Actions:
Reference number:
ARCH255012
Description:
''The Sources for and Influence of Jacque Carlu's Eaton Auditorium Toronto, 1930'' by David Eckler. A paper presented to The Society for the Study of Architecture in Canada
ARCH255012
Description:
''The Sources for and Influence of Jacque Carlu's Eaton Auditorium Toronto, 1930'' by David Eckler. A paper presented to The Society for the Study of Architecture in Canada
People:
Date:
1987
1987
Title:
''The Sources for and Influence of Jacque Carlu's Eaton Auditorium Toronto, 1930''
Actions:
ARCH255012
Description:
''The Sources for and Influence of Jacque Carlu's Eaton Auditorium Toronto, 1930'' by David Eckler. A paper presented to The Society for the Study of Architecture in Canada
''The Sources for and Influence of Jacque Carlu's Eaton Auditorium Toronto, 1930''
Actions:
ARCH255012
Description:
''The Sources for and Influence of Jacque Carlu's Eaton Auditorium Toronto, 1930'' by David Eckler. A paper presented to The Society for the Study of Architecture in Canada
Form:
textual records
textual records
Date:
1987
1987
People:
Form:
drawings
drawings
Reference number:
AP178.S2.1987.011
Description:
This sketchbook includes sketches of various projects, including the Teacher training college in Setúbal and the The Faculty of Architecture of the University of Porto (FAUP) in Portugal.
AP178.S2.1987.011
Description:
This sketchbook includes sketches of various projects, including the Teacher training college in Setúbal and the The Faculty of Architecture of the University of Porto (FAUP) in Portugal.
People:
Date:
January 1987
January 1987
Title:
Sketchbook 255: Berlim - Setubal- anfiteatro - biblioteca - ginasio - Évora jardim
Actions:
AP178.S2.1987.011
Description:
This sketchbook includes sketches of various projects, including the Teacher training college in Setúbal and the The Faculty of Architecture of the University of Porto (FAUP) in Portugal.
Sketchbook 255: Berlim - Setubal- anfiteatro - biblioteca - ginasio - Évora jardim
Actions:
AP178.S2.1987.011
Description:
This sketchbook includes sketches of various projects, including the Teacher training college in Setúbal and the The Faculty of Architecture of the University of Porto (FAUP) in Portugal.
Form:
drawings
drawings
Date:
January 1987
January 1987
People:
Form:
drawings
drawings
Title:
Sketchbook 233: Veneza
Sketchbook 233: Veneza
Actions:
Reference number:
AP178.S2.1986.012
Description:
This sketchbook includes sketches for the restoration of Campo di Marte in Venice, Italy, as well as notes about the Faculty of Architecture of the University of Porto.
AP178.S2.1986.012
Description:
This sketchbook includes sketches for the restoration of Campo di Marte in Venice, Italy, as well as notes about the Faculty of Architecture of the University of Porto.
People:
Date:
July 1986
July 1986
Title:
Sketchbook 233: Veneza
Actions:
AP178.S2.1986.012
Description:
This sketchbook includes sketches for the restoration of Campo di Marte in Venice, Italy, as well as notes about the Faculty of Architecture of the University of Porto.
Sketchbook 233: Veneza
Actions:
AP178.S2.1986.012
Description:
This sketchbook includes sketches for the restoration of Campo di Marte in Venice, Italy, as well as notes about the Faculty of Architecture of the University of Porto.
Form:
drawings
drawings
Date:
July 1986
July 1986
People:
Form:
events
events
Actions:
Description:
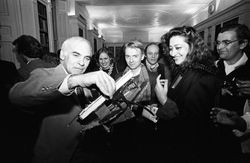
Visiting Scholar Irene Sunwoo presents her research: During the 1970s and 1980s, the Architectural Association (AA) in London tested a “marketplace” model of architectural education that supported an array of theoretical investigations. Exploring issues including politics, phenomenology, semiotics, sustainability, literature, and third-world housing, the school became a(...)
Visiting Scholar Irene Sunwoo presents her research: During the 1970s and 1980s, the Architectural Association (AA) in London tested a “marketplace” model of architectural education that supported an array of theoretical investigations. Exploring issues including politics, phenomenology, semiotics, sustainability, literature, and third-world housing, the school became a(...)
Location:
Shaughnessy House
Shaughnessy House
Date:
27 July 2017, 6pm
27 July 2017, 6pm
Title:
Visiting Scholar Seminar: Irene Sunwoo
Actions:
Description:
Visiting Scholar Irene Sunwoo presents her research: During the 1970s and 1980s, the Architectural Association (AA) in London tested a “marketplace” model of architectural education that supported an array of theoretical investigations. Exploring issues including politics, phenomenology, semiotics, sustainability, literature, and third-world housing, the school became a(...)
Visiting Scholar Seminar: Irene Sunwoo
Actions:
Description:
Visiting Scholar Irene Sunwoo presents her research: During the 1970s and 1980s, the Architectural Association (AA) in London tested a “marketplace” model of architectural education that supported an array of theoretical investigations. Exploring issues including politics, phenomenology, semiotics, sustainability, literature, and third-world housing, the school became a(...)
Form:
events
events
Date:
27 July 2017
6pm
27 July 2017
6pm
Location:
Shaughnessy House
Shaughnessy House


