


26739 Results
Form:
photographs
photographs
Actions:
Reference number:
PH1974:0004:001
PH1974:0004:001
People:
Subject:
architecture
architecture
Date:
May 1973
May 1973
Title:
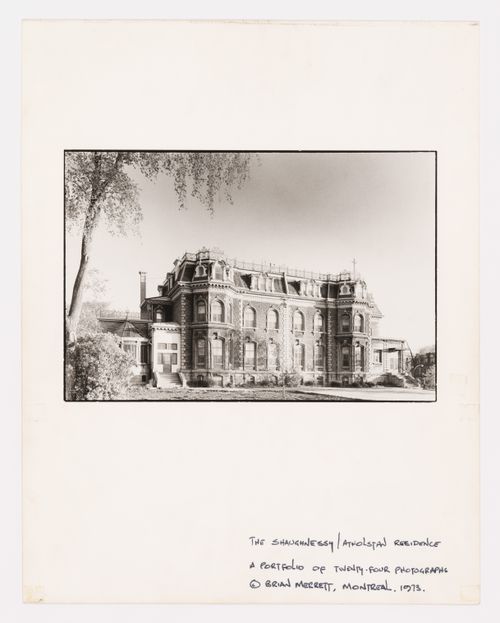
View of Shaughnessy House from boulevard Dorchester (now boulevard René-Lévesque), Montréal, Québec, Canada
Actions:
PH1974:0004:001
View of Shaughnessy House from boulevard Dorchester (now boulevard René-Lévesque), Montréal, Québec, Canada
Actions:
PH1974:0004:001
Form:
photographs
photographs
Date:
May 1973
May 1973
People:
Subject:
architecture
architecture
Form:
photographs
photographs
Title:
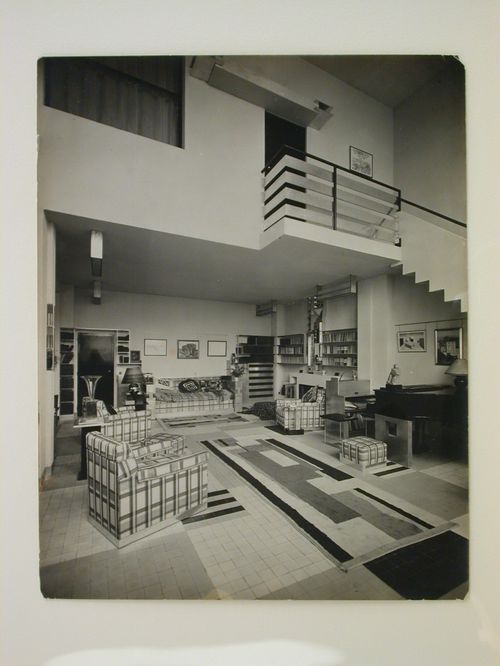
Living-room, Mallet-Stevens House, no. 12, rue Mallet-Stevens, Auteuil district, Paris, France
Living-room, Mallet-Stevens House, no. 12, rue Mallet-Stevens, Auteuil district, Paris, France
Actions:
Reference number:
PH1987:1143
PH1987:1143
People:
Date:
1927 or later
1927 or later
Title:
Living-room, Mallet-Stevens House, no. 12, rue Mallet-Stevens, Auteuil district, Paris, France
Actions:
PH1987:1143
Living-room, Mallet-Stevens House, no. 12, rue Mallet-Stevens, Auteuil district, Paris, France
Actions:
PH1987:1143
Form:
photographs
photographs
Date:
1927 or later
1927 or later
People:
Form:
photographs
photographs
Title:
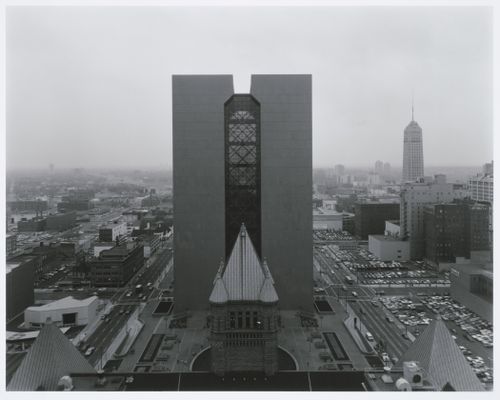
View from Court House of 1889 showing new Hennepin County Government center, Minneapolis, Minnesota
View from Court House of 1889 showing new Hennepin County Government center, Minneapolis, Minnesota
Actions:
Reference number:
PH1983:0368
PH1983:0368
People:
Date:
1976
1976
Title:
View from Court House of 1889 showing new Hennepin County Government center, Minneapolis, Minnesota
Actions:
PH1983:0368
View from Court House of 1889 showing new Hennepin County Government center, Minneapolis, Minnesota
Actions:
PH1983:0368
Form:
photographs
photographs
Date:
1976
1976
People:
Form:
photographs
photographs
Title:
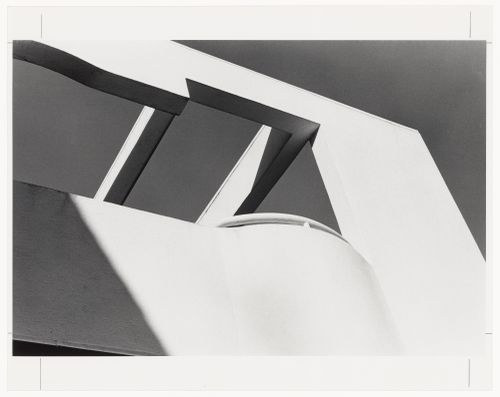
Benacerraf House Addition, abstract architectural view, cut-out shape in wall, Princeton, New Jersey
Benacerraf House Addition, abstract architectural view, cut-out shape in wall, Princeton, New Jersey
Actions:
Reference number:
PH1981:0609
PH1981:0609
People:
Date:
1979
1979
Title:
Benacerraf House Addition, abstract architectural view, cut-out shape in wall, Princeton, New Jersey
Actions:
PH1981:0609
Benacerraf House Addition, abstract architectural view, cut-out shape in wall, Princeton, New Jersey
Actions:
PH1981:0609
Form:
photographs
photographs
Date:
1979
1979
People:
Form:
photographs
photographs
Actions:
Reference number:
PH1987:0166
PH1987:0166
People:
Date:
1978
1978
Title:
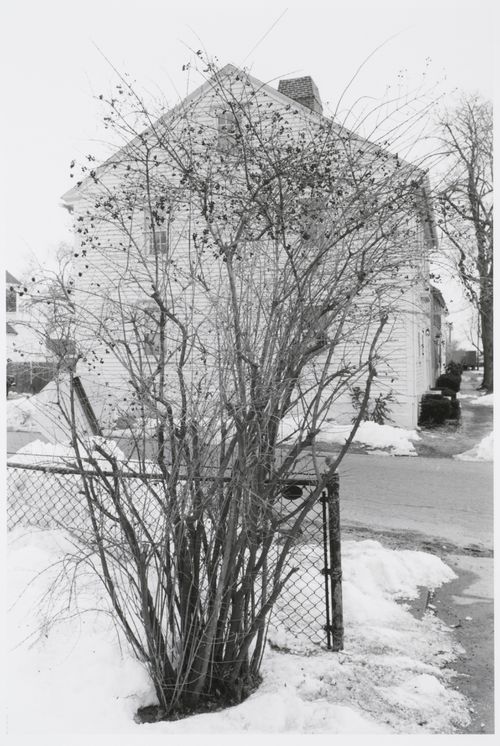
Two-storey house seen from side behind wire fence and low tree, Rhode Island
Actions:
PH1987:0166
Two-storey house seen from side behind wire fence and low tree, Rhode Island
Actions:
PH1987:0166
Form:
photographs
photographs
Date:
1978
1978
People:
Form:
photographs
photographs

Title:
Angled frontal view of main house, Linden Towers, James Clair Flood Estate, Atherton, California
Angled frontal view of main house, Linden Towers, James Clair Flood Estate, Atherton, California
Actions:
Reference number:
PH1985:0945
PH1985:0945
People:
Date:
1883-1886
1883-1886
Title:
Angled frontal view of main house, Linden Towers, James Clair Flood Estate, Atherton, California
Actions:
PH1985:0945
Angled frontal view of main house, Linden Towers, James Clair Flood Estate, Atherton, California
Actions:
PH1985:0945
Form:
photographs
photographs
Date:
1883-1886
1883-1886
People:
Form:
photographs
photographs
Title:
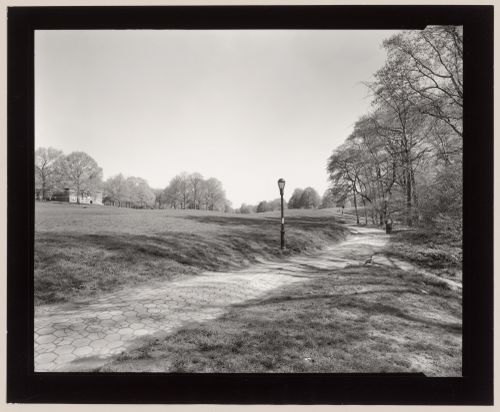
View of the Picnic House and the Long Meadow from the Pool, Prospect Park, Brooklyn, New York
View of the Picnic House and the Long Meadow from the Pool, Prospect Park, Brooklyn, New York
Actions:
Reference number:
PH1994:0068
PH1994:0068
People:
Date:
1994
1994
Title:
View of the Picnic House and the Long Meadow from the Pool, Prospect Park, Brooklyn, New York
Actions:
PH1994:0068
View of the Picnic House and the Long Meadow from the Pool, Prospect Park, Brooklyn, New York
Actions:
PH1994:0068
Form:
photographs
photographs
Date:
1994
1994
People:
Form:
textual records
textual records
Actions:
Reference number:
AP197.S1.SS8.051
AP197.S1.SS8.051
People:
Date:
circa 2008
circa 2008
Form:
textual records
textual records
Date:
circa 2008
circa 2008
People:
Form:
drawings
drawings
Actions:
Reference number:
DR1984:0479
Description:
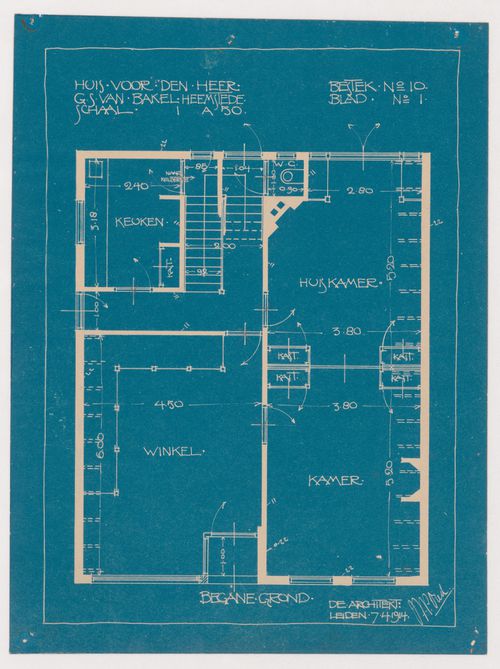
- Drawing DR1984:0009 for a shop and house for G.S. van Bakel (Heemstede) shows a design for an L-shaped plan, which differs from the rectangular plan of later blueprints DR1984:0479 - DR1984:0482. A cornice detail and revisions [?] to the elevation appear at the center right of drawing DR1984:0009. Blueprint DR1984:0482 has a key at the lower left which indicates that cross-hatched lines on the site plan indicate existing built areas (bestaande gebouwen), while single hatched lines indicate proposed areas of construction for the house and surroundings (te bouwen huis enz.).
DR1984:0479
Description:
- Drawing DR1984:0009 for a shop and house for G.S. van Bakel (Heemstede) shows a design for an L-shaped plan, which differs from the rectangular plan of later blueprints DR1984:0479 - DR1984:0482. A cornice detail and revisions [?] to the elevation appear at the center right of drawing DR1984:0009. Blueprint DR1984:0482 has a key at the lower left which indicates that cross-hatched lines on the site plan indicate existing built areas (bestaande gebouwen), while single hatched lines indicate proposed areas of construction for the house and surroundings (te bouwen huis enz.).
People:
Subject:
architecture
architecture
Date:
printed 1914
printed 1914
Title:
Ground floor plan for a house and shop with a rectangular plan for Mr. G.S. van Bakel, Heemstede, Netherlands
Actions:
DR1984:0479
Description:
- Drawing DR1984:0009 for a shop and house for G.S. van Bakel (Heemstede) shows a design for an L-shaped plan, which differs from the rectangular plan of later blueprints DR1984:0479 - DR1984:0482. A cornice detail and revisions [?] to the elevation appear at the center right of drawing DR1984:0009. Blueprint DR1984:0482 has a key at the lower left which indicates that cross-hatched lines on the site plan indicate existing built areas (bestaande gebouwen), while single hatched lines indicate proposed areas of construction for the house and surroundings (te bouwen huis enz.).
Ground floor plan for a house and shop with a rectangular plan for Mr. G.S. van Bakel, Heemstede, Netherlands
Actions:
DR1984:0479
Description:
- Drawing DR1984:0009 for a shop and house for G.S. van Bakel (Heemstede) shows a design for an L-shaped plan, which differs from the rectangular plan of later blueprints DR1984:0479 - DR1984:0482. A cornice detail and revisions [?] to the elevation appear at the center right of drawing DR1984:0009. Blueprint DR1984:0482 has a key at the lower left which indicates that cross-hatched lines on the site plan indicate existing built areas (bestaande gebouwen), while single hatched lines indicate proposed areas of construction for the house and surroundings (te bouwen huis enz.).
Form:
drawings
drawings
Date:
printed 1914
printed 1914
People:
Subject:
architecture
architecture
Form:
drawings
drawings
Actions:
Reference number:
DR1984:0480
Description:
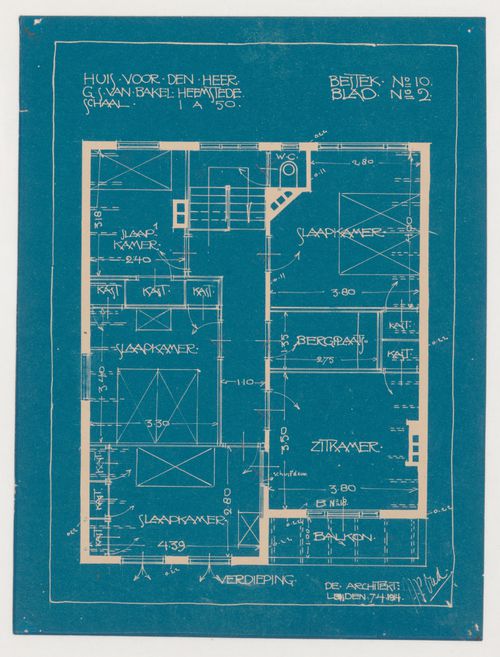
- Drawing DR1984:0009 for a shop and house for G.S. van Bakel (Heemstede) shows a design for an L-shaped plan, which differs from the rectangular plan of later blueprints DR1984:0479 - DR1984:0482. A cornice detail and revisions [?] to the elevation appear at the center right of drawing DR1984:0009. Blueprint DR1984:0482 has a key at the lower left which indicates that cross-hatched lines on the site plan indicate existing built areas (bestaande gebouwen), while single hatched lines indicate proposed areas of construction for the house and surroundings (te bouwen huis enz.).
DR1984:0480
Description:
- Drawing DR1984:0009 for a shop and house for G.S. van Bakel (Heemstede) shows a design for an L-shaped plan, which differs from the rectangular plan of later blueprints DR1984:0479 - DR1984:0482. A cornice detail and revisions [?] to the elevation appear at the center right of drawing DR1984:0009. Blueprint DR1984:0482 has a key at the lower left which indicates that cross-hatched lines on the site plan indicate existing built areas (bestaande gebouwen), while single hatched lines indicate proposed areas of construction for the house and surroundings (te bouwen huis enz.).
People:
Subject:
architecture
architecture
Date:
printed 1914
printed 1914
Title:
First floor plan for a house and shop with a rectangular plan for Mr. G.S. van Bakel, Heemstede, Netherlands
Actions:
DR1984:0480
Description:
- Drawing DR1984:0009 for a shop and house for G.S. van Bakel (Heemstede) shows a design for an L-shaped plan, which differs from the rectangular plan of later blueprints DR1984:0479 - DR1984:0482. A cornice detail and revisions [?] to the elevation appear at the center right of drawing DR1984:0009. Blueprint DR1984:0482 has a key at the lower left which indicates that cross-hatched lines on the site plan indicate existing built areas (bestaande gebouwen), while single hatched lines indicate proposed areas of construction for the house and surroundings (te bouwen huis enz.).
First floor plan for a house and shop with a rectangular plan for Mr. G.S. van Bakel, Heemstede, Netherlands
Actions:
DR1984:0480
Description:
- Drawing DR1984:0009 for a shop and house for G.S. van Bakel (Heemstede) shows a design for an L-shaped plan, which differs from the rectangular plan of later blueprints DR1984:0479 - DR1984:0482. A cornice detail and revisions [?] to the elevation appear at the center right of drawing DR1984:0009. Blueprint DR1984:0482 has a key at the lower left which indicates that cross-hatched lines on the site plan indicate existing built areas (bestaande gebouwen), while single hatched lines indicate proposed areas of construction for the house and surroundings (te bouwen huis enz.).
Form:
drawings
drawings
Date:
printed 1914
printed 1914
People:
Subject:
architecture
architecture


