


63517 Results
Form:
books, photographs
books, photographs
Actions:
Reference number:
PH1985:1088:001-115
Description:
- Contemporary binding consists of grey cloth-covered boards and a red leather-covered spine. There is a gold gilt inscription on the spine. Endpapers are of yellowish white wove paper. The book is comprised of 105 pages of text and 115 photographs.
PH1985:1088:001-115
Description:
- Contemporary binding consists of grey cloth-covered boards and a red leather-covered spine. There is a gold gilt inscription on the spine. Endpapers are of yellowish white wove paper. The book is comprised of 105 pages of text and 115 photographs.
People:
Subject:
architecture, urban planning
architecture, urban planning
Date:
before 1958
before 1958
Title:
Jubiläeumsfeier 1958: Rheinische Wohstätten Aktiengesellschaft; Rheinisch Westfälische Wohnstätten Aktiengesellschaft; Westfälische Wohnstätten Aktiengesellschaft; Westdeutsche Wohnhäuser Aktiengesellschaft
Actions:
PH1985:1088:001-115
Description:
- Contemporary binding consists of grey cloth-covered boards and a red leather-covered spine. There is a gold gilt inscription on the spine. Endpapers are of yellowish white wove paper. The book is comprised of 105 pages of text and 115 photographs.
Jubiläeumsfeier 1958: Rheinische Wohstätten Aktiengesellschaft; Rheinisch Westfälische Wohnstätten Aktiengesellschaft; Westfälische Wohnstätten Aktiengesellschaft; Westdeutsche Wohnhäuser Aktiengesellschaft
Actions:
PH1985:1088:001-115
Description:
- Contemporary binding consists of grey cloth-covered boards and a red leather-covered spine. There is a gold gilt inscription on the spine. Endpapers are of yellowish white wove paper. The book is comprised of 105 pages of text and 115 photographs.
Form:
books, photographs
books, photographs
Date:
before 1958
before 1958
People:
Subject:
architecture, urban planning
architecture, urban planning
Form:
textual records, born digital
textual records, born digital
Reference number:
ARCH279970
Description:
Labelled: "Liz Grosz; Virtual Architectures; Book - 1st Draft 8/99". The floppy disk is stored in an envelope addressed to Cynthia Davidson from Elizabeth Grosz. Most common file formats: AppleDouble Resource Fork, Microsoft Word Document, Microsoft Word for Macintosh Document.
ARCH279970
Description:
Labelled: "Liz Grosz; Virtual Architectures; Book - 1st Draft 8/99". The floppy disk is stored in an envelope addressed to Cynthia Davidson from Elizabeth Grosz. Most common file formats: AppleDouble Resource Fork, Microsoft Word Document, Microsoft Word for Macintosh Document.
People:
Date:
1992-1999
1992-1999
Title:
First draft for Virtual Architectures book
Actions:
ARCH279970
Description:
Labelled: "Liz Grosz; Virtual Architectures; Book - 1st Draft 8/99". The floppy disk is stored in an envelope addressed to Cynthia Davidson from Elizabeth Grosz. Most common file formats: AppleDouble Resource Fork, Microsoft Word Document, Microsoft Word for Macintosh Document.
First draft for Virtual Architectures book
Actions:
ARCH279970
Description:
Labelled: "Liz Grosz; Virtual Architectures; Book - 1st Draft 8/99". The floppy disk is stored in an envelope addressed to Cynthia Davidson from Elizabeth Grosz. Most common file formats: AppleDouble Resource Fork, Microsoft Word Document, Microsoft Word for Macintosh Document.
Form:
textual records, born digital
textual records, born digital
Date:
1992-1999
1992-1999
People:
Level of archival description:
Project
Project
Title:
Nuovo Politecnico di Bari
Nuovo Politecnico di Bari
Actions:
Reference number:
AP142.S1.D194
Description:
File documents an unexecuted project for the first phase of a new polytechnic university in Bari, Italy. Material in this file was produced in 1991 and 1992. File contains conceptual drawings, design development drawings, and presentation drawings. File also contains textual records, including sketches, drawings, an architect's statment, a proposal, specifications, clippings, business cards, tourist guides, a photocopy of an artile about Oxford and Cambridge universities, and the book 'Progettare l'università' by Marcello Rebecchini.
AP142.S1.D194
Description:
File documents an unexecuted project for the first phase of a new polytechnic university in Bari, Italy. Material in this file was produced in 1991 and 1992. File contains conceptual drawings, design development drawings, and presentation drawings. File also contains textual records, including sketches, drawings, an architect's statment, a proposal, specifications, clippings, business cards, tourist guides, a photocopy of an artile about Oxford and Cambridge universities, and the book 'Progettare l'università' by Marcello Rebecchini.
People:
Date:
1991-1992
1991-1992
Title:
Nuovo Politecnico di Bari
Actions:
AP142.S1.D194
Description:
File documents an unexecuted project for the first phase of a new polytechnic university in Bari, Italy. Material in this file was produced in 1991 and 1992. File contains conceptual drawings, design development drawings, and presentation drawings. File also contains textual records, including sketches, drawings, an architect's statment, a proposal, specifications, clippings, business cards, tourist guides, a photocopy of an artile about Oxford and Cambridge universities, and the book 'Progettare l'università' by Marcello Rebecchini.
Nuovo Politecnico di Bari
Actions:
AP142.S1.D194
Description:
File documents an unexecuted project for the first phase of a new polytechnic university in Bari, Italy. Material in this file was produced in 1991 and 1992. File contains conceptual drawings, design development drawings, and presentation drawings. File also contains textual records, including sketches, drawings, an architect's statment, a proposal, specifications, clippings, business cards, tourist guides, a photocopy of an artile about Oxford and Cambridge universities, and the book 'Progettare l'università' by Marcello Rebecchini.
Level of archival description:
File 194
File 194
Date:
1991-1992
1991-1992
People:
Form:
photographs
photographs
Actions:
Reference number:
PH2003:0126
Description:
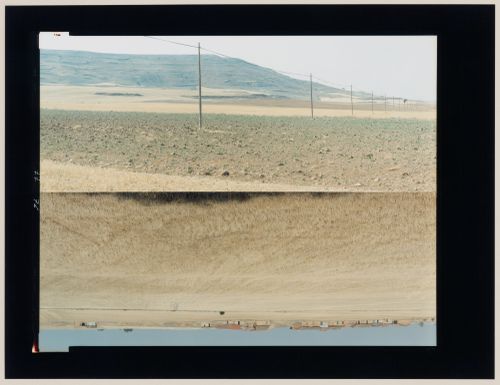
The two images that form this diptych are arranged bottom to bottom, producing the impression of a mirror image, though they show different views. This photograph was taken as part of the ‘In Between Cities’ project, but it was not published in the book 'In between cities'.
PH2003:0126
Description:
The two images that form this diptych are arranged bottom to bottom, producing the impression of a mirror image, though they show different views. This photograph was taken as part of the ‘In Between Cities’ project, but it was not published in the book 'In between cities'.
People:
Subject:
architecture, topographic
architecture, topographic
Date:
August 1995
August 1995
Title:
Diptych of agricultural land and farms in one image, agricultural land, utility poles and a hill in the other image, Castrojeriz, Burgos Province, Spain (from the series "In between cities")
Actions:
PH2003:0126
Description:
The two images that form this diptych are arranged bottom to bottom, producing the impression of a mirror image, though they show different views. This photograph was taken as part of the ‘In Between Cities’ project, but it was not published in the book 'In between cities'.
Diptych of agricultural land and farms in one image, agricultural land, utility poles and a hill in the other image, Castrojeriz, Burgos Province, Spain (from the series "In between cities")
Actions:
PH2003:0126
Description:
The two images that form this diptych are arranged bottom to bottom, producing the impression of a mirror image, though they show different views. This photograph was taken as part of the ‘In Between Cities’ project, but it was not published in the book 'In between cities'.
Form:
photographs
photographs
Date:
August 1995
August 1995
People:
Subject:
architecture, topographic
architecture, topographic
Form:
textual records
textual records
Reference number:
DR1999:0360
Description:
documents include and/or relate to exhibitions, Electra monograph information, invoices, a 1986 appointment book, payroll department, correspondence, office policies, sketches, trade catalogues,accounting/financial records, inquiries/requests, AIA awards, A + U Publishing, Macklow drawings, agreements and correspondence, Max Protech (Eisenman agent)
DR1999:0360
Description:
documents include and/or relate to exhibitions, Electra monograph information, invoices, a 1986 appointment book, payroll department, correspondence, office policies, sketches, trade catalogues,accounting/financial records, inquiries/requests, AIA awards, A + U Publishing, Macklow drawings, agreements and correspondence, Max Protech (Eisenman agent)
People:
Title:
And/or relate to exhibitions, Electra monograph information
Actions:
DR1999:0360
Description:
documents include and/or relate to exhibitions, Electra monograph information, invoices, a 1986 appointment book, payroll department, correspondence, office policies, sketches, trade catalogues,accounting/financial records, inquiries/requests, AIA awards, A + U Publishing, Macklow drawings, agreements and correspondence, Max Protech (Eisenman agent)
And/or relate to exhibitions, Electra monograph information
Actions:
DR1999:0360
Description:
documents include and/or relate to exhibitions, Electra monograph information, invoices, a 1986 appointment book, payroll department, correspondence, office policies, sketches, trade catalogues,accounting/financial records, inquiries/requests, AIA awards, A + U Publishing, Macklow drawings, agreements and correspondence, Max Protech (Eisenman agent)
Form:
textual records
textual records
People:
Form:
drawings, textual records
drawings, textual records
Actions:
Reference number:
DR2012:0012:082:005
Description:
File containing documents in English (predominant) and French, including a book outlining competition requirements (with annotations in graphite and red ink), correspondence, magazine clippings, maps, notes, and sketches related to the RCAF Memorial Architectural Competition. Original folder inscribed in graphite: RCAF MEMORIAL COMP.
DR2012:0012:082:005
Description:
File containing documents in English (predominant) and French, including a book outlining competition requirements (with annotations in graphite and red ink), correspondence, magazine clippings, maps, notes, and sketches related to the RCAF Memorial Architectural Competition. Original folder inscribed in graphite: RCAF MEMORIAL COMP.
People:
Date:
1969-1971
1969-1971
Title:
Competition requirements, correspondence, magazine clippings, maps, notes, and sketches, Royal Canadian Air Force Memorial Competition, Ottawa, Ontario
Actions:
DR2012:0012:082:005
Description:
File containing documents in English (predominant) and French, including a book outlining competition requirements (with annotations in graphite and red ink), correspondence, magazine clippings, maps, notes, and sketches related to the RCAF Memorial Architectural Competition. Original folder inscribed in graphite: RCAF MEMORIAL COMP.
Competition requirements, correspondence, magazine clippings, maps, notes, and sketches, Royal Canadian Air Force Memorial Competition, Ottawa, Ontario
Actions:
DR2012:0012:082:005
Description:
File containing documents in English (predominant) and French, including a book outlining competition requirements (with annotations in graphite and red ink), correspondence, magazine clippings, maps, notes, and sketches related to the RCAF Memorial Architectural Competition. Original folder inscribed in graphite: RCAF MEMORIAL COMP.
Form:
drawings, textual records
drawings, textual records
Date:
1969-1971
1969-1971
People:
Form:
textual records
textual records
Reference number:
DR1995:0295:096-096
Description:
clippings, correspondence, photographs, publications, invitations, sketches (some with annotations, details, design development drawings, elevations, sections, plans, consultant's structural drawings from the Generator project, axonometrics, perspectives, and measured sketches), notes, press releases, memorandums, architect's statements, programmes, captions, drawings, text, drawing list, and book cover
DR1995:0295:096-096
Description:
clippings, correspondence, photographs, publications, invitations, sketches (some with annotations, details, design development drawings, elevations, sections, plans, consultant's structural drawings from the Generator project, axonometrics, perspectives, and measured sketches), notes, press releases, memorandums, architect's statements, programmes, captions, drawings, text, drawing list, and book cover
People:
Title:
Box of drawings and project documentation
Actions:
DR1995:0295:096-096
Description:
clippings, correspondence, photographs, publications, invitations, sketches (some with annotations, details, design development drawings, elevations, sections, plans, consultant's structural drawings from the Generator project, axonometrics, perspectives, and measured sketches), notes, press releases, memorandums, architect's statements, programmes, captions, drawings, text, drawing list, and book cover
Box of drawings and project documentation
Actions:
DR1995:0295:096-096
Description:
clippings, correspondence, photographs, publications, invitations, sketches (some with annotations, details, design development drawings, elevations, sections, plans, consultant's structural drawings from the Generator project, axonometrics, perspectives, and measured sketches), notes, press releases, memorandums, architect's statements, programmes, captions, drawings, text, drawing list, and book cover
Form:
textual records
textual records
People:
Form:
textual records
textual records
Reference number:
ARCH276444
Description:
Group consists of documents related to architectural standards, Architectural Plastics Data Book (1959), Master Plan Survey for University Endowment Lands (1956), Specification Manual and Specifications: Brick and Tile Masonry. For publications on architectural standards and materials see box : 022-2015-117 (Arthur Erickson Library).
ARCH276444
Description:
Group consists of documents related to architectural standards, Architectural Plastics Data Book (1959), Master Plan Survey for University Endowment Lands (1956), Specification Manual and Specifications: Brick and Tile Masonry. For publications on architectural standards and materials see box : 022-2015-117 (Arthur Erickson Library).
People:
Date:
1949-1959
1949-1959
Title:
Documents related to architectural standards
Actions:
ARCH276444
Description:
Group consists of documents related to architectural standards, Architectural Plastics Data Book (1959), Master Plan Survey for University Endowment Lands (1956), Specification Manual and Specifications: Brick and Tile Masonry. For publications on architectural standards and materials see box : 022-2015-117 (Arthur Erickson Library).
Documents related to architectural standards
Actions:
ARCH276444
Description:
Group consists of documents related to architectural standards, Architectural Plastics Data Book (1959), Master Plan Survey for University Endowment Lands (1956), Specification Manual and Specifications: Brick and Tile Masonry. For publications on architectural standards and materials see box : 022-2015-117 (Arthur Erickson Library).
Form:
textual records
textual records
Date:
1949-1959
1949-1959
People:
Form:
books, photographs
books, photographs
Actions:
Reference number:
PH1988:0451:001-005
Description:
- Contemporary binding consists of black cloth-covered boards and a black leather-covered spine. There is a gold gilt inscription on the cover. Endpapers and secondary supports are of thick grey cardboard with red ink edging. The book is comprised of 5 photographs.
PH1988:0451:001-005
Description:
- Contemporary binding consists of black cloth-covered boards and a black leather-covered spine. There is a gold gilt inscription on the cover. Endpapers and secondary supports are of thick grey cardboard with red ink edging. The book is comprised of 5 photographs.
People:
Subject:
architecture
architecture
Date:
early 20th century
early 20th century
Title:
Décoration en Métal de l'Intérieur de la Chapelle du Séminaire de Québec
Actions:
PH1988:0451:001-005
Description:
- Contemporary binding consists of black cloth-covered boards and a black leather-covered spine. There is a gold gilt inscription on the cover. Endpapers and secondary supports are of thick grey cardboard with red ink edging. The book is comprised of 5 photographs.
Décoration en Métal de l'Intérieur de la Chapelle du Séminaire de Québec
Actions:
PH1988:0451:001-005
Description:
- Contemporary binding consists of black cloth-covered boards and a black leather-covered spine. There is a gold gilt inscription on the cover. Endpapers and secondary supports are of thick grey cardboard with red ink edging. The book is comprised of 5 photographs.
Form:
books, photographs
books, photographs
Date:
early 20th century
early 20th century
People:
Subject:
architecture
architecture
Form:
textual records
textual records
Actions:
Reference number:
ARCH153747
Description:
Transcript of PDE's interview of Philip Johnson for Skyline, 18 January 1982 Corrections for notes in book on House X ? Correspondence with Skyline editor Transcript of PDE's interview with Robert Venturi, 10 June Edited transcript of PDE's interview with Henry Cobb, 11 March
ARCH153747
Description:
Transcript of PDE's interview of Philip Johnson for Skyline, 18 January 1982 Corrections for notes in book on House X ? Correspondence with Skyline editor Transcript of PDE's interview with Robert Venturi, 10 June Edited transcript of PDE's interview with Henry Cobb, 11 March
People:
Date:
1982
1982
Title:
Skyline, correspondence and transcriptions of interviews, 1982
Actions:
ARCH153747
Description:
Transcript of PDE's interview of Philip Johnson for Skyline, 18 January 1982 Corrections for notes in book on House X ? Correspondence with Skyline editor Transcript of PDE's interview with Robert Venturi, 10 June Edited transcript of PDE's interview with Henry Cobb, 11 March
Skyline, correspondence and transcriptions of interviews, 1982
Actions:
ARCH153747
Description:
Transcript of PDE's interview of Philip Johnson for Skyline, 18 January 1982 Corrections for notes in book on House X ? Correspondence with Skyline editor Transcript of PDE's interview with Robert Venturi, 10 June Edited transcript of PDE's interview with Henry Cobb, 11 March
Form:
textual records
textual records
Date:
1982
1982
People:


