


3584 Results
Level of archival description:
Project
Project
Actions:
Reference number:
AP056.S1.1991.PR05
Description:
This project series documents Phase 2B of work completed for Hasbro Headquarters in Pawtucket, Rhode Island from 1991-1994. The office identified the project number as 9105. This project consisted of interior work for part of the company's headquarters and was the third in a series of projects that the firm would complete for the headquarters. The 300,000 square foot building was predominantly one-storey and located on the block between Saratoga, Grand, London and Newport Avenues. The three projects were known as Main Street, Phase 2A and Phase 2B. Phase 1 was completed in 1986 by Barton Myers Associates with Shirley Blumberg as partner-in-charge. These subsequent projects by KPMB were also headed by Shirley Blumberg and continued the initial style she had established in Phase 1. These projects saw the conversion of a historic brick and masonry mill into the company's new offices. The office structure was inspired by the layout of a Greek town, with a main street running through it. This phase continued the work of Phase 2A and focused mainly on the design of the visitor's entrance. The entrance area was V-shaped, with the wide end at the entrance doors and the narrower end leading guests deeper into the building. Once past this area, the hallway opened like a bubble, wrapping around a large elliptical courtyard in the middle. This courtyard, comprised of glass windows with trees and other landscaping in it, was the most prominent feature of this phase. Materials used throughout the offices included polished concrete, maple, aluminum and perforated metal. The project is recorded through drawings and textual records dating from 1989 to around 1994. The drawings are mostly originals and include sketches, plans, sections, elevations, perspectives, details, and some construction drawings. Many of the drawings focus on the entrance and courtyard. The textual records consist of the project program and schedule.
AP056.S1.1991.PR05
Description:
This project series documents Phase 2B of work completed for Hasbro Headquarters in Pawtucket, Rhode Island from 1991-1994. The office identified the project number as 9105. This project consisted of interior work for part of the company's headquarters and was the third in a series of projects that the firm would complete for the headquarters. The 300,000 square foot building was predominantly one-storey and located on the block between Saratoga, Grand, London and Newport Avenues. The three projects were known as Main Street, Phase 2A and Phase 2B. Phase 1 was completed in 1986 by Barton Myers Associates with Shirley Blumberg as partner-in-charge. These subsequent projects by KPMB were also headed by Shirley Blumberg and continued the initial style she had established in Phase 1. These projects saw the conversion of a historic brick and masonry mill into the company's new offices. The office structure was inspired by the layout of a Greek town, with a main street running through it. This phase continued the work of Phase 2A and focused mainly on the design of the visitor's entrance. The entrance area was V-shaped, with the wide end at the entrance doors and the narrower end leading guests deeper into the building. Once past this area, the hallway opened like a bubble, wrapping around a large elliptical courtyard in the middle. This courtyard, comprised of glass windows with trees and other landscaping in it, was the most prominent feature of this phase. Materials used throughout the offices included polished concrete, maple, aluminum and perforated metal. The project is recorded through drawings and textual records dating from 1989 to around 1994. The drawings are mostly originals and include sketches, plans, sections, elevations, perspectives, details, and some construction drawings. Many of the drawings focus on the entrance and courtyard. The textual records consist of the project program and schedule.
People:
Date:
1989-circa 1994
1989-circa 1994
Title:
Hasbro Headquarters, Phase 2B, Pawtucket, Rhode Island (1991-1994)
Actions:
AP056.S1.1991.PR05
Description:
This project series documents Phase 2B of work completed for Hasbro Headquarters in Pawtucket, Rhode Island from 1991-1994. The office identified the project number as 9105. This project consisted of interior work for part of the company's headquarters and was the third in a series of projects that the firm would complete for the headquarters. The 300,000 square foot building was predominantly one-storey and located on the block between Saratoga, Grand, London and Newport Avenues. The three projects were known as Main Street, Phase 2A and Phase 2B. Phase 1 was completed in 1986 by Barton Myers Associates with Shirley Blumberg as partner-in-charge. These subsequent projects by KPMB were also headed by Shirley Blumberg and continued the initial style she had established in Phase 1. These projects saw the conversion of a historic brick and masonry mill into the company's new offices. The office structure was inspired by the layout of a Greek town, with a main street running through it. This phase continued the work of Phase 2A and focused mainly on the design of the visitor's entrance. The entrance area was V-shaped, with the wide end at the entrance doors and the narrower end leading guests deeper into the building. Once past this area, the hallway opened like a bubble, wrapping around a large elliptical courtyard in the middle. This courtyard, comprised of glass windows with trees and other landscaping in it, was the most prominent feature of this phase. Materials used throughout the offices included polished concrete, maple, aluminum and perforated metal. The project is recorded through drawings and textual records dating from 1989 to around 1994. The drawings are mostly originals and include sketches, plans, sections, elevations, perspectives, details, and some construction drawings. Many of the drawings focus on the entrance and courtyard. The textual records consist of the project program and schedule.
Hasbro Headquarters, Phase 2B, Pawtucket, Rhode Island (1991-1994)
Actions:
AP056.S1.1991.PR05
Description:
This project series documents Phase 2B of work completed for Hasbro Headquarters in Pawtucket, Rhode Island from 1991-1994. The office identified the project number as 9105. This project consisted of interior work for part of the company's headquarters and was the third in a series of projects that the firm would complete for the headquarters. The 300,000 square foot building was predominantly one-storey and located on the block between Saratoga, Grand, London and Newport Avenues. The three projects were known as Main Street, Phase 2A and Phase 2B. Phase 1 was completed in 1986 by Barton Myers Associates with Shirley Blumberg as partner-in-charge. These subsequent projects by KPMB were also headed by Shirley Blumberg and continued the initial style she had established in Phase 1. These projects saw the conversion of a historic brick and masonry mill into the company's new offices. The office structure was inspired by the layout of a Greek town, with a main street running through it. This phase continued the work of Phase 2A and focused mainly on the design of the visitor's entrance. The entrance area was V-shaped, with the wide end at the entrance doors and the narrower end leading guests deeper into the building. Once past this area, the hallway opened like a bubble, wrapping around a large elliptical courtyard in the middle. This courtyard, comprised of glass windows with trees and other landscaping in it, was the most prominent feature of this phase. Materials used throughout the offices included polished concrete, maple, aluminum and perforated metal. The project is recorded through drawings and textual records dating from 1989 to around 1994. The drawings are mostly originals and include sketches, plans, sections, elevations, perspectives, details, and some construction drawings. Many of the drawings focus on the entrance and courtyard. The textual records consist of the project program and schedule.
Level of archival description:
Project
Project
Date:
1989-circa 1994
1989-circa 1994
People:
Form:
photographs
photographs
Actions:
Reference number:
ARCH256501
Description:
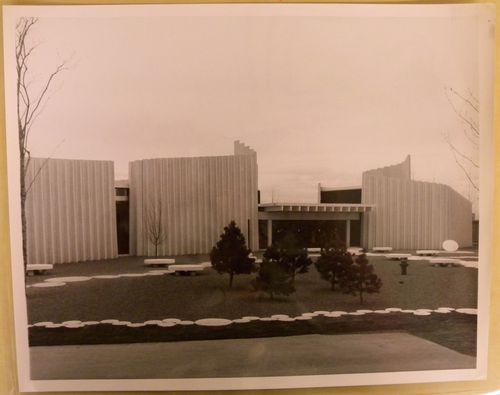
"Le Pavillon des Jeunesses Musicales à l'Expo '67 / Vue du pavillon des Jeunesses Musicales du Canada. L'édifice permanent de $250,000 est commandité par la Portland Cement Association en collaboration avec les J.M.C. A la fin de l'Exposition, le pavillon sera démonté et transporté au village des J.M.C. au Mont Orford, dans les Cantons de L'Est, où il sera reconstruit. / Jeunesses Musicales Pavilion at Expo '67 / This concrete paneled pavilion in Cité du Havre contains exhibits on music in Canada from 1610 and on systems for the musical education of the young. An opportunity to listen to Canadian works and a studio where leading musicians direct practice sessions for students also form part of the display. The world congress of the Jeuneses Musicales International Federation will be held here in mid-summer."--Description.
ARCH256501
Description:
"Le Pavillon des Jeunesses Musicales à l'Expo '67 / Vue du pavillon des Jeunesses Musicales du Canada. L'édifice permanent de $250,000 est commandité par la Portland Cement Association en collaboration avec les J.M.C. A la fin de l'Exposition, le pavillon sera démonté et transporté au village des J.M.C. au Mont Orford, dans les Cantons de L'Est, où il sera reconstruit. / Jeunesses Musicales Pavilion at Expo '67 / This concrete paneled pavilion in Cité du Havre contains exhibits on music in Canada from 1610 and on systems for the musical education of the young. An opportunity to listen to Canadian works and a studio where leading musicians direct practice sessions for students also form part of the display. The world congress of the Jeuneses Musicales International Federation will be held here in mid-summer."--Description.
People:
Date:
1967
1967
Title:
View of the Pavilion of the Jeunesses Musicales of Canada, Expo 67, Montréal, Québec
Actions:
ARCH256501
Description:
"Le Pavillon des Jeunesses Musicales à l'Expo '67 / Vue du pavillon des Jeunesses Musicales du Canada. L'édifice permanent de $250,000 est commandité par la Portland Cement Association en collaboration avec les J.M.C. A la fin de l'Exposition, le pavillon sera démonté et transporté au village des J.M.C. au Mont Orford, dans les Cantons de L'Est, où il sera reconstruit. / Jeunesses Musicales Pavilion at Expo '67 / This concrete paneled pavilion in Cité du Havre contains exhibits on music in Canada from 1610 and on systems for the musical education of the young. An opportunity to listen to Canadian works and a studio where leading musicians direct practice sessions for students also form part of the display. The world congress of the Jeuneses Musicales International Federation will be held here in mid-summer."--Description.
View of the Pavilion of the Jeunesses Musicales of Canada, Expo 67, Montréal, Québec
Actions:
ARCH256501
Description:
"Le Pavillon des Jeunesses Musicales à l'Expo '67 / Vue du pavillon des Jeunesses Musicales du Canada. L'édifice permanent de $250,000 est commandité par la Portland Cement Association en collaboration avec les J.M.C. A la fin de l'Exposition, le pavillon sera démonté et transporté au village des J.M.C. au Mont Orford, dans les Cantons de L'Est, où il sera reconstruit. / Jeunesses Musicales Pavilion at Expo '67 / This concrete paneled pavilion in Cité du Havre contains exhibits on music in Canada from 1610 and on systems for the musical education of the young. An opportunity to listen to Canadian works and a studio where leading musicians direct practice sessions for students also form part of the display. The world congress of the Jeuneses Musicales International Federation will be held here in mid-summer."--Description.
Form:
photographs
photographs
Date:
1967
1967
People:
Form:
textual records
textual records
Actions:
Reference number:
ARCH276176
Description:
43 files - Group contains subject working files, project files, press materials, professional organizations and honours and files related to book and film projects. Files are generally organized alphabetically, A-P, and include: Association of International Architects; Arthur Erickson Commercial Buildings (large scale developments); AIA Gold Medal Certificate, Honours, Awards and C.V.; Avon; Architect License - Washington; AIBC Learning Units and Correspondence; AIBC Notice of Inquiry; Book - "Works in Concrete"; Canada Council - Architecture Office; Changsha/Weihai 2004; China Trip 2003; Concord Pacific; Contacts; Edmonton Art Gallery; Evelyn Drive; Evergreen/Coal Harbour; Gastown Canopy; Governor General - Correspondence; International Academy of Architecture; Kunming Trip June 2003; Life & Times Doc.; Lethbridge - Larry Paterson; Museum of Anthropology Expansion files; Oberlander, Cornelia; Onley, Yukiko - book; Order of British Columbia; "Passions"- Documentary.
ARCH276176
Description:
43 files - Group contains subject working files, project files, press materials, professional organizations and honours and files related to book and film projects. Files are generally organized alphabetically, A-P, and include: Association of International Architects; Arthur Erickson Commercial Buildings (large scale developments); AIA Gold Medal Certificate, Honours, Awards and C.V.; Avon; Architect License - Washington; AIBC Learning Units and Correspondence; AIBC Notice of Inquiry; Book - "Works in Concrete"; Canada Council - Architecture Office; Changsha/Weihai 2004; China Trip 2003; Concord Pacific; Contacts; Edmonton Art Gallery; Evelyn Drive; Evergreen/Coal Harbour; Gastown Canopy; Governor General - Correspondence; International Academy of Architecture; Kunming Trip June 2003; Life & Times Doc.; Lethbridge - Larry Paterson; Museum of Anthropology Expansion files; Oberlander, Cornelia; Onley, Yukiko - book; Order of British Columbia; "Passions"- Documentary.
People:
Date:
ca. 2000-2005
ca. 2000-2005
Title:
Project files, press materials, and various office files
Actions:
ARCH276176
Description:
43 files - Group contains subject working files, project files, press materials, professional organizations and honours and files related to book and film projects. Files are generally organized alphabetically, A-P, and include: Association of International Architects; Arthur Erickson Commercial Buildings (large scale developments); AIA Gold Medal Certificate, Honours, Awards and C.V.; Avon; Architect License - Washington; AIBC Learning Units and Correspondence; AIBC Notice of Inquiry; Book - "Works in Concrete"; Canada Council - Architecture Office; Changsha/Weihai 2004; China Trip 2003; Concord Pacific; Contacts; Edmonton Art Gallery; Evelyn Drive; Evergreen/Coal Harbour; Gastown Canopy; Governor General - Correspondence; International Academy of Architecture; Kunming Trip June 2003; Life & Times Doc.; Lethbridge - Larry Paterson; Museum of Anthropology Expansion files; Oberlander, Cornelia; Onley, Yukiko - book; Order of British Columbia; "Passions"- Documentary.
Project files, press materials, and various office files
Actions:
ARCH276176
Description:
43 files - Group contains subject working files, project files, press materials, professional organizations and honours and files related to book and film projects. Files are generally organized alphabetically, A-P, and include: Association of International Architects; Arthur Erickson Commercial Buildings (large scale developments); AIA Gold Medal Certificate, Honours, Awards and C.V.; Avon; Architect License - Washington; AIBC Learning Units and Correspondence; AIBC Notice of Inquiry; Book - "Works in Concrete"; Canada Council - Architecture Office; Changsha/Weihai 2004; China Trip 2003; Concord Pacific; Contacts; Edmonton Art Gallery; Evelyn Drive; Evergreen/Coal Harbour; Gastown Canopy; Governor General - Correspondence; International Academy of Architecture; Kunming Trip June 2003; Life & Times Doc.; Lethbridge - Larry Paterson; Museum of Anthropology Expansion files; Oberlander, Cornelia; Onley, Yukiko - book; Order of British Columbia; "Passions"- Documentary.
Form:
textual records
textual records
Date:
ca. 2000-2005
ca. 2000-2005
People:
Level of archival description:
Series
Series
Title:
Personal Papers
Personal Papers
Reference number:
AP032.S1
Description:
This series contains chronologically-arranged papers, photographs and drawings concerning Goldsmith's life from about the time of his enrollment at the Armour Institute in Chicago, to the mid-1950s when he returned from Europe to America to join Skidmore, Owings & Merrill. These documents are records of Goldsmith's early influences, and his education and training as an architect at the Armour Institute (later the Illinois Institute of Technology) and at the University of Rome. The papers also concern his service as an structural engineer in the U.S. armed forces, work in the office of Mies van der Rohe, and travels in Europe in the early 1950's all of which could be also considered as part of his education. The documents in this series are interesting for the quantity of Goldsmith's student sketches and research notes, including lectures by and observations on Mies van der Rohe and Pier Luigi Nervi. Moreover, correspondence, notes and photographs reveal a variety of other important influences on the young Goldsmith, such as a pilgrimage to visit Frank Lloyd Wright at Taliesan East, and letters to Buckminister Fuller. Of particular interest are the papers concerning Mies van der Rohe as teacher, mentor and friend to Goldsmith. The fonds contains various documents from office files, including Goldsmith's notations on projects like the Farnsworth House, and collections of period photographs and blueprints of Mies' buildings and furniture designs. Related documentation on Mies exists in various files throughout the fonds, especially in the Mies van der Rohe Centennial Project located in Series 3: Professional Activities - Teaching. The last section in this series, Papers and Correspondence, which consists of personal and business papers dating from the late 1950's to the mid-1990's. This material includes the Goldsmith-Ferris Portfolio, a collection of 150 mounted photographs (possibly for an exhibition) that presents mostly Goldsmith's collaborative work with architect James Ferris, from the experimental projects in reinforced concrete in Rome to the Kitt Peak Solar Telescope of 1962. Also included are documents concerning Mies van der Rohe's Mansion House Square scheme as revived by architect Peter Carter (1982-84).
AP032.S1
Description:
This series contains chronologically-arranged papers, photographs and drawings concerning Goldsmith's life from about the time of his enrollment at the Armour Institute in Chicago, to the mid-1950s when he returned from Europe to America to join Skidmore, Owings & Merrill. These documents are records of Goldsmith's early influences, and his education and training as an architect at the Armour Institute (later the Illinois Institute of Technology) and at the University of Rome. The papers also concern his service as an structural engineer in the U.S. armed forces, work in the office of Mies van der Rohe, and travels in Europe in the early 1950's all of which could be also considered as part of his education. The documents in this series are interesting for the quantity of Goldsmith's student sketches and research notes, including lectures by and observations on Mies van der Rohe and Pier Luigi Nervi. Moreover, correspondence, notes and photographs reveal a variety of other important influences on the young Goldsmith, such as a pilgrimage to visit Frank Lloyd Wright at Taliesan East, and letters to Buckminister Fuller. Of particular interest are the papers concerning Mies van der Rohe as teacher, mentor and friend to Goldsmith. The fonds contains various documents from office files, including Goldsmith's notations on projects like the Farnsworth House, and collections of period photographs and blueprints of Mies' buildings and furniture designs. Related documentation on Mies exists in various files throughout the fonds, especially in the Mies van der Rohe Centennial Project located in Series 3: Professional Activities - Teaching. The last section in this series, Papers and Correspondence, which consists of personal and business papers dating from the late 1950's to the mid-1990's. This material includes the Goldsmith-Ferris Portfolio, a collection of 150 mounted photographs (possibly for an exhibition) that presents mostly Goldsmith's collaborative work with architect James Ferris, from the experimental projects in reinforced concrete in Rome to the Kitt Peak Solar Telescope of 1962. Also included are documents concerning Mies van der Rohe's Mansion House Square scheme as revived by architect Peter Carter (1982-84).
People:
Date:
1931-1995
1931-1995
Title:
Personal Papers
Actions:
AP032.S1
Description:
This series contains chronologically-arranged papers, photographs and drawings concerning Goldsmith's life from about the time of his enrollment at the Armour Institute in Chicago, to the mid-1950s when he returned from Europe to America to join Skidmore, Owings & Merrill. These documents are records of Goldsmith's early influences, and his education and training as an architect at the Armour Institute (later the Illinois Institute of Technology) and at the University of Rome. The papers also concern his service as an structural engineer in the U.S. armed forces, work in the office of Mies van der Rohe, and travels in Europe in the early 1950's all of which could be also considered as part of his education. The documents in this series are interesting for the quantity of Goldsmith's student sketches and research notes, including lectures by and observations on Mies van der Rohe and Pier Luigi Nervi. Moreover, correspondence, notes and photographs reveal a variety of other important influences on the young Goldsmith, such as a pilgrimage to visit Frank Lloyd Wright at Taliesan East, and letters to Buckminister Fuller. Of particular interest are the papers concerning Mies van der Rohe as teacher, mentor and friend to Goldsmith. The fonds contains various documents from office files, including Goldsmith's notations on projects like the Farnsworth House, and collections of period photographs and blueprints of Mies' buildings and furniture designs. Related documentation on Mies exists in various files throughout the fonds, especially in the Mies van der Rohe Centennial Project located in Series 3: Professional Activities - Teaching. The last section in this series, Papers and Correspondence, which consists of personal and business papers dating from the late 1950's to the mid-1990's. This material includes the Goldsmith-Ferris Portfolio, a collection of 150 mounted photographs (possibly for an exhibition) that presents mostly Goldsmith's collaborative work with architect James Ferris, from the experimental projects in reinforced concrete in Rome to the Kitt Peak Solar Telescope of 1962. Also included are documents concerning Mies van der Rohe's Mansion House Square scheme as revived by architect Peter Carter (1982-84).
Personal Papers
Actions:
AP032.S1
Description:
This series contains chronologically-arranged papers, photographs and drawings concerning Goldsmith's life from about the time of his enrollment at the Armour Institute in Chicago, to the mid-1950s when he returned from Europe to America to join Skidmore, Owings & Merrill. These documents are records of Goldsmith's early influences, and his education and training as an architect at the Armour Institute (later the Illinois Institute of Technology) and at the University of Rome. The papers also concern his service as an structural engineer in the U.S. armed forces, work in the office of Mies van der Rohe, and travels in Europe in the early 1950's all of which could be also considered as part of his education. The documents in this series are interesting for the quantity of Goldsmith's student sketches and research notes, including lectures by and observations on Mies van der Rohe and Pier Luigi Nervi. Moreover, correspondence, notes and photographs reveal a variety of other important influences on the young Goldsmith, such as a pilgrimage to visit Frank Lloyd Wright at Taliesan East, and letters to Buckminister Fuller. Of particular interest are the papers concerning Mies van der Rohe as teacher, mentor and friend to Goldsmith. The fonds contains various documents from office files, including Goldsmith's notations on projects like the Farnsworth House, and collections of period photographs and blueprints of Mies' buildings and furniture designs. Related documentation on Mies exists in various files throughout the fonds, especially in the Mies van der Rohe Centennial Project located in Series 3: Professional Activities - Teaching. The last section in this series, Papers and Correspondence, which consists of personal and business papers dating from the late 1950's to the mid-1990's. This material includes the Goldsmith-Ferris Portfolio, a collection of 150 mounted photographs (possibly for an exhibition) that presents mostly Goldsmith's collaborative work with architect James Ferris, from the experimental projects in reinforced concrete in Rome to the Kitt Peak Solar Telescope of 1962. Also included are documents concerning Mies van der Rohe's Mansion House Square scheme as revived by architect Peter Carter (1982-84).
Level of archival description:
Series 1
Series 1
Date:
1931-1995
1931-1995
People:
Form:
photographs
photographs
Actions:
Reference number:
PH1986:1359
Description:
Commissioned by the Canadian Centre for Architecture, Montréal, for "Lachine Canal," 1985-1986.
PH1986:1359
Description:
Commissioned by the Canadian Centre for Architecture, Montréal, for "Lachine Canal," 1985-1986.
People:
Subject:
architecture
architecture
Date:
September 1985
September 1985
Title:
View of the Centre Street façade of the Sherwin-Williams Company Building, Montréal, Québec
Actions:
PH1986:1359
Description:
Commissioned by the Canadian Centre for Architecture, Montréal, for "Lachine Canal," 1985-1986.
View of the Centre Street façade of the Sherwin-Williams Company Building, Montréal, Québec
Actions:
PH1986:1359
Description:
Commissioned by the Canadian Centre for Architecture, Montréal, for "Lachine Canal," 1985-1986.
Form:
photographs
photographs
Date:
September 1985
September 1985
People:
Subject:
architecture
architecture
Form:
photographs
photographs
Actions:
Reference number:
PH1986:1360
Description:
Commissioned by the Canadian Centre for Architecture, Montréal, for "Lachine Canal," 1985-1986.
PH1986:1360
Description:
Commissioned by the Canadian Centre for Architecture, Montréal, for "Lachine Canal," 1985-1986.
People:
Subject:
architecture
architecture
Date:
September 1985
September 1985
Title:
View of the Centre Street façade of the Sherwin-Williams Company Building, Montréal, Québec
Actions:
PH1986:1360
Description:
Commissioned by the Canadian Centre for Architecture, Montréal, for "Lachine Canal," 1985-1986.
View of the Centre Street façade of the Sherwin-Williams Company Building, Montréal, Québec
Actions:
PH1986:1360
Description:
Commissioned by the Canadian Centre for Architecture, Montréal, for "Lachine Canal," 1985-1986.
Form:
photographs
photographs
Date:
September 1985
September 1985
People:
Subject:
architecture
architecture
Form:
photographs
photographs
Actions:
Reference number:
PH1986:1361
Description:
Commissioned by the Canadian Centre for Architecture, Montréal, for "Lachine Canal," 1985-1986.
PH1986:1361
Description:
Commissioned by the Canadian Centre for Architecture, Montréal, for "Lachine Canal," 1985-1986.
People:
Subject:
architecture
architecture
Date:
August 1985
August 1985
Title:
View of the Sherwin-Williams Company Building looking east from Atwater Avenue and Centre Street, Montréal, Québec
Actions:
PH1986:1361
Description:
Commissioned by the Canadian Centre for Architecture, Montréal, for "Lachine Canal," 1985-1986.
View of the Sherwin-Williams Company Building looking east from Atwater Avenue and Centre Street, Montréal, Québec
Actions:
PH1986:1361
Description:
Commissioned by the Canadian Centre for Architecture, Montréal, for "Lachine Canal," 1985-1986.
Form:
photographs
photographs
Date:
August 1985
August 1985
People:
Subject:
architecture
architecture
Form:
photographs
photographs
Actions:
Reference number:
PH1986:1362
Description:
Commissioned by the Canadian Centre for Architecture, Montréal, for "Lachine Canal," 1985-1986.
PH1986:1362
Description:
Commissioned by the Canadian Centre for Architecture, Montréal, for "Lachine Canal," 1985-1986.
People:
Subject:
architecture
architecture
Date:
August 1985
August 1985
Title:
View of the Sherwin-Williams Company Building at gate 17 looking east from Atwater Avenue and Centre Street, Montréal, Québec
Actions:
PH1986:1362
Description:
Commissioned by the Canadian Centre for Architecture, Montréal, for "Lachine Canal," 1985-1986.
View of the Sherwin-Williams Company Building at gate 17 looking east from Atwater Avenue and Centre Street, Montréal, Québec
Actions:
PH1986:1362
Description:
Commissioned by the Canadian Centre for Architecture, Montréal, for "Lachine Canal," 1985-1986.
Form:
photographs
photographs
Date:
August 1985
August 1985
People:
Subject:
architecture
architecture
Form:
photographs
photographs
Actions:
Reference number:
PH1986:1363
Description:
Commissioned by the Canadian Centre for Architecture, Montréal, for "Lachine Canal," 1985-1986.
PH1986:1363
Description:
Commissioned by the Canadian Centre for Architecture, Montréal, for "Lachine Canal," 1985-1986.
People:
Subject:
architecture
architecture
Date:
August 1985
August 1985
Title:
View of the Sherwin-Williams Company Building from Atwater Avenue, Montréal, Québec
Actions:
PH1986:1363
Description:
Commissioned by the Canadian Centre for Architecture, Montréal, for "Lachine Canal," 1985-1986.
View of the Sherwin-Williams Company Building from Atwater Avenue, Montréal, Québec
Actions:
PH1986:1363
Description:
Commissioned by the Canadian Centre for Architecture, Montréal, for "Lachine Canal," 1985-1986.
Form:
photographs
photographs
Date:
August 1985
August 1985
People:
Subject:
architecture
architecture
Form:
photographs
photographs
Actions:
Reference number:
PH1986:1364
Description:
Commissioned by the Canadian Centre for Architecture, Montréal, for "Lachine Canal," 1985-1986.
PH1986:1364
Description:
Commissioned by the Canadian Centre for Architecture, Montréal, for "Lachine Canal," 1985-1986.
People:
Subject:
architecture
architecture
Date:
April 1985
April 1985
Title:
View of the Sherwin-Williams Company Building at the southeast corner of St. Patrick Street and Atwater Avenue, Montréal, Québec
Actions:
PH1986:1364
Description:
Commissioned by the Canadian Centre for Architecture, Montréal, for "Lachine Canal," 1985-1986.
View of the Sherwin-Williams Company Building at the southeast corner of St. Patrick Street and Atwater Avenue, Montréal, Québec
Actions:
PH1986:1364
Description:
Commissioned by the Canadian Centre for Architecture, Montréal, for "Lachine Canal," 1985-1986.
Form:
photographs
photographs
Date:
April 1985
April 1985
People:
Subject:
architecture
architecture


