


21479 Results
Level of archival description:
Project
Project
Reference number:
AP164.S1.2002.D9
Description:
The project series documents the urban planning project under the consortium “Chamartin Operation” for the extension of the avenue Paseo de la Castellana. The firm identified the project as number 153. “Abalos & Herreros developed the architectural consultancy for this ambitious project initiated by R. Bofill and nowadays its in time of adaptation to the urban conditions and the real conditions under the direction of J. M. Ezquiaga. The prime aim of [their] work consists of the establishment of the constructed typologies, the occupation models and the relation between public and housing space for searching a possible compatibility in an environment that soon will be seen as centric in the urban map of Madrid.” (ARCH270975) Documenting the project are conceptual and design development drawings, photographic materials, project descriptions, and notes.
AP164.S1.2002.D9
Description:
The project series documents the urban planning project under the consortium “Chamartin Operation” for the extension of the avenue Paseo de la Castellana. The firm identified the project as number 153. “Abalos & Herreros developed the architectural consultancy for this ambitious project initiated by R. Bofill and nowadays its in time of adaptation to the urban conditions and the real conditions under the direction of J. M. Ezquiaga. The prime aim of [their] work consists of the establishment of the constructed typologies, the occupation models and the relation between public and housing space for searching a possible compatibility in an environment that soon will be seen as centric in the urban map of Madrid.” (ARCH270975) Documenting the project are conceptual and design development drawings, photographic materials, project descriptions, and notes.
People:
Date:
circa 2002
circa 2002
Title:
Operación Chamartin, Madrid, Spain (2002)
Actions:
AP164.S1.2002.D9
Description:
The project series documents the urban planning project under the consortium “Chamartin Operation” for the extension of the avenue Paseo de la Castellana. The firm identified the project as number 153. “Abalos & Herreros developed the architectural consultancy for this ambitious project initiated by R. Bofill and nowadays its in time of adaptation to the urban conditions and the real conditions under the direction of J. M. Ezquiaga. The prime aim of [their] work consists of the establishment of the constructed typologies, the occupation models and the relation between public and housing space for searching a possible compatibility in an environment that soon will be seen as centric in the urban map of Madrid.” (ARCH270975) Documenting the project are conceptual and design development drawings, photographic materials, project descriptions, and notes.
Operación Chamartin, Madrid, Spain (2002)
Actions:
AP164.S1.2002.D9
Description:
The project series documents the urban planning project under the consortium “Chamartin Operation” for the extension of the avenue Paseo de la Castellana. The firm identified the project as number 153. “Abalos & Herreros developed the architectural consultancy for this ambitious project initiated by R. Bofill and nowadays its in time of adaptation to the urban conditions and the real conditions under the direction of J. M. Ezquiaga. The prime aim of [their] work consists of the establishment of the constructed typologies, the occupation models and the relation between public and housing space for searching a possible compatibility in an environment that soon will be seen as centric in the urban map of Madrid.” (ARCH270975) Documenting the project are conceptual and design development drawings, photographic materials, project descriptions, and notes.
Level of archival description:
Project
Project
Date:
circa 2002
circa 2002
People:
Level of archival description:
Project
Project
Reference number:
AP187.S1.1983.PR01
Description:
This project series contains urban development and building studies. Material was produced between 1983 and 1985. Documenting the project are sketches.
AP187.S1.1983.PR01
Description:
This project series contains urban development and building studies. Material was produced between 1983 and 1985. Documenting the project are sketches.
People:
Date:
1983-1985
1983-1985
Title:
Städtebau und Gebäude Studien (1983-1985)
Actions:
AP187.S1.1983.PR01
Description:
This project series contains urban development and building studies. Material was produced between 1983 and 1985. Documenting the project are sketches.
Städtebau und Gebäude Studien (1983-1985)
Actions:
AP187.S1.1983.PR01
Description:
This project series contains urban development and building studies. Material was produced between 1983 and 1985. Documenting the project are sketches.
Level of archival description:
Project
Project
Date:
1983-1985
1983-1985
People:
Level of archival description:
Project
Project
Actions:
Reference number:
AP142.S1.D275
Description:
File documents an unexecuted (?) project for urban planning in Verona, Italy. Material in this file was produced in 1997. File contains drawings.
AP142.S1.D275
Description:
File documents an unexecuted (?) project for urban planning in Verona, Italy. Material in this file was produced in 1997. File contains drawings.
People:
Date:
1997
1997
Title:
Fiere di Verona, sistemazioni interne al quartiere Fiera
Actions:
AP142.S1.D275
Description:
File documents an unexecuted (?) project for urban planning in Verona, Italy. Material in this file was produced in 1997. File contains drawings.
Fiere di Verona, sistemazioni interne al quartiere Fiera
Actions:
AP142.S1.D275
Description:
File documents an unexecuted (?) project for urban planning in Verona, Italy. Material in this file was produced in 1997. File contains drawings.
Level of archival description:
File 275
File 275
Date:
1997
1997
People:
Level of archival description:
Series
Series
Title:
Charles Rohault de Fleury
Charles Rohault de Fleury
Reference number:
CI001.S2
Description:
Series documents works by Charles Rohault de Fleury, including objects related to his architectural education as well as private and government commissions and including domestic work, institutional buildings, commercial buildings, urban planning. Material in this series was produced between 1717 and 1868. Series is arranged into six files: Education; Domestic Commissions; Opera Houses; Public and Urban Architecture; Muséum nationale d'histoire naturelle; and Miscellanea.
CI001.S2
Description:
Series documents works by Charles Rohault de Fleury, including objects related to his architectural education as well as private and government commissions and including domestic work, institutional buildings, commercial buildings, urban planning. Material in this series was produced between 1717 and 1868. Series is arranged into six files: Education; Domestic Commissions; Opera Houses; Public and Urban Architecture; Muséum nationale d'histoire naturelle; and Miscellanea.
People:
Date:
1717-[1884]
1717-[1884]
Title:
Charles Rohault de Fleury
CI001.S2
Description:
Series documents works by Charles Rohault de Fleury, including objects related to his architectural education as well as private and government commissions and including domestic work, institutional buildings, commercial buildings, urban planning. Material in this series was produced between 1717 and 1868. Series is arranged into six files: Education; Domestic Commissions; Opera Houses; Public and Urban Architecture; Muséum nationale d'histoire naturelle; and Miscellanea.
Charles Rohault de Fleury
CI001.S2
Description:
Series documents works by Charles Rohault de Fleury, including objects related to his architectural education as well as private and government commissions and including domestic work, institutional buildings, commercial buildings, urban planning. Material in this series was produced between 1717 and 1868. Series is arranged into six files: Education; Domestic Commissions; Opera Houses; Public and Urban Architecture; Muséum nationale d'histoire naturelle; and Miscellanea.
Level of archival description:
Series 2
Series 2
Date:
1717-[1884]
1717-[1884]
People:
Form:
articles
articles
Actions:
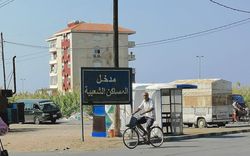
Public Works Studio presents the social and environmental repercussions of the city’s public management
Keyword(s):
To remain in the no longer, Tripoli, Lebanon, housing crisis, urban planning, urban management, city government, Public Works Studio
To remain in the no longer, Tripoli, Lebanon, housing crisis, urban planning, urban management, city government, Public Works Studio
Published:
5 September 2023
5 September 2023
Title:
Tripoli: Who Took Away Our Land? (Part 2)
Public Works Studio presents the social and environmental repercussions of the city’s public management
Actions:
Tripoli: Who Took Away Our Land? (Part 2)
Public Works Studio presents the social and environmental repercussions of the city’s public management
Actions:
Form:
archives
Level of archival description:
Fonds
archives
Level of archival description:
Fonds
Actions:
Reference number:
AP106
Synopsis:
The Faubourg Québec project records, 1989-1994, document the redevelopment of Faubourg Québec, a 30 acre site east of the Old Port of Montréal, into an urban residential neighbourhood. Materials in these project records consist of approximately 253 drawings (including reprographic copies) and 0.33 of l.m. textual materials.
AP106
Synopsis:
The Faubourg Québec project records, 1989-1994, document the redevelopment of Faubourg Québec, a 30 acre site east of the Old Port of Montréal, into an urban residential neighbourhood. Materials in these project records consist of approximately 253 drawings (including reprographic copies) and 0.33 of l.m. textual materials.
People:
Date:
1989-1994
1989-1994
Title:
Faubourg Québec project records
Actions:
AP106
Synopsis:
The Faubourg Québec project records, 1989-1994, document the redevelopment of Faubourg Québec, a 30 acre site east of the Old Port of Montréal, into an urban residential neighbourhood. Materials in these project records consist of approximately 253 drawings (including reprographic copies) and 0.33 of l.m. textual materials.
Faubourg Québec project records
Actions:
AP106
Synopsis:
The Faubourg Québec project records, 1989-1994, document the redevelopment of Faubourg Québec, a 30 acre site east of the Old Port of Montréal, into an urban residential neighbourhood. Materials in these project records consist of approximately 253 drawings (including reprographic copies) and 0.33 of l.m. textual materials.
Form:
archives
Level of archival description:
Fonds
archives
Level of archival description:
Fonds
Date:
1989-1994
1989-1994
People:
Level of archival description:
Series
Series
Title:
Research files
Research files
Reference number:
AP197.S2
Description:
This series consists of research materials, 1958-2016, that Frampton was either interested in or may have used to develop his works and teachings. Materials consist of articles, student essays, biographies, chronologies of architectural movements, maps, curriculum vitaes, and journal, newspaper and magazine clippings. Reprographic copies of architectural drawings as well as prints, photographs, negatives, and slides that depict the built projects of various architects are also included in this series. Research materials consist of writings by or about various architects and theorists such as: Mario Botta; Charles Correa; Alan Colquhoun; Marco Frascari;Ignacio de Sola-Morales; O.M. Ungers; James Stirling; Fumihiko Maki; Le Corbusier; Tadao Ando; Alvaro Siza; Peter Eisenman; Frank Lloyd Wright; Alvar Aalto; Hannah Arendt; Walter Benjamin; H.P. Berlage; Mario Botta; Louis Kahn; Mies dan ver Rohe; Jørn Utzon; August Perret; and Louis Sullivan. The subjects explored in these texts are diverse and include: various architectural styles; architecture education; meaning in architecture, philosophy; film; art; music; mathematics; ecology; landscapes/gardens; and housing and urbanism.
AP197.S2
Description:
This series consists of research materials, 1958-2016, that Frampton was either interested in or may have used to develop his works and teachings. Materials consist of articles, student essays, biographies, chronologies of architectural movements, maps, curriculum vitaes, and journal, newspaper and magazine clippings. Reprographic copies of architectural drawings as well as prints, photographs, negatives, and slides that depict the built projects of various architects are also included in this series. Research materials consist of writings by or about various architects and theorists such as: Mario Botta; Charles Correa; Alan Colquhoun; Marco Frascari;Ignacio de Sola-Morales; O.M. Ungers; James Stirling; Fumihiko Maki; Le Corbusier; Tadao Ando; Alvaro Siza; Peter Eisenman; Frank Lloyd Wright; Alvar Aalto; Hannah Arendt; Walter Benjamin; H.P. Berlage; Mario Botta; Louis Kahn; Mies dan ver Rohe; Jørn Utzon; August Perret; and Louis Sullivan. The subjects explored in these texts are diverse and include: various architectural styles; architecture education; meaning in architecture, philosophy; film; art; music; mathematics; ecology; landscapes/gardens; and housing and urbanism.
People:
Date:
1958-2016
1958-2016
Title:
Research files
Actions:
AP197.S2
Description:
This series consists of research materials, 1958-2016, that Frampton was either interested in or may have used to develop his works and teachings. Materials consist of articles, student essays, biographies, chronologies of architectural movements, maps, curriculum vitaes, and journal, newspaper and magazine clippings. Reprographic copies of architectural drawings as well as prints, photographs, negatives, and slides that depict the built projects of various architects are also included in this series. Research materials consist of writings by or about various architects and theorists such as: Mario Botta; Charles Correa; Alan Colquhoun; Marco Frascari;Ignacio de Sola-Morales; O.M. Ungers; James Stirling; Fumihiko Maki; Le Corbusier; Tadao Ando; Alvaro Siza; Peter Eisenman; Frank Lloyd Wright; Alvar Aalto; Hannah Arendt; Walter Benjamin; H.P. Berlage; Mario Botta; Louis Kahn; Mies dan ver Rohe; Jørn Utzon; August Perret; and Louis Sullivan. The subjects explored in these texts are diverse and include: various architectural styles; architecture education; meaning in architecture, philosophy; film; art; music; mathematics; ecology; landscapes/gardens; and housing and urbanism.
Research files
Actions:
AP197.S2
Description:
This series consists of research materials, 1958-2016, that Frampton was either interested in or may have used to develop his works and teachings. Materials consist of articles, student essays, biographies, chronologies of architectural movements, maps, curriculum vitaes, and journal, newspaper and magazine clippings. Reprographic copies of architectural drawings as well as prints, photographs, negatives, and slides that depict the built projects of various architects are also included in this series. Research materials consist of writings by or about various architects and theorists such as: Mario Botta; Charles Correa; Alan Colquhoun; Marco Frascari;Ignacio de Sola-Morales; O.M. Ungers; James Stirling; Fumihiko Maki; Le Corbusier; Tadao Ando; Alvaro Siza; Peter Eisenman; Frank Lloyd Wright; Alvar Aalto; Hannah Arendt; Walter Benjamin; H.P. Berlage; Mario Botta; Louis Kahn; Mies dan ver Rohe; Jørn Utzon; August Perret; and Louis Sullivan. The subjects explored in these texts are diverse and include: various architectural styles; architecture education; meaning in architecture, philosophy; film; art; music; mathematics; ecology; landscapes/gardens; and housing and urbanism.
Level of archival description:
Series
Series
Date:
1958-2016
1958-2016
People:
Level of archival description:
Project
Project
Actions:
Reference number:
AP187.S1.1973.PR01
Description:
This project series documents an urban planning project for the city of Braunschweig, Germany. Material was produced around 1973. Documenting the project are sketches.
AP187.S1.1973.PR01
Description:
This project series documents an urban planning project for the city of Braunschweig, Germany. Material was produced around 1973. Documenting the project are sketches.
People:
Date:
circa 1973
circa 1973
Title:
Zukunftsorientiertes Modelldenken, Braunschweig, Germany (1973)
Actions:
AP187.S1.1973.PR01
Description:
This project series documents an urban planning project for the city of Braunschweig, Germany. Material was produced around 1973. Documenting the project are sketches.
Zukunftsorientiertes Modelldenken, Braunschweig, Germany (1973)
Actions:
AP187.S1.1973.PR01
Description:
This project series documents an urban planning project for the city of Braunschweig, Germany. Material was produced around 1973. Documenting the project are sketches.
Level of archival description:
Project
Project
Date:
circa 1973
circa 1973
People:
Level of archival description:
Project
Project
Title:
Mercatorplein, Amsterdam
Mercatorplein, Amsterdam
Actions:
Reference number:
AP142.S1.D218
Description:
File documents an unexecuted (?) project for urban development in Amsterdam, Netherlands. Material in this file was produced in 1992. File contains textual records.
AP142.S1.D218
Description:
File documents an unexecuted (?) project for urban development in Amsterdam, Netherlands. Material in this file was produced in 1992. File contains textual records.
People:
Date:
1992
1992
Title:
Mercatorplein, Amsterdam
Actions:
AP142.S1.D218
Description:
File documents an unexecuted (?) project for urban development in Amsterdam, Netherlands. Material in this file was produced in 1992. File contains textual records.
Mercatorplein, Amsterdam
Actions:
AP142.S1.D218
Description:
File documents an unexecuted (?) project for urban development in Amsterdam, Netherlands. Material in this file was produced in 1992. File contains textual records.
Level of archival description:
File 218
File 218
Date:
1992
1992
People:
Level of archival description:
Project
Project
Title:
Midtown Terrace
Midtown Terrace
Actions:
Reference number:
AP022.S1.1975.PR03
Description:
File documents an urban design study for a hign-density, mixed-use development in Toronto, Onatrio. File contains textual documents.
AP022.S1.1975.PR03
Description:
File documents an urban design study for a hign-density, mixed-use development in Toronto, Onatrio. File contains textual documents.
People:
Date:
1975
1975
Title:
Midtown Terrace
Actions:
AP022.S1.1975.PR03
Description:
File documents an urban design study for a hign-density, mixed-use development in Toronto, Onatrio. File contains textual documents.
Midtown Terrace
Actions:
AP022.S1.1975.PR03
Description:
File documents an urban design study for a hign-density, mixed-use development in Toronto, Onatrio. File contains textual documents.
Level of archival description:
Project
Project
Date:
1975
1975
People:


