


18203 Results
Form:
photographs
photographs
Actions:
Reference number:
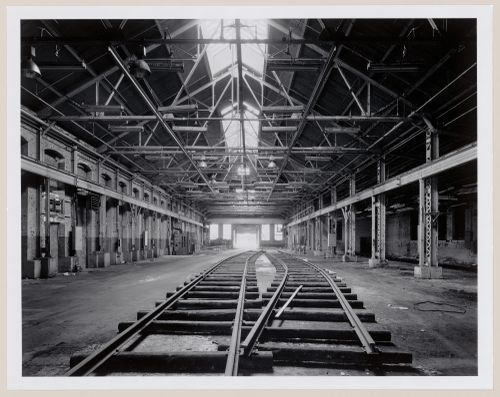
PH1992:0006
PH1992:0006
People:
Date:
1990
1990
Form:
photographs
photographs
Date:
1990
1990
People:
Form:
drawings
drawings
Actions:
Reference number:
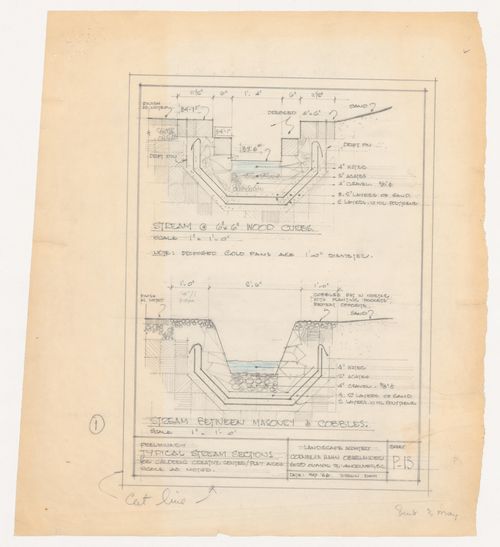
ARCH280452
ARCH280452
People:
Date:
May 1966
May 1966
Form:
drawings
drawings
Date:
May 1966
May 1966
People:
Form:
textual records
textual records
Actions:
Reference number:
ARCH166518
Description:
14 feuillets: Copies de la lettre de Jacques Rousseau à Pierre Desjardins de la Société d'Habitation et de Développement de Montréal 4 janvier 1991 4 feuillets: Lettre à Pierre-Luc Dumas du projet Faubourg Québec 11 janvier 1991 14 feuillets: Notes manuscrites et croquis à la mine de plomb: " Quelques notes de recherche" 10 feuillets: Rapport sous forme de maquette de travail 8 feuillets: notes manuscrites et croquis 12 dessins: Plans de la ville photocopies laser 28 feuillets: Copie originale du rapport d'étude 4 pages: 1 dépliant "Le Faubourg Québec" publié par la Société d'Habitation et de Développement de Montréal 28 x43 cm 4 factures 1 plan de planche de présentation 2 disquettes 3.5"
ARCH166518
Description:
14 feuillets: Copies de la lettre de Jacques Rousseau à Pierre Desjardins de la Société d'Habitation et de Développement de Montréal 4 janvier 1991 4 feuillets: Lettre à Pierre-Luc Dumas du projet Faubourg Québec 11 janvier 1991 14 feuillets: Notes manuscrites et croquis à la mine de plomb: " Quelques notes de recherche" 10 feuillets: Rapport sous forme de maquette de travail 8 feuillets: notes manuscrites et croquis 12 dessins: Plans de la ville photocopies laser 28 feuillets: Copie originale du rapport d'étude 4 pages: 1 dépliant "Le Faubourg Québec" publié par la Société d'Habitation et de Développement de Montréal 28 x43 cm 4 factures 1 plan de planche de présentation 2 disquettes 3.5"
People:
Date:
janvier-février 1991
janvier-février 1991
Title:
Lettre de Jacques Rousseau à Pierre Desjardins de la Société d'Habitation et de Développement de Montréal
Actions:
ARCH166518
Description:
14 feuillets: Copies de la lettre de Jacques Rousseau à Pierre Desjardins de la Société d'Habitation et de Développement de Montréal 4 janvier 1991 4 feuillets: Lettre à Pierre-Luc Dumas du projet Faubourg Québec 11 janvier 1991 14 feuillets: Notes manuscrites et croquis à la mine de plomb: " Quelques notes de recherche" 10 feuillets: Rapport sous forme de maquette de travail 8 feuillets: notes manuscrites et croquis 12 dessins: Plans de la ville photocopies laser 28 feuillets: Copie originale du rapport d'étude 4 pages: 1 dépliant "Le Faubourg Québec" publié par la Société d'Habitation et de Développement de Montréal 28 x43 cm 4 factures 1 plan de planche de présentation 2 disquettes 3.5"
Lettre de Jacques Rousseau à Pierre Desjardins de la Société d'Habitation et de Développement de Montréal
Actions:
ARCH166518
Description:
14 feuillets: Copies de la lettre de Jacques Rousseau à Pierre Desjardins de la Société d'Habitation et de Développement de Montréal 4 janvier 1991 4 feuillets: Lettre à Pierre-Luc Dumas du projet Faubourg Québec 11 janvier 1991 14 feuillets: Notes manuscrites et croquis à la mine de plomb: " Quelques notes de recherche" 10 feuillets: Rapport sous forme de maquette de travail 8 feuillets: notes manuscrites et croquis 12 dessins: Plans de la ville photocopies laser 28 feuillets: Copie originale du rapport d'étude 4 pages: 1 dépliant "Le Faubourg Québec" publié par la Société d'Habitation et de Développement de Montréal 28 x43 cm 4 factures 1 plan de planche de présentation 2 disquettes 3.5"
Form:
textual records
textual records
Date:
janvier-février 1991
janvier-février 1991
People:
Form:
photographs
photographs
Actions:
Reference number:
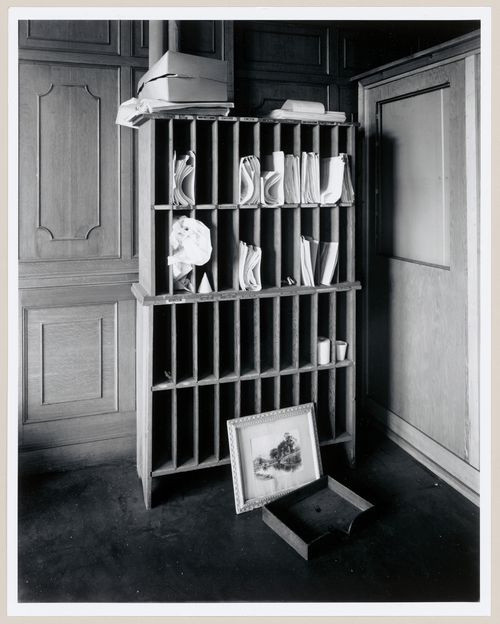
PH1986:1281
Description:
Commissioned by the Canadian Centre for Architecture, Montréal, for "Lachine Canal," 1985-1986.
PH1986:1281
Description:
Commissioned by the Canadian Centre for Architecture, Montréal, for "Lachine Canal," 1985-1986.
People:
Subject:
architecture
architecture
Date:
August 1985
August 1985
Title:
Interior view of a cabinet in the Bosses' office on the second floor of the administration building of the Belding Corticelli Spinning Mill, Montréal, Québec
Actions:
PH1986:1281
Description:
Commissioned by the Canadian Centre for Architecture, Montréal, for "Lachine Canal," 1985-1986.
Interior view of a cabinet in the Bosses' office on the second floor of the administration building of the Belding Corticelli Spinning Mill, Montréal, Québec
Actions:
PH1986:1281
Description:
Commissioned by the Canadian Centre for Architecture, Montréal, for "Lachine Canal," 1985-1986.
Form:
photographs
photographs
Date:
August 1985
August 1985
People:
Subject:
architecture
architecture
Form:
photographs
photographs
Actions:
Reference number:
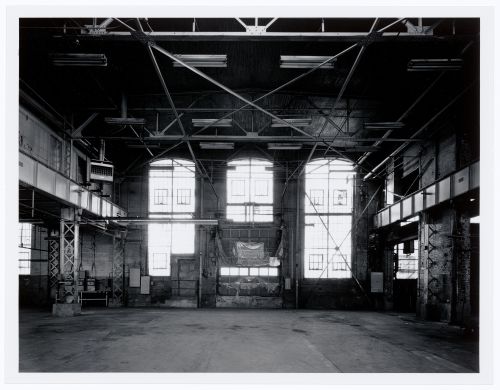
PH1986:1244
Description:
Commissioned by the Canadian Centre for Architecture, Montréal, for "Lachine Canal," 1985-1986.
PH1986:1244
Description:
Commissioned by the Canadian Centre for Architecture, Montréal, for "Lachine Canal," 1985-1986.
People:
Subject:
architecture
architecture
Date:
November 1985
November 1985
Title:
Interior view of the main floor of the Canadian Switch & Spring Company Building from the second storey observation corridor, Montréal, Québec
Actions:
PH1986:1244
Description:
Commissioned by the Canadian Centre for Architecture, Montréal, for "Lachine Canal," 1985-1986.
Interior view of the main floor of the Canadian Switch & Spring Company Building from the second storey observation corridor, Montréal, Québec
Actions:
PH1986:1244
Description:
Commissioned by the Canadian Centre for Architecture, Montréal, for "Lachine Canal," 1985-1986.
Form:
photographs
photographs
Date:
November 1985
November 1985
People:
Subject:
architecture
architecture
Form:
photographs
photographs
Actions:
Reference number:
PH1986:1247
Description:
Commissioned by the Canadian Centre for Architecture, Montréal, for "Lachine Canal," 1985-1986.
PH1986:1247
Description:
Commissioned by the Canadian Centre for Architecture, Montréal, for "Lachine Canal," 1985-1986.
People:
Subject:
architecture
architecture
Date:
November 1985
November 1985
Title:
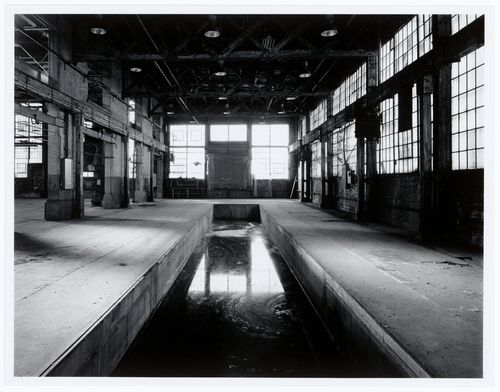
Interior view of the Canadian Switch & Spring Company Building showing the former pit (now a catchment for waste water), Montréal, Québec
Actions:
PH1986:1247
Description:
Commissioned by the Canadian Centre for Architecture, Montréal, for "Lachine Canal," 1985-1986.
Interior view of the Canadian Switch & Spring Company Building showing the former pit (now a catchment for waste water), Montréal, Québec
Actions:
PH1986:1247
Description:
Commissioned by the Canadian Centre for Architecture, Montréal, for "Lachine Canal," 1985-1986.
Form:
photographs
photographs
Date:
November 1985
November 1985
People:
Subject:
architecture
architecture
Form:
textual records
textual records
Reference number:
AP075.S1.1965.PR01.003
Description:
Original folder entitled "CHILDREN'S Creative Centre / (PLAY)".
AP075.S1.1965.PR01.003
Description:
Original folder entitled "CHILDREN'S Creative Centre / (PLAY)".
People:
Date:
1967-1968
1967-1968
Title:
Report, correspondence and clippings, Children's Creative Centre Playground, Canadian Federal Pavilion, Expo '67, Montréal, Québec
Actions:
AP075.S1.1965.PR01.003
Description:
Original folder entitled "CHILDREN'S Creative Centre / (PLAY)".
Report, correspondence and clippings, Children's Creative Centre Playground, Canadian Federal Pavilion, Expo '67, Montréal, Québec
Actions:
AP075.S1.1965.PR01.003
Description:
Original folder entitled "CHILDREN'S Creative Centre / (PLAY)".
Form:
textual records
textual records
Date:
1967-1968
1967-1968
People:
Form:
textual records
textual records
Actions:
Reference number:
AP075.S1.1965.PR01.026
Description:
Also includes publication "P & R" (The Parks and Recreation Association of Canada" with an article on playground for Children's Creative Centre of the Canadian Federal Pavilion at Expo '67, two brochures on the playground, the official guide of Expo 67 and a photocopies of articles by Oberlander on the playground.
AP075.S1.1965.PR01.026
Description:
Also includes publication "P & R" (The Parks and Recreation Association of Canada" with an article on playground for Children's Creative Centre of the Canadian Federal Pavilion at Expo '67, two brochures on the playground, the official guide of Expo 67 and a photocopies of articles by Oberlander on the playground.
People:
Date:
circa 1967
circa 1967
Title:
Publications on Expo '67, Children's Creative Centre Playground, Canadian Federal Pavilion, Expo '67, Montréal, Québec
Actions:
AP075.S1.1965.PR01.026
Description:
Also includes publication "P & R" (The Parks and Recreation Association of Canada" with an article on playground for Children's Creative Centre of the Canadian Federal Pavilion at Expo '67, two brochures on the playground, the official guide of Expo 67 and a photocopies of articles by Oberlander on the playground.
Publications on Expo '67, Children's Creative Centre Playground, Canadian Federal Pavilion, Expo '67, Montréal, Québec
Actions:
AP075.S1.1965.PR01.026
Description:
Also includes publication "P & R" (The Parks and Recreation Association of Canada" with an article on playground for Children's Creative Centre of the Canadian Federal Pavilion at Expo '67, two brochures on the playground, the official guide of Expo 67 and a photocopies of articles by Oberlander on the playground.
Form:
textual records
textual records
Date:
circa 1967
circa 1967
People:
Form:
textual records
textual records
Actions:
Reference number:
AP075.S1.1965.PR01.012
Description:
Includes two concept notes books, a plan, a promotional leaflet of the Expo '67 and list of plants for the playground. Original folder entitled "CHILDREN'S CREATIVE CENTRE / EXPO 67 / RESEARCH, PLANTS SELECTION, COST ESTIMATES".
AP075.S1.1965.PR01.012
Description:
Includes two concept notes books, a plan, a promotional leaflet of the Expo '67 and list of plants for the playground. Original folder entitled "CHILDREN'S CREATIVE CENTRE / EXPO 67 / RESEARCH, PLANTS SELECTION, COST ESTIMATES".
People:
Date:
circa 1967
circa 1967
Title:
Research and concept notes, Children's Creative Centre Playground, Canadian Federal Pavilion, Expo '67, Montréal, Québec
Actions:
AP075.S1.1965.PR01.012
Description:
Includes two concept notes books, a plan, a promotional leaflet of the Expo '67 and list of plants for the playground. Original folder entitled "CHILDREN'S CREATIVE CENTRE / EXPO 67 / RESEARCH, PLANTS SELECTION, COST ESTIMATES".
Research and concept notes, Children's Creative Centre Playground, Canadian Federal Pavilion, Expo '67, Montréal, Québec
Actions:
AP075.S1.1965.PR01.012
Description:
Includes two concept notes books, a plan, a promotional leaflet of the Expo '67 and list of plants for the playground. Original folder entitled "CHILDREN'S CREATIVE CENTRE / EXPO 67 / RESEARCH, PLANTS SELECTION, COST ESTIMATES".
Form:
textual records
textual records
Date:
circa 1967
circa 1967
People:
Form:
photographs
photographs
Actions:
Reference number:
PH1981:1267:014
PH1981:1267:014
People:
Subject:
architecture, sculpture
architecture, sculpture
Date:
June 1970
June 1970
Form:
photographs
photographs
Date:
June 1970
June 1970
People:
Subject:
architecture, sculpture
architecture, sculpture


