


26739 Results
Form:
photographs
photographs
Title:
View of Saint-Venant-de-Hereford in winter showing the church, the school and a house, Québec
View of Saint-Venant-de-Hereford in winter showing the church, the school and a house, Québec
Actions:
Reference number:
PH1987:1182
PH1987:1182
People:
Subject:
architecture
architecture
Date:
1985
1985
Title:
View of Saint-Venant-de-Hereford in winter showing the church, the school and a house, Québec
Actions:
PH1987:1182
View of Saint-Venant-de-Hereford in winter showing the church, the school and a house, Québec
Actions:
PH1987:1182
Form:
photographs
photographs
Date:
1985
1985
People:
Subject:
architecture
architecture
Form:
photographs
photographs
Title:
Suburban house with aluminium siding [?] in snow behind low tree with piece of rope in it, Maryland
Suburban house with aluminium siding [?] in snow behind low tree with piece of rope in it, Maryland
Actions:
Reference number:
PH1987:0167
PH1987:0167
People:
Date:
1978
1978
Title:
Suburban house with aluminium siding [?] in snow behind low tree with piece of rope in it, Maryland
Actions:
PH1987:0167
Suburban house with aluminium siding [?] in snow behind low tree with piece of rope in it, Maryland
Actions:
PH1987:0167
Form:
photographs
photographs
Date:
1978
1978
People:
Form:
drawings
drawings
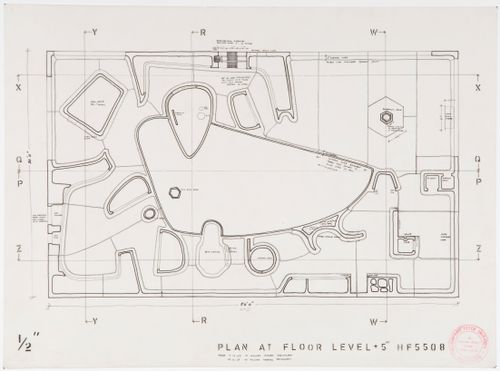
Actions:
Reference number:
DR1995:0017
Description:
- Plans for the one-storey house are drawn from the floor, middle and roof levels and from various heights in between.
DR1995:0017
Description:
- Plans for the one-storey house are drawn from the floor, middle and roof levels and from various heights in between.
People:
Subject:
architecture, interior design
architecture, interior design
Date:
19 December 1954
19 December 1954
Title:
House of the Future, Daily Mail Ideal Homes Exhibition, London, England: plan for five inches above the floor level
Actions:
DR1995:0017
Description:
- Plans for the one-storey house are drawn from the floor, middle and roof levels and from various heights in between.
House of the Future, Daily Mail Ideal Homes Exhibition, London, England: plan for five inches above the floor level
Actions:
DR1995:0017
Description:
- Plans for the one-storey house are drawn from the floor, middle and roof levels and from various heights in between.
Form:
drawings
drawings
Date:
19 December 1954
19 December 1954
People:
Subject:
architecture, interior design
architecture, interior design
Form:
drawings
drawings
Actions:
Reference number:
DR1995:0039
Description:
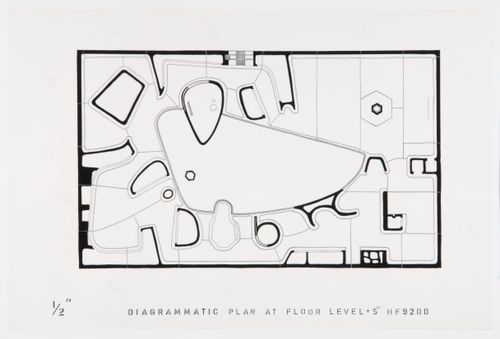
- Plans for the one-storey house are drawn from the floor, middle and roof levels and from various heights in between.
DR1995:0039
Description:
- Plans for the one-storey house are drawn from the floor, middle and roof levels and from various heights in between.
People:
Subject:
architecture, interior design
architecture, interior design
Date:
1992
1992
Title:
Plan for five inches above the floor level, House of the Future, Daily Mail Ideal Homes Exhibition, London, England
Actions:
DR1995:0039
Description:
- Plans for the one-storey house are drawn from the floor, middle and roof levels and from various heights in between.
Plan for five inches above the floor level, House of the Future, Daily Mail Ideal Homes Exhibition, London, England
Actions:
DR1995:0039
Description:
- Plans for the one-storey house are drawn from the floor, middle and roof levels and from various heights in between.
Form:
drawings
drawings
Date:
1992
1992
People:
Subject:
architecture, interior design
architecture, interior design
Level of archival description:
Project
Project
Actions:
Reference number:
AP156.S4.SS2.D1
Description:
Le dossier documente le projet de Pierre Jeanenret pour une maison non-identifiée à Saint-Auban en France dans les années 1940. Le dossier contient des photographies. File documents Pierre Jeanneret's projects for an unidentified house in Saint-Auban, France, in the 1940s. The file contains photographs.
AP156.S4.SS2.D1
Description:
Le dossier documente le projet de Pierre Jeanenret pour une maison non-identifiée à Saint-Auban en France dans les années 1940. Le dossier contient des photographies. File documents Pierre Jeanneret's projects for an unidentified house in Saint-Auban, France, in the 1940s. The file contains photographs.
People:
Date:
1940s
1940s
Title:
Projet d'une maison non identifiée à Saint-Auban, France = Project of an unidentified house in Saint-Auban, France
Actions:
AP156.S4.SS2.D1
Description:
Le dossier documente le projet de Pierre Jeanenret pour une maison non-identifiée à Saint-Auban en France dans les années 1940. Le dossier contient des photographies. File documents Pierre Jeanneret's projects for an unidentified house in Saint-Auban, France, in the 1940s. The file contains photographs.
Projet d'une maison non identifiée à Saint-Auban, France = Project of an unidentified house in Saint-Auban, France
Actions:
AP156.S4.SS2.D1
Description:
Le dossier documente le projet de Pierre Jeanenret pour une maison non-identifiée à Saint-Auban en France dans les années 1940. Le dossier contient des photographies. File documents Pierre Jeanneret's projects for an unidentified house in Saint-Auban, France, in the 1940s. The file contains photographs.
Level of archival description:
Dossier 1
Dossier 1
Date:
1940s
1940s
People:
Form:
photographs
photographs
Actions:
Reference number:
PH1980:0205.02:013
PH1980:0205.02:013
People:
Subject:
architecture, topographic
architecture, topographic
Date:
between 1910 and 1917
between 1910 and 1917
Form:
photographs
photographs
Date:
between 1910 and 1917
between 1910 and 1917
People:
Subject:
architecture, topographic
architecture, topographic
Form:
drawings
drawings
Actions:
Reference number:
DR1974:0002:007:060
DR1974:0002:007:060
People:
Subject:
interior design
interior design
Date:
after 1802
after 1802
Title:
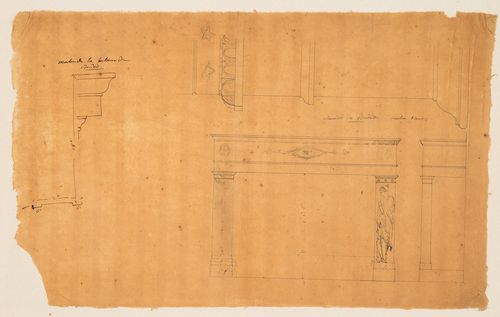
Project for renovations for a house for M. le Dhuy: Elevations and details for a mantel for the boudoir
Actions:
DR1974:0002:007:060
Project for renovations for a house for M. le Dhuy: Elevations and details for a mantel for the boudoir
Actions:
DR1974:0002:007:060
Form:
drawings
drawings
Date:
after 1802
after 1802
People:
Subject:
interior design
interior design
Form:
photographs
photographs
Actions:
Reference number:
PH1994:0252
PH1994:0252
People:
Subject:
architecture
architecture
Date:
1927
1927
Title:
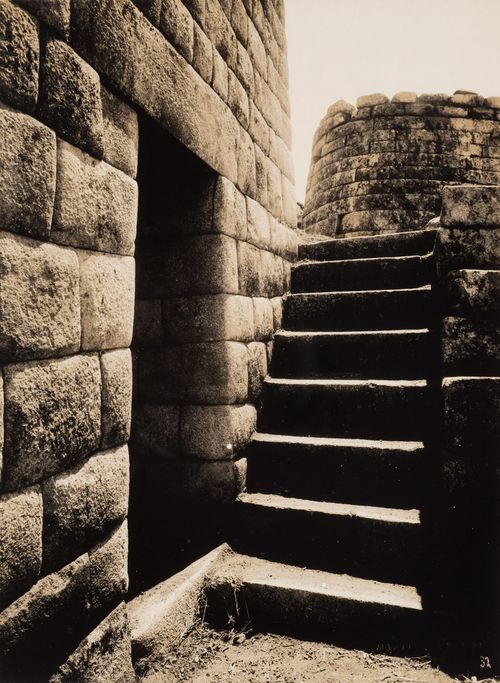
View of the entrance to the House of Ñusta and the staircase leading to the Torreón, Machu Picchu, Peru
Actions:
PH1994:0252
View of the entrance to the House of Ñusta and the staircase leading to the Torreón, Machu Picchu, Peru
Actions:
PH1994:0252
Form:
photographs
photographs
Date:
1927
1927
People:
Subject:
architecture
architecture
Form:
drawings
drawings

Title:
Section YY for the bedroom, House of the Future, Daily Mail Ideal Homes Exhibition, London, England
Section YY for the bedroom, House of the Future, Daily Mail Ideal Homes Exhibition, London, England
Actions:
Reference number:
DR1995:0027
DR1995:0027
People:
Subject:
architecture, interior design
architecture, interior design
Date:
between 1955 and March 6 1956
between 1955 and March 6 1956
Title:
Section YY for the bedroom, House of the Future, Daily Mail Ideal Homes Exhibition, London, England
Actions:
DR1995:0027
Section YY for the bedroom, House of the Future, Daily Mail Ideal Homes Exhibition, London, England
Actions:
DR1995:0027
Form:
drawings
drawings
Date:
between 1955 and March 6 1956
between 1955 and March 6 1956
People:
Subject:
architecture, interior design
architecture, interior design
Form:
drawings
drawings
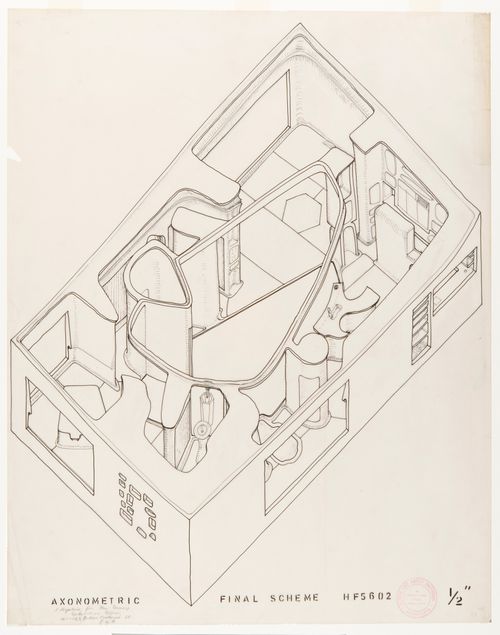
Actions:
Reference number:
DR1995:0037
DR1995:0037
People:
Subject:
architecture, interior design
architecture, interior design
Date:
between 1955 and March 6 1956
between 1955 and March 6 1956
Form:
drawings
drawings
Date:
between 1955 and March 6 1956
between 1955 and March 6 1956
People:
Subject:
architecture, interior design
architecture, interior design


