


18203 Results
Form:
photographs
photographs
Actions:
Reference number:
ARCH255861
ARCH255861
People:
Date:
1967
1967
Form:
photographs
photographs
Date:
1967
1967
People:
Form:
drawings
Quantity:
2 reprographic copy(ies)
drawings
Quantity:
2 reprographic copy(ies)

Actions:
Reference number:
DR2009:0005
Description:
two reprographic copies of drawings and instructions (carbon copy of a typescript) attached with a ribbon
DR2009:0005
Description:
two reprographic copies of drawings and instructions (carbon copy of a typescript) attached with a ribbon
People:
Date:
n.d.
n.d.
Title:
Elevation, plans and notes for alterations to no. 2450, Ste-Catherine Street (corner of Drummond Street), Montréal, Québec
Actions:
DR2009:0005
Description:
two reprographic copies of drawings and instructions (carbon copy of a typescript) attached with a ribbon
Elevation, plans and notes for alterations to no. 2450, Ste-Catherine Street (corner of Drummond Street), Montréal, Québec
Actions:
DR2009:0005
Description:
two reprographic copies of drawings and instructions (carbon copy of a typescript) attached with a ribbon
Form:
drawings
Quantity:
2 reprographic copy(ies)
drawings
Quantity:
2 reprographic copy(ies)
Date:
n.d.
n.d.
People:
Form:
photographs
photographs
Actions:
Reference number:
PH1974:0004:002
PH1974:0004:002
People:
Subject:
architecture
architecture
Date:
May 1973
May 1973
Title:
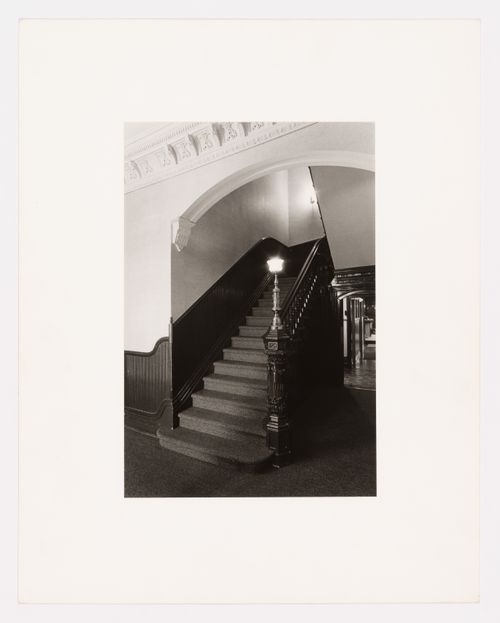
Interior view of the original carved wooden stairs in the east part of Shaughnessy House, Montréal, Québec, Canada
Actions:
PH1974:0004:002
Interior view of the original carved wooden stairs in the east part of Shaughnessy House, Montréal, Québec, Canada
Actions:
PH1974:0004:002
Form:
photographs
photographs
Date:
May 1973
May 1973
People:
Subject:
architecture
architecture
Form:
photographs
photographs
Actions:
Reference number:
PH1974:0004:003
PH1974:0004:003
People:
Subject:
architecture
architecture
Date:
May 1973
May 1973
Title:
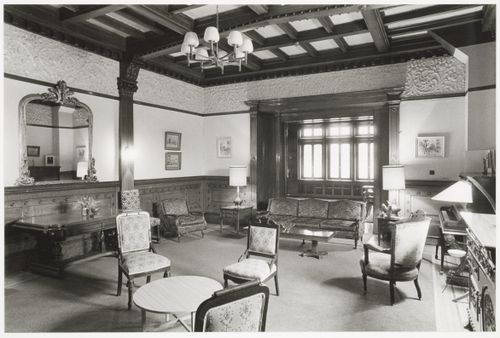
Interior view of the billiard room (now demolished) in the east part of Shaughnessy House, Montréal, Québec, Canada
Actions:
PH1974:0004:003
Interior view of the billiard room (now demolished) in the east part of Shaughnessy House, Montréal, Québec, Canada
Actions:
PH1974:0004:003
Form:
photographs
photographs
Date:
May 1973
May 1973
People:
Subject:
architecture
architecture
Form:
photographs
photographs
Actions:
Reference number:
PH1974:0004:015
PH1974:0004:015
People:
Subject:
architecture
architecture
Date:
May 1973
May 1973
Title:
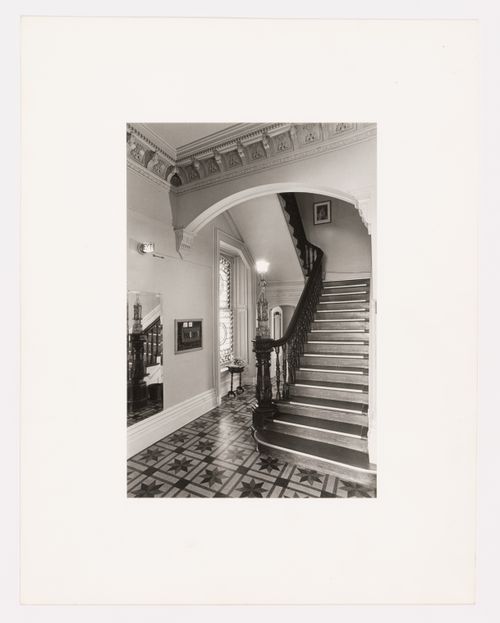
Interior view of the original carved wooden stairs in the west part of Shaughnessy House, Montréal, Québec, Canada
Actions:
PH1974:0004:015
Interior view of the original carved wooden stairs in the west part of Shaughnessy House, Montréal, Québec, Canada
Actions:
PH1974:0004:015
Form:
photographs
photographs
Date:
May 1973
May 1973
People:
Subject:
architecture
architecture
Form:
photographs
photographs
Actions:
Reference number:
PH1974:0004:016
PH1974:0004:016
People:
Subject:
architecture
architecture
Date:
May 1973
May 1973
Title:
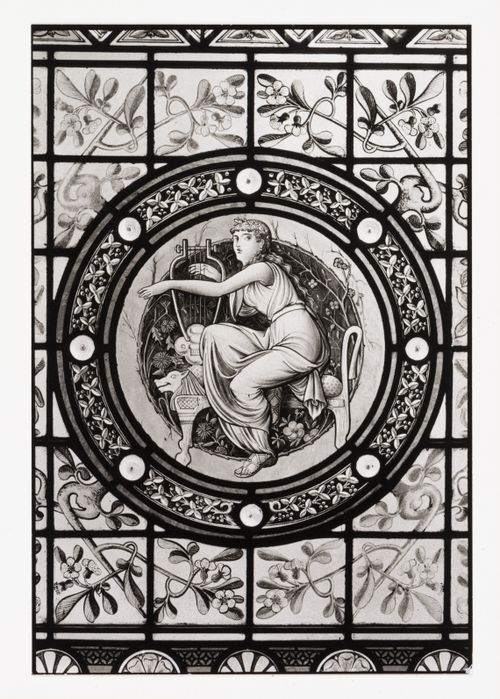
Close-up view of a stained glass window in the west part of Shaughnessy House, Montréal, Québec, Canada
Actions:
PH1974:0004:016
Close-up view of a stained glass window in the west part of Shaughnessy House, Montréal, Québec, Canada
Actions:
PH1974:0004:016
Form:
photographs
photographs
Date:
May 1973
May 1973
People:
Subject:
architecture
architecture
Form:
photographs
photographs
Actions:
Reference number:
PH1974:0004:017
PH1974:0004:017
People:
Subject:
architecture
architecture
Date:
May 1973
May 1973
Title:
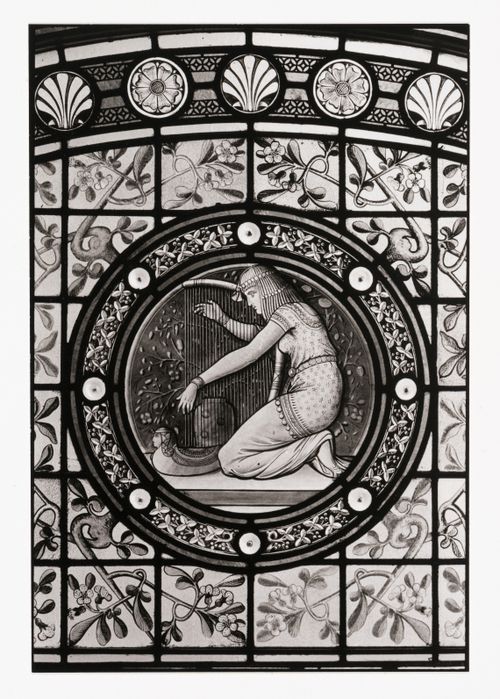
Close-up view of a stained glass window in the west part of Shaughnessy House, Montréal, Québec, Canada
Actions:
PH1974:0004:017
Close-up view of a stained glass window in the west part of Shaughnessy House, Montréal, Québec, Canada
Actions:
PH1974:0004:017
Form:
photographs
photographs
Date:
May 1973
May 1973
People:
Subject:
architecture
architecture
Form:
photographs
photographs
Actions:
Reference number:
PH1974:0004:018
PH1974:0004:018
People:
Subject:
architecture
architecture
Date:
May 1973
May 1973
Title:
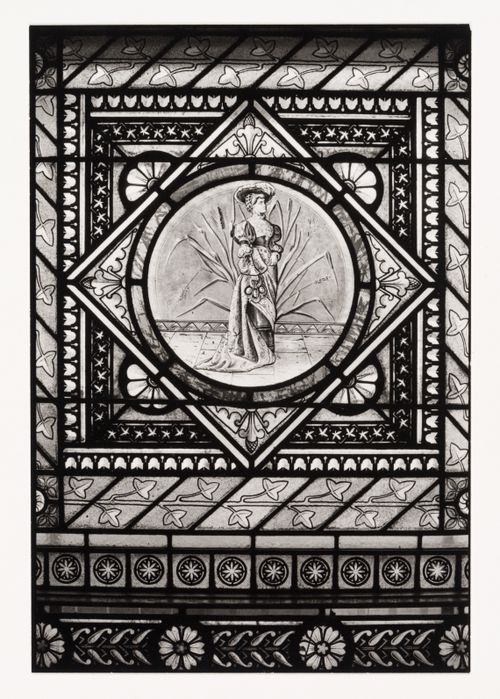
Close-up view of a stained glass window in the west part of Shaughnessy House, Montréal, Québec, Canada
Actions:
PH1974:0004:018
Close-up view of a stained glass window in the west part of Shaughnessy House, Montréal, Québec, Canada
Actions:
PH1974:0004:018
Form:
photographs
photographs
Date:
May 1973
May 1973
People:
Subject:
architecture
architecture
Form:
photographs
photographs
Actions:
Reference number:
PH1974:0004:019
PH1974:0004:019
People:
Subject:
architecture
architecture
Date:
May 1973
May 1973
Title:
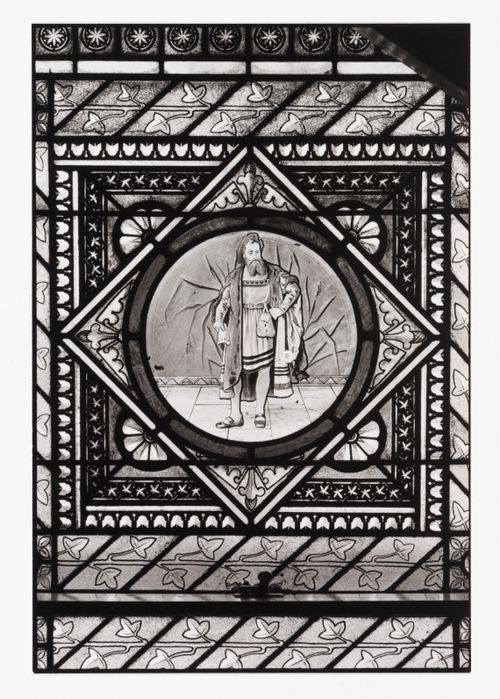
Close-up view of a stained glass window in the west part of Shaughnessy House, Montréal, Québec, Canada
Actions:
PH1974:0004:019
Close-up view of a stained glass window in the west part of Shaughnessy House, Montréal, Québec, Canada
Actions:
PH1974:0004:019
Form:
photographs
photographs
Date:
May 1973
May 1973
People:
Subject:
architecture
architecture
Form:
photographs
photographs
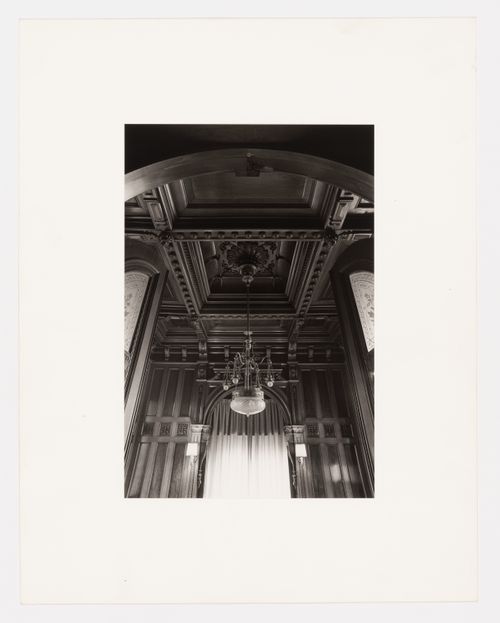
Actions:
Reference number:
PH1974:0004:020
PH1974:0004:020
People:
Subject:
architecture
architecture
Date:
May 1973
May 1973
Form:
photographs
photographs
Date:
May 1973
May 1973
People:
Subject:
architecture
architecture


