


119251 Results
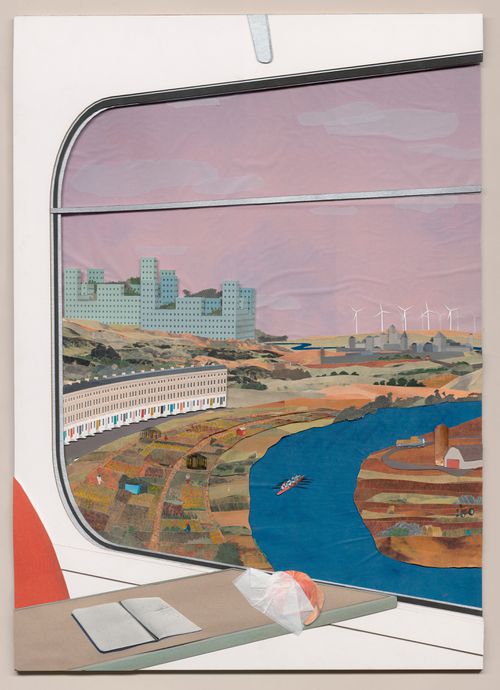
Reference number:
DR2019:0003
Description:
One of a series of eight city scenes created for the CCA exhibition "Our Happy Life: Architecture and Well-Being in the Age of Emotional Capitalism" (May 8-October 13, 2019).
DR2019:0003
Description:
One of a series of eight city scenes created for the CCA exhibition "Our Happy Life: Architecture and Well-Being in the Age of Emotional Capitalism" (May 8-October 13, 2019).
People:
Date:
2019
2019
Title:
"Windsor landscape" from the series "Our happy life: city scenes"
Actions:
DR2019:0003
Description:
One of a series of eight city scenes created for the CCA exhibition "Our Happy Life: Architecture and Well-Being in the Age of Emotional Capitalism" (May 8-October 13, 2019).
"Windsor landscape" from the series "Our happy life: city scenes"
Actions:
DR2019:0003
Description:
One of a series of eight city scenes created for the CCA exhibition "Our Happy Life: Architecture and Well-Being in the Age of Emotional Capitalism" (May 8-October 13, 2019).
Date:
2019
2019
People:
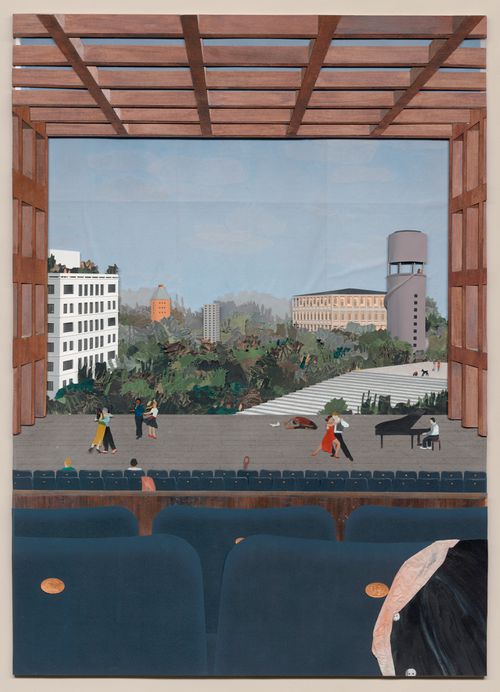
Reference number:
DR2019:0004
Description:
One of a series of eight city scenes created for the CCA exhibition "Our Happy Life: Architecture and Well-Being in the Age of Emotional Capitalism" (May 8-October 13, 2019).
DR2019:0004
Description:
One of a series of eight city scenes created for the CCA exhibition "Our Happy Life: Architecture and Well-Being in the Age of Emotional Capitalism" (May 8-October 13, 2019).
People:
Date:
2019
2019
Title:
"City balcony" from the series "Our happy life: city scenes"
Actions:
DR2019:0004
Description:
One of a series of eight city scenes created for the CCA exhibition "Our Happy Life: Architecture and Well-Being in the Age of Emotional Capitalism" (May 8-October 13, 2019).
"City balcony" from the series "Our happy life: city scenes"
Actions:
DR2019:0004
Description:
One of a series of eight city scenes created for the CCA exhibition "Our Happy Life: Architecture and Well-Being in the Age of Emotional Capitalism" (May 8-October 13, 2019).
Date:
2019
2019
People:
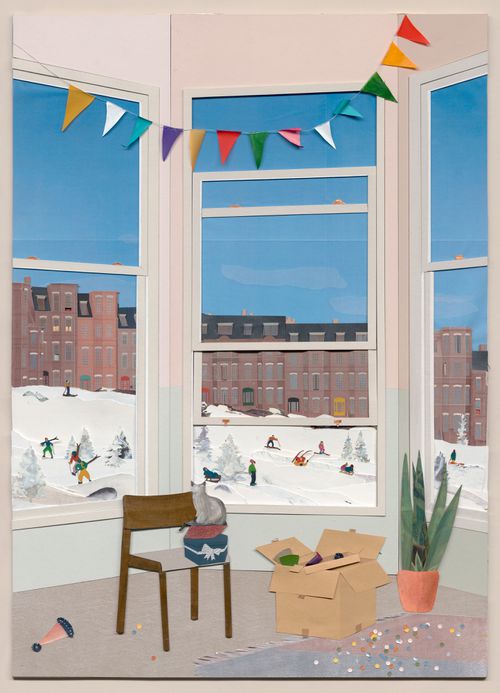
Reference number:
DR2019:0005
Description:
One of a series of eight city scenes created for the CCA exhibition "Our Happy Life: Architecture and Well-Being in the Age of Emotional Capitalism" (May 8-October 13, 2019).
DR2019:0005
Description:
One of a series of eight city scenes created for the CCA exhibition "Our Happy Life: Architecture and Well-Being in the Age of Emotional Capitalism" (May 8-October 13, 2019).
People:
Date:
2019
2019
Title:
"Boston rock" from the series "Our happy life: city scenes"
Actions:
DR2019:0005
Description:
One of a series of eight city scenes created for the CCA exhibition "Our Happy Life: Architecture and Well-Being in the Age of Emotional Capitalism" (May 8-October 13, 2019).
"Boston rock" from the series "Our happy life: city scenes"
Actions:
DR2019:0005
Description:
One of a series of eight city scenes created for the CCA exhibition "Our Happy Life: Architecture and Well-Being in the Age of Emotional Capitalism" (May 8-October 13, 2019).
Date:
2019
2019
People:

Reference number:
DR2019:0006
Description:
One of a series of eight city scenes created for the CCA exhibition "Our Happy Life: Architecture and Well-Being in the Age of Emotional Capitalism" (May 8-October 13, 2019).
DR2019:0006
Description:
One of a series of eight city scenes created for the CCA exhibition "Our Happy Life: Architecture and Well-Being in the Age of Emotional Capitalism" (May 8-October 13, 2019).
People:
Date:
2019
2019
Title:
"Isfahan square" from the series "Our happy life: city scenes"
Actions:
DR2019:0006
Description:
One of a series of eight city scenes created for the CCA exhibition "Our Happy Life: Architecture and Well-Being in the Age of Emotional Capitalism" (May 8-October 13, 2019).
"Isfahan square" from the series "Our happy life: city scenes"
Actions:
DR2019:0006
Description:
One of a series of eight city scenes created for the CCA exhibition "Our Happy Life: Architecture and Well-Being in the Age of Emotional Capitalism" (May 8-October 13, 2019).
Date:
2019
2019
People:

Reference number:
DR2019:0007
Description:
One of a series of eight city scenes created for the CCA exhibition "Our Happy Life: Architecture and Well-Being in the Age of Emotional Capitalism" (May 8-October 13, 2019).
DR2019:0007
Description:
One of a series of eight city scenes created for the CCA exhibition "Our Happy Life: Architecture and Well-Being in the Age of Emotional Capitalism" (May 8-October 13, 2019).
People:
Date:
2019
2019
Title:
"Prato della Valle" from the series "Our happy life: city scenes"
Actions:
DR2019:0007
Description:
One of a series of eight city scenes created for the CCA exhibition "Our Happy Life: Architecture and Well-Being in the Age of Emotional Capitalism" (May 8-October 13, 2019).
"Prato della Valle" from the series "Our happy life: city scenes"
Actions:
DR2019:0007
Description:
One of a series of eight city scenes created for the CCA exhibition "Our Happy Life: Architecture and Well-Being in the Age of Emotional Capitalism" (May 8-October 13, 2019).
Date:
2019
2019
People:

Reference number:
DR2019:0008
Description:
One of a series of eight city scenes created for the CCA exhibition "Our Happy Life: Architecture and Well-Being in the Age of Emotional Capitalism" (May 8-October 13, 2019).
DR2019:0008
Description:
One of a series of eight city scenes created for the CCA exhibition "Our Happy Life: Architecture and Well-Being in the Age of Emotional Capitalism" (May 8-October 13, 2019).
People:
Date:
2019
2019
Title:
"Step well" from the series "Our happy life: city scenes"
Actions:
DR2019:0008
Description:
One of a series of eight city scenes created for the CCA exhibition "Our Happy Life: Architecture and Well-Being in the Age of Emotional Capitalism" (May 8-October 13, 2019).
"Step well" from the series "Our happy life: city scenes"
Actions:
DR2019:0008
Description:
One of a series of eight city scenes created for the CCA exhibition "Our Happy Life: Architecture and Well-Being in the Age of Emotional Capitalism" (May 8-October 13, 2019).
Date:
2019
2019
People:

Actions:
Reference number:
DR2019:0009
Description:
One of a series of eight city scenes created for the CCA exhibition "Our Happy Life: Architecture and Well-Being in the Age of Emotional Capitalism" (May 8-October 13, 2019).
DR2019:0009
Description:
One of a series of eight city scenes created for the CCA exhibition "Our Happy Life: Architecture and Well-Being in the Age of Emotional Capitalism" (May 8-October 13, 2019).
People:
Date:
2019
2019
Title:
"Canyon-crater Manhattan" from the series "Our happy life: city scenes"
Actions:
DR2019:0009
Description:
One of a series of eight city scenes created for the CCA exhibition "Our Happy Life: Architecture and Well-Being in the Age of Emotional Capitalism" (May 8-October 13, 2019).
"Canyon-crater Manhattan" from the series "Our happy life: city scenes"
Actions:
DR2019:0009
Description:
One of a series of eight city scenes created for the CCA exhibition "Our Happy Life: Architecture and Well-Being in the Age of Emotional Capitalism" (May 8-October 13, 2019).
Date:
2019
2019
People:
Form:
drawings
drawings
Title:
Sketchbook 260: Fac. Arq.ra
Sketchbook 260: Fac. Arq.ra
Reference number:
AP178.S2.1987.017
Description:
This sketchbook includes notes and sketches for the Faculty of Architecture for the University of Porto. It also contains sketches of furniture and notes about the Quinta da Malagueira housing scheme.
AP178.S2.1987.017
Description:
This sketchbook includes notes and sketches for the Faculty of Architecture for the University of Porto. It also contains sketches of furniture and notes about the Quinta da Malagueira housing scheme.
People:
Date:
September 1987
September 1987
Title:
Sketchbook 260: Fac. Arq.ra
Actions:
AP178.S2.1987.017
Description:
This sketchbook includes notes and sketches for the Faculty of Architecture for the University of Porto. It also contains sketches of furniture and notes about the Quinta da Malagueira housing scheme.
Sketchbook 260: Fac. Arq.ra
Actions:
AP178.S2.1987.017
Description:
This sketchbook includes notes and sketches for the Faculty of Architecture for the University of Porto. It also contains sketches of furniture and notes about the Quinta da Malagueira housing scheme.
Form:
drawings
drawings
Date:
September 1987
September 1987
People:
Form:
drawings
drawings
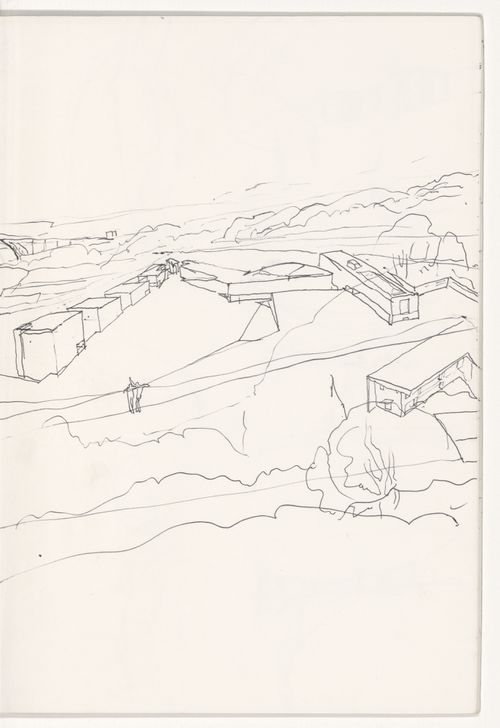
Reference number:
ARCH281770
Description:
This sketchbook includes sketches and details for Punt and Komma social housing in Netherlands and The Faculty of Architecture of the University of Porto (FAUP) in Portugal, as well as sketches of furniture.
ARCH281770
Description:
This sketchbook includes sketches and details for Punt and Komma social housing in Netherlands and The Faculty of Architecture of the University of Porto (FAUP) in Portugal, as well as sketches of furniture.
People:
Date:
December 1986
December 1986
Title:
Sketchbook 241: Holanda Jardim - Setubal
Actions:
ARCH281770
Description:
This sketchbook includes sketches and details for Punt and Komma social housing in Netherlands and The Faculty of Architecture of the University of Porto (FAUP) in Portugal, as well as sketches of furniture.
Sketchbook 241: Holanda Jardim - Setubal
Actions:
ARCH281770
Description:
This sketchbook includes sketches and details for Punt and Komma social housing in Netherlands and The Faculty of Architecture of the University of Porto (FAUP) in Portugal, as well as sketches of furniture.
Form:
drawings
drawings
Date:
December 1986
December 1986
People:
Form:
textual records
textual records
Title:
Press clippings of an article about the Milford Solar Conservation Center in Milford, Pennsylvania
Press clippings of an article about the Milford Solar Conservation Center in Milford, Pennsylvania
Actions:
Reference number:
ARCH271683
Description:
Press clipping of an article of the Techniques et architecture of November 1983 entitled "École de nature à Milford, U.S.A." about Douglas Kelbaugh's Milford Solar Conservation Center in Milford, Pennsylvania.
ARCH271683
Description:
Press clipping of an article of the Techniques et architecture of November 1983 entitled "École de nature à Milford, U.S.A." about Douglas Kelbaugh's Milford Solar Conservation Center in Milford, Pennsylvania.
People:
Date:
1983
1983
Title:
Press clippings of an article about the Milford Solar Conservation Center in Milford, Pennsylvania
Actions:
ARCH271683
Description:
Press clipping of an article of the Techniques et architecture of November 1983 entitled "École de nature à Milford, U.S.A." about Douglas Kelbaugh's Milford Solar Conservation Center in Milford, Pennsylvania.
Press clippings of an article about the Milford Solar Conservation Center in Milford, Pennsylvania
Actions:
ARCH271683
Description:
Press clipping of an article of the Techniques et architecture of November 1983 entitled "École de nature à Milford, U.S.A." about Douglas Kelbaugh's Milford Solar Conservation Center in Milford, Pennsylvania.
Form:
textual records
textual records
Date:
1983
1983
People:


