


26739 Results
Form:
photographs
photographs
Actions:
Reference number:
PH1979:0630:004
PH1979:0630:004
People:
Date:
1898
1898
Form:
photographs
photographs
Date:
1898
1898
People:
Form:
photographs
photographs
Actions:
Reference number:
PH1979:0630:005
PH1979:0630:005
People:
Date:
1898
1898
Title:
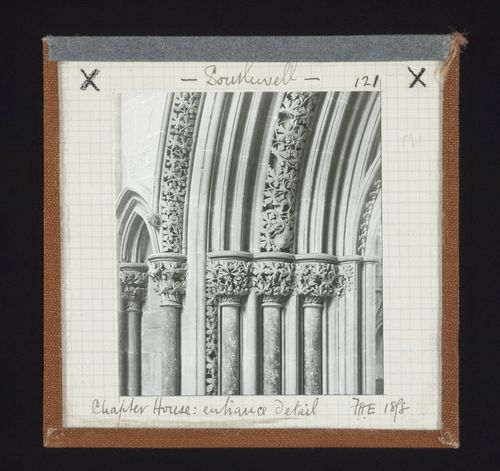
View of archivolts and jamb shafts of entrance of Chapter House, Southwell Minster, Southwell, Nottinghamshire, England
Actions:
PH1979:0630:005
View of archivolts and jamb shafts of entrance of Chapter House, Southwell Minster, Southwell, Nottinghamshire, England
Actions:
PH1979:0630:005
Form:
photographs
photographs
Date:
1898
1898
People:
Form:
photographs
photographs
Title:
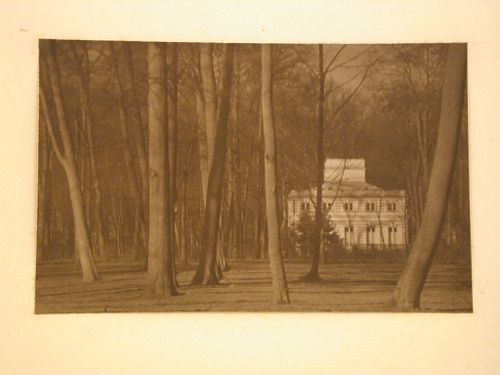
Distant view of the White Cottage, also known as the White House, Lazienki Park, Warsaw, Poland
Distant view of the White Cottage, also known as the White House, Lazienki Park, Warsaw, Poland
Actions:
Reference number:
PH1987:1171
PH1987:1171
People:
Date:
ca. 1930
ca. 1930
Title:
Distant view of the White Cottage, also known as the White House, Lazienki Park, Warsaw, Poland
Actions:
PH1987:1171
Distant view of the White Cottage, also known as the White House, Lazienki Park, Warsaw, Poland
Actions:
PH1987:1171
Form:
photographs
photographs
Date:
ca. 1930
ca. 1930
People:
Form:
photographs
photographs
Actions:
Reference number:
PH1995:0027
PH1995:0027
People:
Date:
December 1993
December 1993
Title:
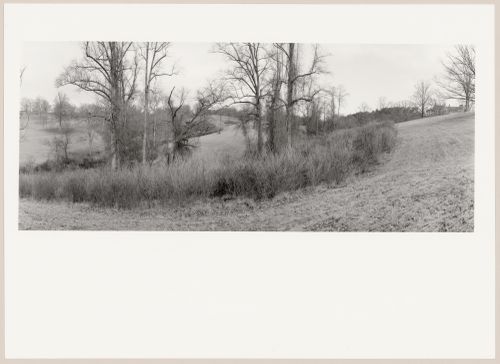
View of Deer Park with the House, Biltmore, The George W. Vanderbilt Estate, Asheville, North Carolina
Actions:
PH1995:0027
View of Deer Park with the House, Biltmore, The George W. Vanderbilt Estate, Asheville, North Carolina
Actions:
PH1995:0027
Form:
photographs
photographs
Date:
December 1993
December 1993
People:
Form:
photographs
photographs
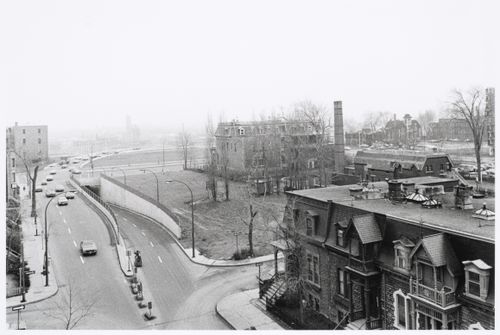
Title:
View of rue Saint-Marc and rue Baile showing Shaughnessy House in the background, Montréal, Québec
View of rue Saint-Marc and rue Baile showing Shaughnessy House in the background, Montréal, Québec
Actions:
Reference number:
PH1989:0124
PH1989:0124
People:
Subject:
architecture, engineering
architecture, engineering
Date:
November 1973
November 1973
Title:
View of rue Saint-Marc and rue Baile showing Shaughnessy House in the background, Montréal, Québec
Actions:
PH1989:0124
View of rue Saint-Marc and rue Baile showing Shaughnessy House in the background, Montréal, Québec
Actions:
PH1989:0124
Form:
photographs
photographs
Date:
November 1973
November 1973
People:
Subject:
architecture, engineering
architecture, engineering
Form:
photographs
photographs
Actions:
Reference number:
PH1984:0671
PH1984:0671
People:
Subject:
architecture
architecture
Date:
1925 or after
1925 or after
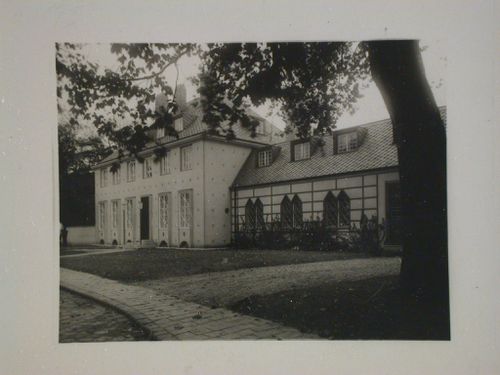
Title:
View of the principal façade of Sonja Knips House showing the wing, Nusswaldgasse 22, Vienna, Austria
Actions:
PH1984:0671
View of the principal façade of Sonja Knips House showing the wing, Nusswaldgasse 22, Vienna, Austria
Actions:
PH1984:0671
Form:
photographs
photographs
Date:
1925 or after
1925 or after
People:
Subject:
architecture
architecture
Form:
photographs
photographs
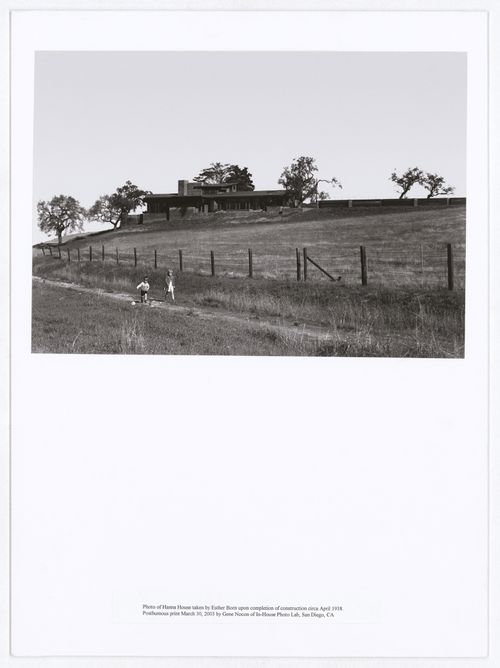
Title:
View of the Hanna House showing the grounds and two children, Palo Alto, California, United States
View of the Hanna House showing the grounds and two children, Palo Alto, California, United States
Actions:
Reference number:
PH2004:0018
PH2004:0018
People:
Subject:
architecture
architecture
Date:
ca. April 1938
ca. April 1938
Title:
View of the Hanna House showing the grounds and two children, Palo Alto, California, United States
Actions:
PH2004:0018
View of the Hanna House showing the grounds and two children, Palo Alto, California, United States
Actions:
PH2004:0018
Form:
photographs
photographs
Date:
ca. April 1938
ca. April 1938
People:
Subject:
architecture
architecture
Form:
photographs
photographs
Actions:
Reference number:
PH2004:0037
PH2004:0037
People:
Subject:
architecture
architecture
Date:
1938
1938
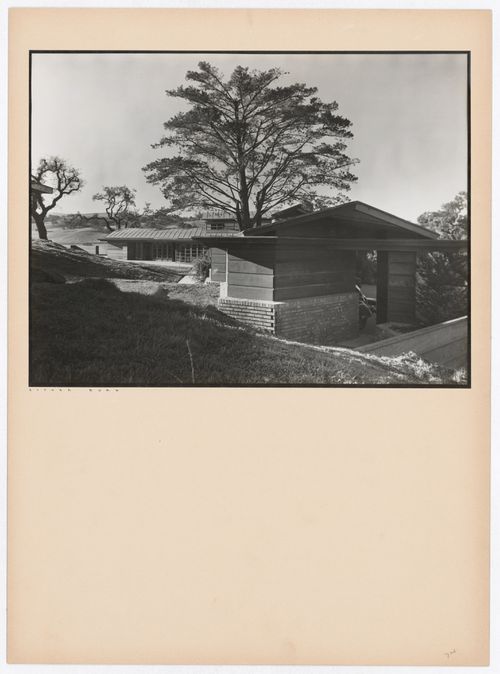
Title:
View of the Hanna House showing the carport, windows, and trees, Palo Alto, California, United States
Actions:
PH2004:0037
View of the Hanna House showing the carport, windows, and trees, Palo Alto, California, United States
Actions:
PH2004:0037
Form:
photographs
photographs
Date:
1938
1938
People:
Subject:
architecture
architecture
Form:
photographs
photographs
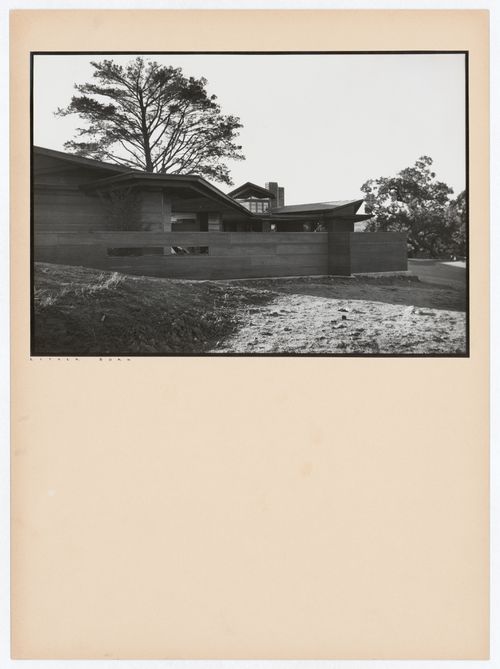
Actions:
Reference number:
PH2004:0038
PH2004:0038
People:
Subject:
architecture
architecture
Date:
1938
1938
Title:
View of the Hanna House showing the carport, windows, and trees, Palo Alto, California, United States
Actions:
PH2004:0038
View of the Hanna House showing the carport, windows, and trees, Palo Alto, California, United States
Actions:
PH2004:0038
Form:
photographs
photographs
Date:
1938
1938
People:
Subject:
architecture
architecture
Form:
photographs
photographs
![Photograph of a sketch plan and perspectives for Casa Mário Bahia [Mário Bahia house], Gondomar, Portugal](/img-collection/jJ4T4Q8fDRMiHAv2CPfE3IN7olI=/500x369/496681.jpg)
Actions:
Reference number:
ARCH402037
ARCH402037
People:
Date:
1983-1993
1983-1993
Form:
photographs
photographs
Date:
1983-1993
1983-1993
People:


