


26739 Results
Level of archival description:
Project
Project
Title:
Economy Houses
Economy Houses
Reference number:
AP145.S2.D6
Description:
File documents three related projects Friedlander House (also known as Economy studio), Economy House I, and Economy House II. Economy House I was the only one of the three projects that was executed. Material in this file was produced between 1954 and 1963. The Friedlander House was an unexecuted [?] project for a studio house in Waverly, New York. Material related to this project consists of presentation drawings produced in 1959. Economy House I was an executed project for a house in Locust Valley, New York. Material related to this project consists of 2 presentation drawings produced in 1960. Economy House II was an unexecuted [?] project for a house in an unknown location. Material related to this project consits of presentation drawings produced between 1954 and 1963.
AP145.S2.D6
Description:
File documents three related projects Friedlander House (also known as Economy studio), Economy House I, and Economy House II. Economy House I was the only one of the three projects that was executed. Material in this file was produced between 1954 and 1963. The Friedlander House was an unexecuted [?] project for a studio house in Waverly, New York. Material related to this project consists of presentation drawings produced in 1959. Economy House I was an executed project for a house in Locust Valley, New York. Material related to this project consists of 2 presentation drawings produced in 1960. Economy House II was an unexecuted [?] project for a house in an unknown location. Material related to this project consits of presentation drawings produced between 1954 and 1963.
People:
Date:
[1954 and 1963]
[1954 and 1963]
Title:
Economy Houses
Actions:
AP145.S2.D6
Description:
File documents three related projects Friedlander House (also known as Economy studio), Economy House I, and Economy House II. Economy House I was the only one of the three projects that was executed. Material in this file was produced between 1954 and 1963. The Friedlander House was an unexecuted [?] project for a studio house in Waverly, New York. Material related to this project consists of presentation drawings produced in 1959. Economy House I was an executed project for a house in Locust Valley, New York. Material related to this project consists of 2 presentation drawings produced in 1960. Economy House II was an unexecuted [?] project for a house in an unknown location. Material related to this project consits of presentation drawings produced between 1954 and 1963.
Economy Houses
Actions:
AP145.S2.D6
Description:
File documents three related projects Friedlander House (also known as Economy studio), Economy House I, and Economy House II. Economy House I was the only one of the three projects that was executed. Material in this file was produced between 1954 and 1963. The Friedlander House was an unexecuted [?] project for a studio house in Waverly, New York. Material related to this project consists of presentation drawings produced in 1959. Economy House I was an executed project for a house in Locust Valley, New York. Material related to this project consists of 2 presentation drawings produced in 1960. Economy House II was an unexecuted [?] project for a house in an unknown location. Material related to this project consits of presentation drawings produced between 1954 and 1963.
Level of archival description:
File 6
File 6
Date:
[1954 and 1963]
[1954 and 1963]
People:
Form:
textual records
textual records
Actions:
Reference number:
AP197.S1.SS8.050
AP197.S1.SS8.050
People:
Date:
circa 2008
circa 2008
Form:
textual records
textual records
Date:
circa 2008
circa 2008
People:
Form:
photographs
photographs
Reference number:
AP140.S2.SS1.D8.P3
AP140.S2.SS1.D8.P3
People:
Date:
1954 or after
1954 or after
Form:
photographs
photographs
Date:
1954 or after
1954 or after
People:
Form:
photographs
photographs
Actions:
Reference number:
AP140.S2.SS1.D8.P4
AP140.S2.SS1.D8.P4
People:
Date:
1954 and after
1954 and after
Title:
Views by Stirling of a no-longer extant model of the house, and views of presentation and publication drawings
Actions:
AP140.S2.SS1.D8.P4
Views by Stirling of a no-longer extant model of the house, and views of presentation and publication drawings
Actions:
AP140.S2.SS1.D8.P4
Form:
photographs
photographs
Date:
1954 and after
1954 and after
People:
Form:
photographs
photographs
Actions:
Reference number:
PH1986:0412
Description:
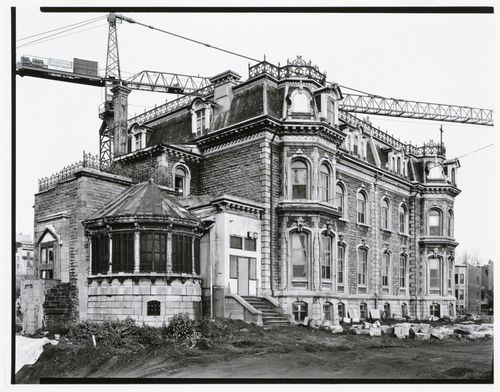
Commissioned by the Canadian Centre for Architecture, Montréal, for "CCA Building and Shaughnessy House," 1985-1989.
PH1986:0412
Description:
Commissioned by the Canadian Centre for Architecture, Montréal, for "CCA Building and Shaughnessy House," 1985-1989.
People:
Subject:
architecture
architecture
Date:
9 November 1985
9 November 1985
Title:
Shaughnessy House at the start of restoration, Canadian Centre for Architecture / La maison Shaughnessy au début des travaux de restauration, Centre Canadien d'Architecture
Actions:
PH1986:0412
Description:
Commissioned by the Canadian Centre for Architecture, Montréal, for "CCA Building and Shaughnessy House," 1985-1989.
Shaughnessy House at the start of restoration, Canadian Centre for Architecture / La maison Shaughnessy au début des travaux de restauration, Centre Canadien d'Architecture
Actions:
PH1986:0412
Description:
Commissioned by the Canadian Centre for Architecture, Montréal, for "CCA Building and Shaughnessy House," 1985-1989.
Form:
photographs
photographs
Date:
9 November 1985
9 November 1985
People:
Subject:
architecture
architecture
Form:
photographs
photographs
![Interior view of the Deutsches Architekturmuseum [German Architecture Museum] showing the principal and lateral façades of the third storey of the House-in-House and the light wells with the skylight above, Schaumainkai 43, Frankfurt am Main, Germany](/img-collection/EiDH5x9-O1p97m7UOcH8rD3Id00=/500x486/11721.jpg)
Actions:
Reference number:
PH1984:1185
PH1984:1185
People:
Subject:
architecture, interior design
architecture, interior design
Date:
between May and December 1984
between May and December 1984
Form:
photographs
photographs
Date:
between May and December 1984
between May and December 1984
People:
Subject:
architecture, interior design
architecture, interior design
Form:
drawings
drawings
Actions:
Reference number:
DR1984:0008
Description:
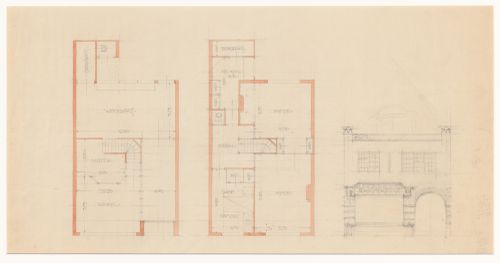
- Drawing DR1984:0008 for C.L.J. van Lent shop and house, Heemstede, shows room sizes and layout that differ from later blueprints DR1984:0476 - DR1984:0478.
DR1984:0008
Description:
- Drawing DR1984:0008 for C.L.J. van Lent shop and house, Heemstede, shows room sizes and layout that differ from later blueprints DR1984:0476 - DR1984:0478.
People:
Subject:
architecture
architecture
Date:
1913
1913
Title:
Ground and first floor plans and principal elevation for a motorcycle shop and house for C.L.J. van Lent, Heemstede, Netherlands
Actions:
DR1984:0008
Description:
- Drawing DR1984:0008 for C.L.J. van Lent shop and house, Heemstede, shows room sizes and layout that differ from later blueprints DR1984:0476 - DR1984:0478.
Ground and first floor plans and principal elevation for a motorcycle shop and house for C.L.J. van Lent, Heemstede, Netherlands
Actions:
DR1984:0008
Description:
- Drawing DR1984:0008 for C.L.J. van Lent shop and house, Heemstede, shows room sizes and layout that differ from later blueprints DR1984:0476 - DR1984:0478.
Form:
drawings
drawings
Date:
1913
1913
People:
Subject:
architecture
architecture
Form:
photographs
photographs
Actions:
Reference number:
PH1982:0347:034
PH1982:0347:034
People:
Subject:
architecture, military
architecture, military
Date:
ca. 1870
ca. 1870
Title:
General view of the principal façade of the Wellington Barracks (now Wellington House), Halifax, Nova Scotia
Actions:
PH1982:0347:034
General view of the principal façade of the Wellington Barracks (now Wellington House), Halifax, Nova Scotia
Actions:
PH1982:0347:034
Form:
photographs
photographs
Date:
ca. 1870
ca. 1870
People:
Subject:
architecture, military
architecture, military
Form:
photographs
photographs
Actions:
Reference number:
PH1998:0139:001
PH1998:0139:001
People:
Subject:
architecture
architecture
Date:
1974
1974
Title:
General view of the pathways leading to the Grand Ole Opry House, Nashville, Tennessee, United States
Actions:
PH1998:0139:001
General view of the pathways leading to the Grand Ole Opry House, Nashville, Tennessee, United States
Actions:
PH1998:0139:001
Form:
photographs
photographs
Date:
1974
1974
People:
Subject:
architecture
architecture
Form:
textual records
textual records
Actions:
Reference number:
ARCH256674
ARCH256674
People:
Date:
1982
1982
Form:
textual records
textual records
Date:
1982
1982
People:


