


26739 Results
Form:
drawings
drawings
Title:
Set of blueprints for the 1950 design for the Mr. & Mrs. George Jacobsen House in Hudson, Québec
Set of blueprints for the 1950 design for the Mr. & Mrs. George Jacobsen House in Hudson, Québec
Actions:
Reference number:
DR1991:0023:001-009
DR1991:0023:001-009
People:
Subject:
architecture, interior design, topographic
architecture, interior design, topographic
Date:
printed between 2 December 1950 and 6 January 1951
printed between 2 December 1950 and 6 January 1951
Title:
Set of blueprints for the 1950 design for the Mr. & Mrs. George Jacobsen House in Hudson, Québec
Actions:
DR1991:0023:001-009
Set of blueprints for the 1950 design for the Mr. & Mrs. George Jacobsen House in Hudson, Québec
Actions:
DR1991:0023:001-009
Form:
drawings
drawings
Date:
printed between 2 December 1950 and 6 January 1951
printed between 2 December 1950 and 6 January 1951
People:
Subject:
architecture, interior design, topographic
architecture, interior design, topographic
Title:
Copy of audio recording of Day 2 at the In ANY Event: The Virtual House Seminar tape 2, disc 1 of 1
Copy of audio recording of Day 2 at the In ANY Event: The Virtual House Seminar tape 2, disc 1 of 1
Actions:
Reference number:
ARCH286048
Description:
The Virtual House 21.03.97 no. 2. - Tape 2 (of 2) of Day 1 at the In ANY Event: The Virtual House Seminar
ARCH286048
Description:
The Virtual House 21.03.97 no. 2. - Tape 2 (of 2) of Day 1 at the In ANY Event: The Virtual House Seminar
People:
Date:
1997-03-21
1997-03-21
Title:
Copy of audio recording of Day 2 at the In ANY Event: The Virtual House Seminar tape 2, disc 1 of 1
Actions:
ARCH286048
Description:
The Virtual House 21.03.97 no. 2. - Tape 2 (of 2) of Day 1 at the In ANY Event: The Virtual House Seminar
Copy of audio recording of Day 2 at the In ANY Event: The Virtual House Seminar tape 2, disc 1 of 1
Actions:
ARCH286048
Description:
The Virtual House 21.03.97 no. 2. - Tape 2 (of 2) of Day 1 at the In ANY Event: The Virtual House Seminar
Date:
1997-03-21
1997-03-21
People:
Form:
photographs
photographs
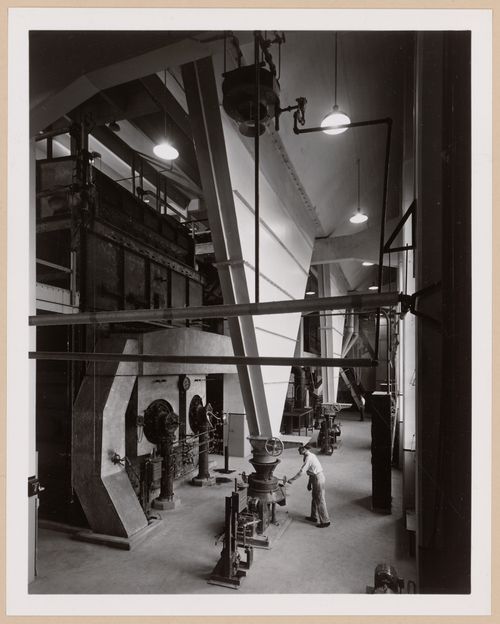
Actions:
Reference number:
PH2000:0321
PH2000:0321
People:
Subject:
architecture, interior design
architecture, interior design
Date:
April 1943
April 1943
Form:
photographs
photographs
Date:
April 1943
April 1943
People:
Subject:
architecture, interior design
architecture, interior design
Form:
drawings
drawings
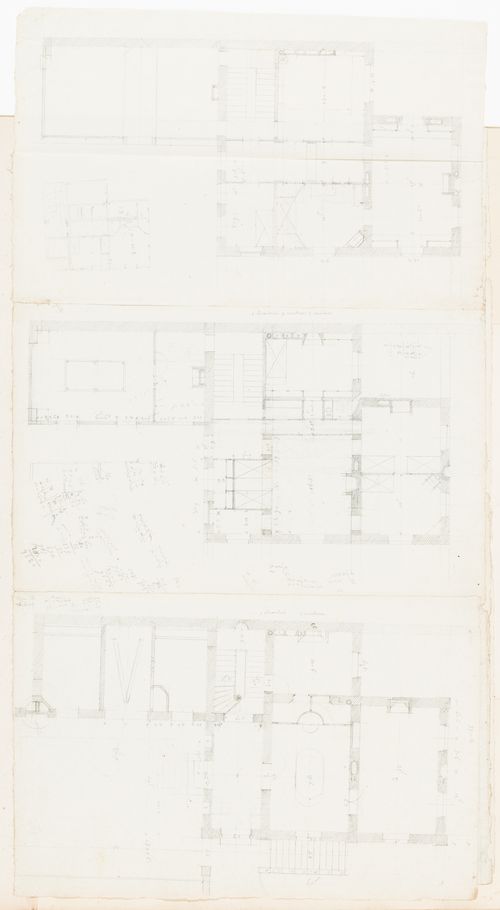
Actions:
Reference number:
DR1974:0002:011:059
DR1974:0002:011:059
People:
Subject:
architecture
architecture
Date:
early 19th century
early 19th century
Title:
Rohault de Fleury House, 12-14 rue d'Aguesseau, Paris: Plan, probably for the "2e" étage
Actions:
DR1974:0002:011:059
Rohault de Fleury House, 12-14 rue d'Aguesseau, Paris: Plan, probably for the "2e" étage
Actions:
DR1974:0002:011:059
Form:
drawings
drawings
Date:
early 19th century
early 19th century
People:
Subject:
architecture
architecture
Form:
drawings
drawings
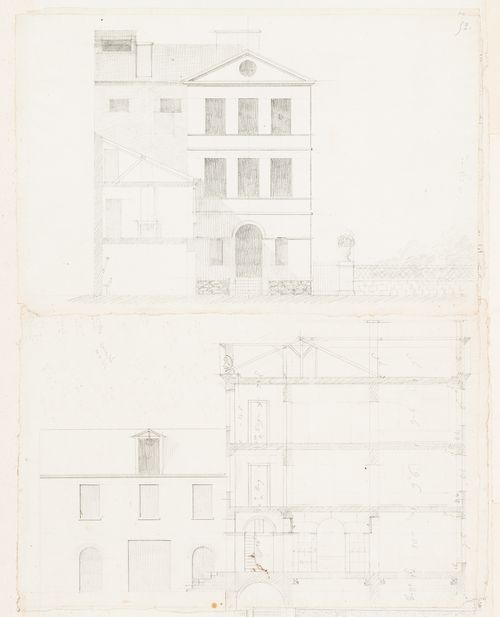
Title:
Rohault de Fleury House, 12-14 rue d'Aguesseau, Paris: Sectional elevation for the entrance façade
Rohault de Fleury House, 12-14 rue d'Aguesseau, Paris: Sectional elevation for the entrance façade
Actions:
Reference number:
DR1974:0002:011:065
DR1974:0002:011:065
People:
Subject:
architecture
architecture
Date:
early 19th century
early 19th century
Title:
Rohault de Fleury House, 12-14 rue d'Aguesseau, Paris: Sectional elevation for the entrance façade
Actions:
DR1974:0002:011:065
Rohault de Fleury House, 12-14 rue d'Aguesseau, Paris: Sectional elevation for the entrance façade
Actions:
DR1974:0002:011:065
Form:
drawings
drawings
Date:
early 19th century
early 19th century
People:
Subject:
architecture
architecture
Form:
photographs
photographs
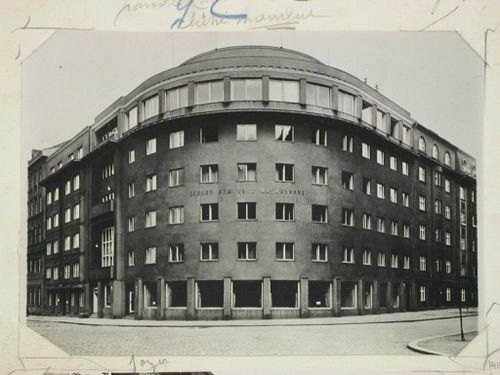
Actions:
Reference number:
PH1980:1015:006
PH1980:1015:006
People:
Subject:
architecture
architecture
Date:
between 1923 and 1929
between 1923 and 1929
Title:
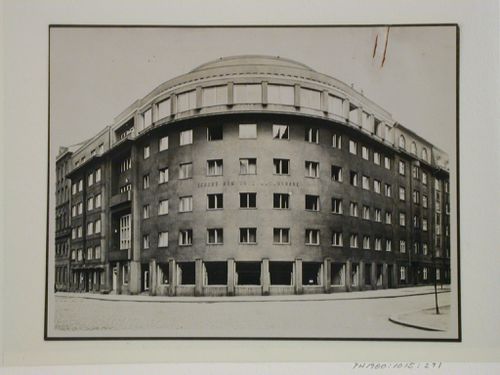
View of the "Zachrana" women's boarding house, Zizkov, Kubelikova 1250, Prague, Czechoslovakia (now Czech Republic)
Actions:
PH1980:1015:006
View of the "Zachrana" women's boarding house, Zizkov, Kubelikova 1250, Prague, Czechoslovakia (now Czech Republic)
Actions:
PH1980:1015:006
Form:
photographs
photographs
Date:
between 1923 and 1929
between 1923 and 1929
People:
Subject:
architecture
architecture
Form:
photographs
photographs
Actions:
Reference number:
PH1980:1015:291
PH1980:1015:291
People:
Subject:
architecture
architecture
Date:
between 1923 and 1929
between 1923 and 1929
Title:
View of the "Zachrana" women's boarding house, Zizkov, Kubelikova 1250, Prague, Czechoslovakia (now Czech Republic)
Actions:
PH1980:1015:291
View of the "Zachrana" women's boarding house, Zizkov, Kubelikova 1250, Prague, Czechoslovakia (now Czech Republic)
Actions:
PH1980:1015:291
Form:
photographs
photographs
Date:
between 1923 and 1929
between 1923 and 1929
People:
Subject:
architecture
architecture
Form:
photographs
photographs
Actions:
Reference number:
ARCH284697
ARCH284697
People:
Date:
2016
2016
Form:
photographs
photographs
Date:
2016
2016
People:
Form:
photographs
photographs
Actions:
Reference number:
PH2019:0002:202
PH2019:0002:202
People:
Date:
1930
1930
Title:
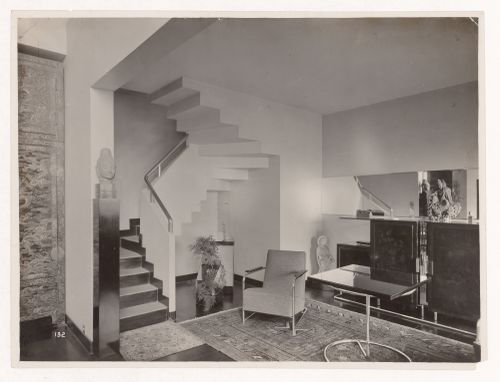
View of living room, Leder apartment, revenue house on rue Méchain, 14th arrondissement, Paris, France
Actions:
PH2019:0002:202
View of living room, Leder apartment, revenue house on rue Méchain, 14th arrondissement, Paris, France
Actions:
PH2019:0002:202
Form:
photographs
photographs
Date:
1930
1930
People:
Form:
drawings
drawings
Title:
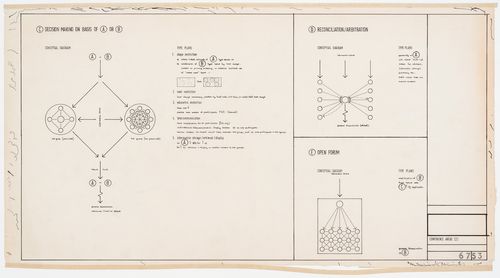
Conceptual diagrams for conference areas: Oxford Corner House, London, England (topics C, D and E)
Conceptual diagrams for conference areas: Oxford Corner House, London, England (topics C, D and E)
Actions:
Reference number:
DR1995:0224:122
DR1995:0224:122
People:
Date:
1966
1966
Title:
Conceptual diagrams for conference areas: Oxford Corner House, London, England (topics C, D and E)
Actions:
DR1995:0224:122
Conceptual diagrams for conference areas: Oxford Corner House, London, England (topics C, D and E)
Actions:
DR1995:0224:122
Form:
drawings
drawings
Date:
1966
1966
People:


