


14908 Results
Form:
photographs
photographs
Actions:
Reference number:
PH2019:0007:019
Description:
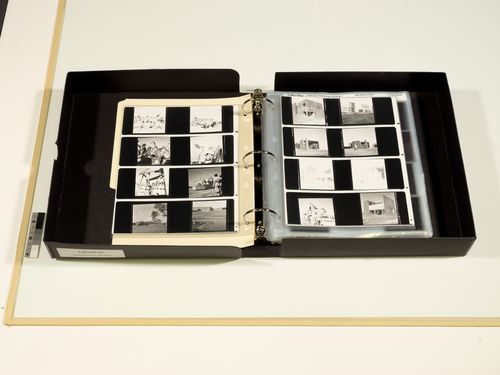
The file number of the object depicted is AP156.S4.SS5.D1 Commissioned by the Canadian Centre for Architecture, Montréal, for "The Museum Is Not Enough," 2018
PH2019:0007:019
Description:
The file number of the object depicted is AP156.S4.SS5.D1 Commissioned by the Canadian Centre for Architecture, Montréal, for "The Museum Is Not Enough," 2018
People:
Date:
October 2018
October 2018
Title:
The Museum Is Not Enough: Photograph of a binder of photographs of Chandigarh, Pierre Jeanneret fonds
Actions:
PH2019:0007:019
Description:
The file number of the object depicted is AP156.S4.SS5.D1 Commissioned by the Canadian Centre for Architecture, Montréal, for "The Museum Is Not Enough," 2018
The Museum Is Not Enough: Photograph of a binder of photographs of Chandigarh, Pierre Jeanneret fonds
Actions:
PH2019:0007:019
Description:
The file number of the object depicted is AP156.S4.SS5.D1 Commissioned by the Canadian Centre for Architecture, Montréal, for "The Museum Is Not Enough," 2018
Form:
photographs
photographs
Date:
October 2018
October 2018
People:
Form:
drawings
drawings
Actions:
Reference number:
AR1996:1001:377
Description:
section and plan of the 2nd floor museum and "Adoration Nocturne" showing sprinklers; Dominion Sprinkler Co. Ltd. for Notre-Dame de Montréal
AR1996:1001:377
Description:
section and plan of the 2nd floor museum and "Adoration Nocturne" showing sprinklers; Dominion Sprinkler Co. Ltd. for Notre-Dame de Montréal
People:
Date:
March 1960
March 1960
Title:
Section and plan of the 2nd floor museum and "Adoration Nocturne" showing sprinklers
Actions:
AR1996:1001:377
Description:
section and plan of the 2nd floor museum and "Adoration Nocturne" showing sprinklers; Dominion Sprinkler Co. Ltd. for Notre-Dame de Montréal
Section and plan of the 2nd floor museum and "Adoration Nocturne" showing sprinklers
Actions:
AR1996:1001:377
Description:
section and plan of the 2nd floor museum and "Adoration Nocturne" showing sprinklers; Dominion Sprinkler Co. Ltd. for Notre-Dame de Montréal
Form:
drawings
drawings
Date:
March 1960
March 1960
People:
Level of archival description:
Project
Project
Actions:
Reference number:
AP056.S1.1995.PR01
Description:
This project series documents a competition entry for the Korean American Museum of Art and Cultural Centre in Los Angeles in 1995. The office identified the project number as 9501. Headed by Bruce Kuwabara, this project proposed a three-storey building with a tall rotunda as its focal point at the corner of Olympic Boulevard and Irolo Street. The design included spaces for galleries, offices, studios, a library, an outdoor terrace that wrapped the rotunda's exterior, and a large theatre that spanned the three-storey height. Traditional Korean gardens were to make up a large part of the museum's outdoor space. This project was never built. The project is recorded through original drawings dating from on or around 1995 that consist of sketches, presentation drawings, plans, elevations, sections, perspectives and axonometric drawings.
AP056.S1.1995.PR01
Description:
This project series documents a competition entry for the Korean American Museum of Art and Cultural Centre in Los Angeles in 1995. The office identified the project number as 9501. Headed by Bruce Kuwabara, this project proposed a three-storey building with a tall rotunda as its focal point at the corner of Olympic Boulevard and Irolo Street. The design included spaces for galleries, offices, studios, a library, an outdoor terrace that wrapped the rotunda's exterior, and a large theatre that spanned the three-storey height. Traditional Korean gardens were to make up a large part of the museum's outdoor space. This project was never built. The project is recorded through original drawings dating from on or around 1995 that consist of sketches, presentation drawings, plans, elevations, sections, perspectives and axonometric drawings.
People:
Date:
1995
1995
Title:
Korean American Museum of Art and Cultural Center Competition, Los Angeles (1995)
Actions:
AP056.S1.1995.PR01
Description:
This project series documents a competition entry for the Korean American Museum of Art and Cultural Centre in Los Angeles in 1995. The office identified the project number as 9501. Headed by Bruce Kuwabara, this project proposed a three-storey building with a tall rotunda as its focal point at the corner of Olympic Boulevard and Irolo Street. The design included spaces for galleries, offices, studios, a library, an outdoor terrace that wrapped the rotunda's exterior, and a large theatre that spanned the three-storey height. Traditional Korean gardens were to make up a large part of the museum's outdoor space. This project was never built. The project is recorded through original drawings dating from on or around 1995 that consist of sketches, presentation drawings, plans, elevations, sections, perspectives and axonometric drawings.
Korean American Museum of Art and Cultural Center Competition, Los Angeles (1995)
Actions:
AP056.S1.1995.PR01
Description:
This project series documents a competition entry for the Korean American Museum of Art and Cultural Centre in Los Angeles in 1995. The office identified the project number as 9501. Headed by Bruce Kuwabara, this project proposed a three-storey building with a tall rotunda as its focal point at the corner of Olympic Boulevard and Irolo Street. The design included spaces for galleries, offices, studios, a library, an outdoor terrace that wrapped the rotunda's exterior, and a large theatre that spanned the three-storey height. Traditional Korean gardens were to make up a large part of the museum's outdoor space. This project was never built. The project is recorded through original drawings dating from on or around 1995 that consist of sketches, presentation drawings, plans, elevations, sections, perspectives and axonometric drawings.
Level of archival description:
Project
Project
Date:
1995
1995
People:
Form:
photographs
photographs
Actions:
Reference number:
ARCH278581
Description:
This group consists chiefly of images of a box of Hoberman presentation documents in front of the Cooper Hewitt Museum, New York, during the Design Culture Now triennial.
ARCH278581
Description:
This group consists chiefly of images of a box of Hoberman presentation documents in front of the Cooper Hewitt Museum, New York, during the Design Culture Now triennial.
People:
Date:
2000
2000
Title:
Images of a box of Hoberman presentation documents in front of the Cooper Hewitt Museum
Actions:
ARCH278581
Description:
This group consists chiefly of images of a box of Hoberman presentation documents in front of the Cooper Hewitt Museum, New York, during the Design Culture Now triennial.
Images of a box of Hoberman presentation documents in front of the Cooper Hewitt Museum
Actions:
ARCH278581
Description:
This group consists chiefly of images of a box of Hoberman presentation documents in front of the Cooper Hewitt Museum, New York, during the Design Culture Now triennial.
Form:
photographs
photographs
Date:
2000
2000
People:
Form:
textual records
textual records
Actions:
Reference number:
ARCH276960
Description:
Group includes information kits from the University of British Columbia and the International Glass Museum as well as the document outlining the Request for Proposals for the New Federal Court of Canada Building.
ARCH276960
Description:
Group includes information kits from the University of British Columbia and the International Glass Museum as well as the document outlining the Request for Proposals for the New Federal Court of Canada Building.
People:
Date:
1991-2008
1991-2008
Title:
information kits from the University of British Columbia and the International Glass Museum
Actions:
ARCH276960
Description:
Group includes information kits from the University of British Columbia and the International Glass Museum as well as the document outlining the Request for Proposals for the New Federal Court of Canada Building.
information kits from the University of British Columbia and the International Glass Museum
Actions:
ARCH276960
Description:
Group includes information kits from the University of British Columbia and the International Glass Museum as well as the document outlining the Request for Proposals for the New Federal Court of Canada Building.
Form:
textual records
textual records
Date:
1991-2008
1991-2008
People:
Form:
drawings
drawings
Actions:
Reference number:
AP140.S2.SS1.D43.P4.1
AP140.S2.SS1.D43.P4.1
People:
Date:
1975
1975
Title:
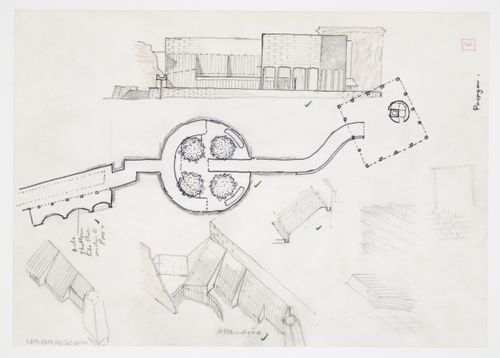
Nordrhein-Westfalen Museum, Dusseldorf, Germany: plan, elevation and sketches
Actions:
AP140.S2.SS1.D43.P4.1
Nordrhein-Westfalen Museum, Dusseldorf, Germany: plan, elevation and sketches
Actions:
AP140.S2.SS1.D43.P4.1
Form:
drawings
drawings
Date:
1975
1975
People:
Form:
drawings
drawings
Actions:
Reference number:
AP140.S2.SS1.D43.P4.16
AP140.S2.SS1.D43.P4.16
People:
Date:
1975
1975
Title:
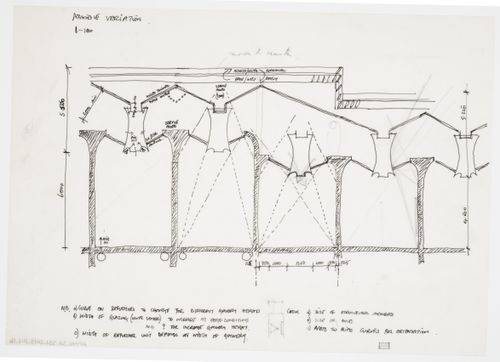
Nordrhein-Westfalen Museum, Dusseldorf, Germany: section through skylights
Actions:
AP140.S2.SS1.D43.P4.16
Nordrhein-Westfalen Museum, Dusseldorf, Germany: section through skylights
Actions:
AP140.S2.SS1.D43.P4.16
Form:
drawings
drawings
Date:
1975
1975
People:
Form:
drawings
drawings
Actions:
Reference number:
AP140.S2.SS1.D43.P6.1
AP140.S2.SS1.D43.P6.1
People:
Date:
1975
1975
Title:
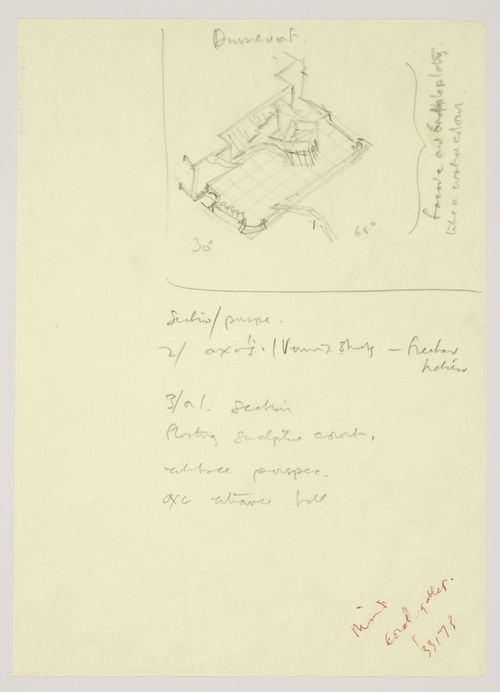
Nordrhein-Westfalen Museum, Dusseldorf, Germany: axonometric conceptual sketch
Actions:
AP140.S2.SS1.D43.P6.1
Nordrhein-Westfalen Museum, Dusseldorf, Germany: axonometric conceptual sketch
Actions:
AP140.S2.SS1.D43.P6.1
Form:
drawings
drawings
Date:
1975
1975
People:
Form:
drawings
drawings
Actions:
Reference number:
AP140.S2.SS1.D43.P6.4
AP140.S2.SS1.D43.P6.4
People:
Date:
1975
1975
Title:
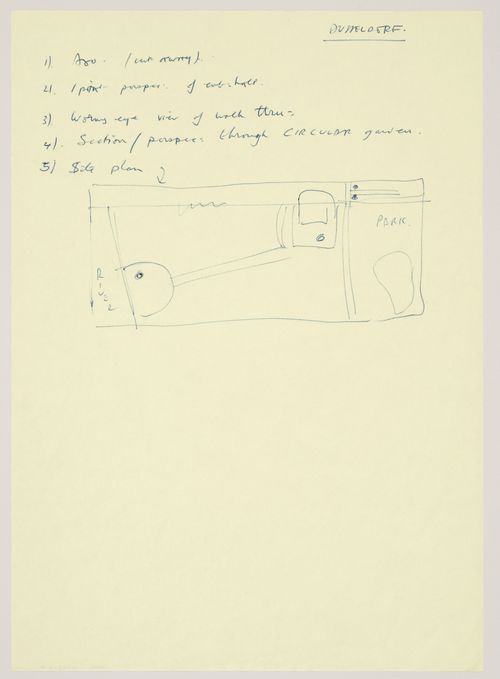
Nordrhein-Westfalen Museum, Dusseldorf, Germany: sketch site plan
Actions:
AP140.S2.SS1.D43.P6.4
Nordrhein-Westfalen Museum, Dusseldorf, Germany: sketch site plan
Actions:
AP140.S2.SS1.D43.P6.4
Form:
drawings
drawings
Date:
1975
1975
People:
Form:
drawings
drawings
Actions:
Reference number:
AP140.S2.SS1.D43.P6.10
AP140.S2.SS1.D43.P6.10
People:
Date:
1975?
1975?
Title:
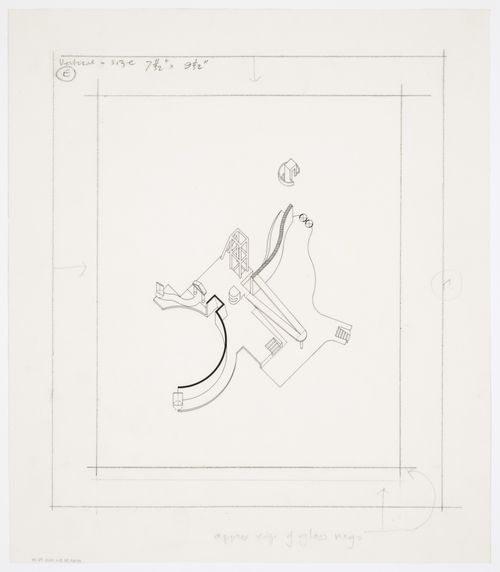
Nordrhein-Westfalen Museum, Dusseldorf, Germany: axonometric of entrance hall
Actions:
AP140.S2.SS1.D43.P6.10
Nordrhein-Westfalen Museum, Dusseldorf, Germany: axonometric of entrance hall
Actions:
AP140.S2.SS1.D43.P6.10
Form:
drawings
drawings
Date:
1975?
1975?
People:


