


5382 Results
Form:
photographs
photographs
Actions:
Reference number:
PH1988:0444:038
PH1988:0444:038
People:
Date:
1961
1961
Title:
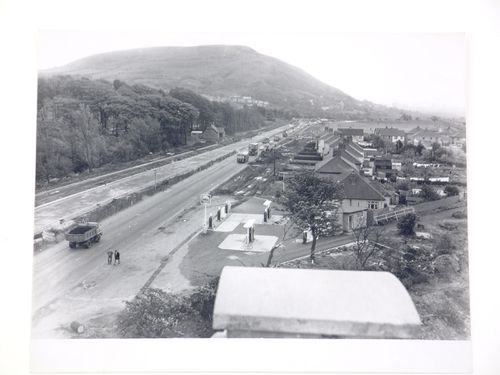
View from batching plant looking south to new Baglan Roundabout, Port Talbot Bypass, Glamorgan, Wales
Actions:
PH1988:0444:038
View from batching plant looking south to new Baglan Roundabout, Port Talbot Bypass, Glamorgan, Wales
Actions:
PH1988:0444:038
Form:
photographs
photographs
Date:
1961
1961
People:
Form:
photographs
photographs
Actions:
Reference number:
PH2018:0010:022
PH2018:0010:022
People:
Date:
22 August 2003
22 August 2003
Title:
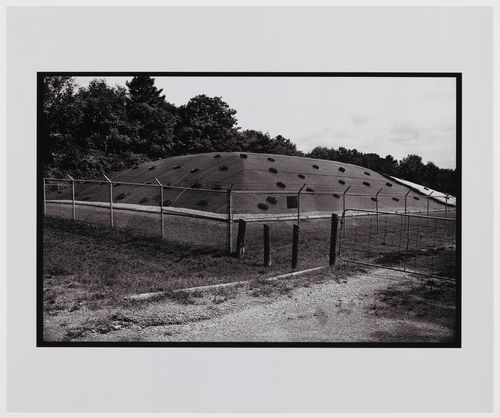
Pad One, Pine Street Extension Temporary Storage Site, 48 Highland Drive, Port Hope, Ontario
Actions:
PH2018:0010:022
Pad One, Pine Street Extension Temporary Storage Site, 48 Highland Drive, Port Hope, Ontario
Actions:
PH2018:0010:022
Form:
photographs
photographs
Date:
22 August 2003
22 August 2003
People:
Form:
maps, drawings
maps, drawings
Actions:
Reference number:
DR1981:0017:072 R/V
DR1981:0017:072 R/V
People:
Subject:
topographic
topographic
Date:
1632; verso: 1633
1632; verso: 1633
Title:
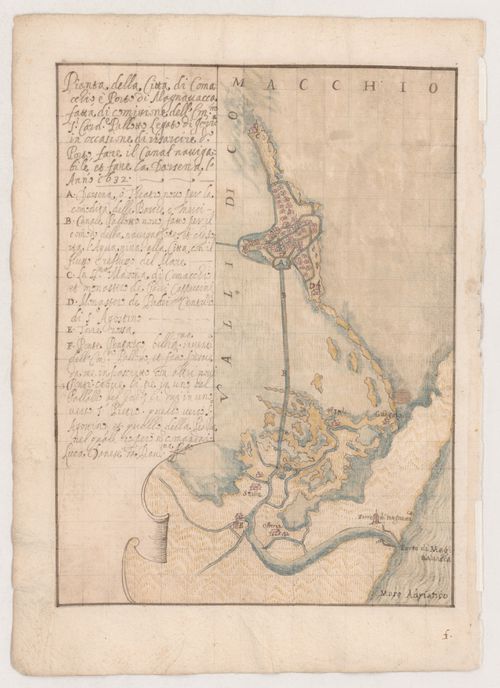
Map of the town of Comacchio and the port of Magnavacca; verso: Map of the Po River and surrounding canals from Ferrara to Marrara
Actions:
DR1981:0017:072 R/V
Map of the town of Comacchio and the port of Magnavacca; verso: Map of the Po River and surrounding canals from Ferrara to Marrara
Actions:
DR1981:0017:072 R/V
Form:
maps, drawings
maps, drawings
Date:
1632; verso: 1633
1632; verso: 1633
People:
Subject:
topographic
topographic
Form:
photographs
photographs
Actions:
Reference number:
PH1984:0038:004
Description:
- This photograph is taken from either the Tour de la Persévérance or the Tour de la Tempérance of Notre-Dame de Montréal.
PH1984:0038:004
Description:
- This photograph is taken from either the Tour de la Persévérance or the Tour de la Tempérance of Notre-Dame de Montréal.
People:
Subject:
architecture, topographic
architecture, topographic
Date:
1863
1863
Title:
View of Montréal from a tower of Basilique Notre-Dame showing the port and Île Sainte-Hélène in the background, Québec
Actions:
PH1984:0038:004
Description:
- This photograph is taken from either the Tour de la Persévérance or the Tour de la Tempérance of Notre-Dame de Montréal.
View of Montréal from a tower of Basilique Notre-Dame showing the port and Île Sainte-Hélène in the background, Québec
Actions:
PH1984:0038:004
Description:
- This photograph is taken from either the Tour de la Persévérance or the Tour de la Tempérance of Notre-Dame de Montréal.
Form:
photographs
photographs
Date:
1863
1863
People:
Subject:
architecture, topographic
architecture, topographic
Form:
drawings
drawings
Title:
Landscape plans for Esplanade de la Commune park, Old Port of Montreal Master Plan, Montréal, Québec
Landscape plans for Esplanade de la Commune park, Old Port of Montreal Master Plan, Montréal, Québec
Actions:
Reference number:
AP046.S1.1983.PR02.146
Description:
This file includes landscaping plans for the Esplanade de la Commune park with topographic annotations.
AP046.S1.1983.PR02.146
Description:
This file includes landscaping plans for the Esplanade de la Commune park with topographic annotations.
People:
Date:
May 22, 1984
May 22, 1984
Title:
Landscape plans for Esplanade de la Commune park, Old Port of Montreal Master Plan, Montréal, Québec
Actions:
AP046.S1.1983.PR02.146
Description:
This file includes landscaping plans for the Esplanade de la Commune park with topographic annotations.
Landscape plans for Esplanade de la Commune park, Old Port of Montreal Master Plan, Montréal, Québec
Actions:
AP046.S1.1983.PR02.146
Description:
This file includes landscaping plans for the Esplanade de la Commune park with topographic annotations.
Form:
drawings
drawings
Date:
May 22, 1984
May 22, 1984
People:
Form:
drawings
drawings
Actions:
Reference number:
AP046.S1.1983.PR02.151
AP046.S1.1983.PR02.151
People:
Date:
1983-1992
1983-1992
Title:
Partial landscaping plans for Esplanade de la Commune, Old Port of Montreal Master Plan, Montréal, Québec
Actions:
AP046.S1.1983.PR02.151
Partial landscaping plans for Esplanade de la Commune, Old Port of Montreal Master Plan, Montréal, Québec
Actions:
AP046.S1.1983.PR02.151
Form:
drawings
drawings
Date:
1983-1992
1983-1992
People:
Form:
drawings
drawings
Actions:
Reference number:
AP046.S1.1983.PR02.157
Description:
This file includes section sketches long the rail at Esplanade de la Commune.
AP046.S1.1983.PR02.157
Description:
This file includes section sketches long the rail at Esplanade de la Commune.
People:
Date:
1983-1992
1983-1992
Title:
Sketches for dismantling the rail at Esplanade de la Commune, Old Port of Montreal Master Plan, Montréal, Québec
Actions:
AP046.S1.1983.PR02.157
Description:
This file includes section sketches long the rail at Esplanade de la Commune.
Sketches for dismantling the rail at Esplanade de la Commune, Old Port of Montreal Master Plan, Montréal, Québec
Actions:
AP046.S1.1983.PR02.157
Description:
This file includes section sketches long the rail at Esplanade de la Commune.
Form:
drawings
drawings
Date:
1983-1992
1983-1992
People:
Form:
photographs
photographs
Title:
Photographs of buildings along Rue de la Commune, Old Port of Montreal Master Plan, Montréal, Québec
Photographs of buildings along Rue de la Commune, Old Port of Montreal Master Plan, Montréal, Québec
Actions:
Reference number:
AP046.S1.1983.PR02.214
Description:
This file includes a series of photographs of the buildings along rue de la commune from east to west.
AP046.S1.1983.PR02.214
Description:
This file includes a series of photographs of the buildings along rue de la commune from east to west.
People:
Date:
1983-1992
1983-1992
Title:
Photographs of buildings along Rue de la Commune, Old Port of Montreal Master Plan, Montréal, Québec
Actions:
AP046.S1.1983.PR02.214
Description:
This file includes a series of photographs of the buildings along rue de la commune from east to west.
Photographs of buildings along Rue de la Commune, Old Port of Montreal Master Plan, Montréal, Québec
Actions:
AP046.S1.1983.PR02.214
Description:
This file includes a series of photographs of the buildings along rue de la commune from east to west.
Form:
photographs
photographs
Date:
1983-1992
1983-1992
People:
Form:
drawings
drawings
Title:
Esplanade de la Commune park existing conditions, Old Port of Montreal Master Plan, Montréal, Québec
Esplanade de la Commune park existing conditions, Old Port of Montreal Master Plan, Montréal, Québec
Actions:
Reference number:
AP046.S1.1983.PR02.008
Description:
This file includes drawings by Beauchemin-Beaton-Lapointe Inc. of existing conditions prior to redevelopment for the Esplanade park.
AP046.S1.1983.PR02.008
Description:
This file includes drawings by Beauchemin-Beaton-Lapointe Inc. of existing conditions prior to redevelopment for the Esplanade park.
People:
Date:
ca 1983
ca 1983
Title:
Esplanade de la Commune park existing conditions, Old Port of Montreal Master Plan, Montréal, Québec
Actions:
AP046.S1.1983.PR02.008
Description:
This file includes drawings by Beauchemin-Beaton-Lapointe Inc. of existing conditions prior to redevelopment for the Esplanade park.
Esplanade de la Commune park existing conditions, Old Port of Montreal Master Plan, Montréal, Québec
Actions:
AP046.S1.1983.PR02.008
Description:
This file includes drawings by Beauchemin-Beaton-Lapointe Inc. of existing conditions prior to redevelopment for the Esplanade park.
Form:
drawings
drawings
Date:
ca 1983
ca 1983
People:
Form:
drawings
drawings
Actions:
Reference number:
AP046.S1.1983.PR02.011
Description:
This file includes and coloured façade drawings of pavilions for the Esplanade park.
AP046.S1.1983.PR02.011
Description:
This file includes and coloured façade drawings of pavilions for the Esplanade park.
People:
Date:
1983-1992
1983-1992
Title:
Esplanade de la Commune park pavilions with landscaping, Old Port of Montreal Master Plan, Montréal, Québec
Actions:
AP046.S1.1983.PR02.011
Description:
This file includes and coloured façade drawings of pavilions for the Esplanade park.
Esplanade de la Commune park pavilions with landscaping, Old Port of Montreal Master Plan, Montréal, Québec
Actions:
AP046.S1.1983.PR02.011
Description:
This file includes and coloured façade drawings of pavilions for the Esplanade park.
Form:
drawings
drawings
Date:
1983-1992
1983-1992
People:


