


36239 Results
Form:
drawings
drawings
Actions:
Reference number:
AP046.S1.1983.PR01.366
Description:
This file contains a hand coloured site plan showing the public level of the CCA.
AP046.S1.1983.PR01.366
Description:
This file contains a hand coloured site plan showing the public level of the CCA.
People:
Date:
1983-1989
1983-1989
Title:
Site plan, Canadian Centre for Architecture, Montréal, Québec
Actions:
AP046.S1.1983.PR01.366
Description:
This file contains a hand coloured site plan showing the public level of the CCA.
Site plan, Canadian Centre for Architecture, Montréal, Québec
Actions:
AP046.S1.1983.PR01.366
Description:
This file contains a hand coloured site plan showing the public level of the CCA.
Form:
drawings
drawings
Date:
1983-1989
1983-1989
People:
Form:
textual records
textual records
Title:
Calculs
Calculs
Actions:
Reference number:
ARCH258918
Description:
Calculs et tableaux de la ventilation, de la climatisation, de la réfrigération, incluant de la documentation, des dessins, des photographies, et 4 publications : «Standing Committee on External Affairs», «Standing Committeeon Public Accounts», «Public Printing and Stationery Annual Report», «The Layout of Printing Plants».
ARCH258918
Description:
Calculs et tableaux de la ventilation, de la climatisation, de la réfrigération, incluant de la documentation, des dessins, des photographies, et 4 publications : «Standing Committee on External Affairs», «Standing Committeeon Public Accounts», «Public Printing and Stationery Annual Report», «The Layout of Printing Plants».
People:
Date:
1948-1958
1948-1958
Title:
Calculs
Actions:
ARCH258918
Description:
Calculs et tableaux de la ventilation, de la climatisation, de la réfrigération, incluant de la documentation, des dessins, des photographies, et 4 publications : «Standing Committee on External Affairs», «Standing Committeeon Public Accounts», «Public Printing and Stationery Annual Report», «The Layout of Printing Plants».
Calculs
Actions:
ARCH258918
Description:
Calculs et tableaux de la ventilation, de la climatisation, de la réfrigération, incluant de la documentation, des dessins, des photographies, et 4 publications : «Standing Committee on External Affairs», «Standing Committeeon Public Accounts», «Public Printing and Stationery Annual Report», «The Layout of Printing Plants».
Form:
textual records
textual records
Date:
1948-1958
1948-1958
People:
Level of archival description:
Series
Series
Reference number:
AP165.S6
Description:
Clippings and issues of magazines, books, and other textual documents on Chuck Hoberman and his work or his public activities.
AP165.S6
Description:
Clippings and issues of magazines, books, and other textual documents on Chuck Hoberman and his work or his public activities.
People:
Date:
1991-2002
1991-2002
Title:
Published articles and other textual documents
Actions:
AP165.S6
Description:
Clippings and issues of magazines, books, and other textual documents on Chuck Hoberman and his work or his public activities.
Published articles and other textual documents
Actions:
AP165.S6
Description:
Clippings and issues of magazines, books, and other textual documents on Chuck Hoberman and his work or his public activities.
Level of archival description:
Series 6
Series 6
Date:
1991-2002
1991-2002
People:
Form:
textual records
textual records
Title:
The Golden Gateway
The Golden Gateway
Actions:
Reference number:
ARCH216416
Description:
proposal by SOM for the development of a public garage and residential area in San Francisco
ARCH216416
Description:
proposal by SOM for the development of a public garage and residential area in San Francisco
People:
Title:
The Golden Gateway
Actions:
ARCH216416
Description:
proposal by SOM for the development of a public garage and residential area in San Francisco
The Golden Gateway
Actions:
ARCH216416
Description:
proposal by SOM for the development of a public garage and residential area in San Francisco
Form:
textual records
textual records
People:
Form:
textual records
textual records
Title:
Planning San Francisco
Planning San Francisco
Actions:
Reference number:
ARCH254904
Description:
Ùrban design confernece, study and proposal for San Francisco Public Library brochure, clipping and reports
ARCH254904
Description:
Ùrban design confernece, study and proposal for San Francisco Public Library brochure, clipping and reports
People:
Title:
Planning San Francisco
Actions:
ARCH254904
Description:
Ùrban design confernece, study and proposal for San Francisco Public Library brochure, clipping and reports
Planning San Francisco
Actions:
ARCH254904
Description:
Ùrban design confernece, study and proposal for San Francisco Public Library brochure, clipping and reports
Form:
textual records
textual records
People:
Form:
drawings
drawings
Actions:
Reference number:
AP046.S1.1983.PR01.487
Description:
This file contains a site plan showing the public level floor plan and the CCA garden.
AP046.S1.1983.PR01.487
Description:
This file contains a site plan showing the public level floor plan and the CCA garden.
People:
Date:
ca 1989
ca 1989
Title:
Site plan with garden, Canadian Centre for Architecture, Montréal, Québec
Actions:
AP046.S1.1983.PR01.487
Description:
This file contains a site plan showing the public level floor plan and the CCA garden.
Site plan with garden, Canadian Centre for Architecture, Montréal, Québec
Actions:
AP046.S1.1983.PR01.487
Description:
This file contains a site plan showing the public level floor plan and the CCA garden.
Form:
drawings
drawings
Date:
ca 1989
ca 1989
People:
Form:
events
events
Actions:
Description:
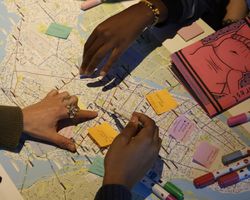
Please join us for the launch of The Urban Unknown, a collective zine project developed by the participants of the CCA Youth Collective. Over the past months, participants aged 15 to 18 have taken part in research, editing, and publishing workshops led by the Public Programs team, with contributions from CCA Publications, Matthias Kreutzer of Our Polite Society, and(...)
Please join us for the launch of The Urban Unknown, a collective zine project developed by the participants of the CCA Youth Collective. Over the past months, participants aged 15 to 18 have taken part in research, editing, and publishing workshops led by the Public Programs team, with contributions from CCA Publications, Matthias Kreutzer of Our Polite Society, and(...)
Date:
27 November 2025, 5:30pm to 6:30pm
27 November 2025, 5:30pm to 6:30pm
Title:
Zine Launch: The Urban Unknown / CCA Youth Collective
Actions:
Description:
Please join us for the launch of The Urban Unknown, a collective zine project developed by the participants of the CCA Youth Collective. Over the past months, participants aged 15 to 18 have taken part in research, editing, and publishing workshops led by the Public Programs team, with contributions from CCA Publications, Matthias Kreutzer of Our Polite Society, and(...)
Zine Launch: The Urban Unknown / CCA Youth Collective
Actions:
Description:
Please join us for the launch of The Urban Unknown, a collective zine project developed by the participants of the CCA Youth Collective. Over the past months, participants aged 15 to 18 have taken part in research, editing, and publishing workshops led by the Public Programs team, with contributions from CCA Publications, Matthias Kreutzer of Our Polite Society, and(...)
Form:
events
events
Date:
27 November 2025
5:30pm to 6:30pm
27 November 2025
5:30pm to 6:30pm
Level of archival description:
Project
Project
Title:
Biltmore Hotel - restoration
Biltmore Hotel - restoration
Reference number:
AP114.S1.SS1.D15
Description:
The Biltmore Hotel in Los Angeles (Schultz and Weaver of New York, 1923) was acquired by Ridgway Ltd. in 1976. The entire hotel was modernized; the historic public rooms were carefully restored and the guest rooms were entirely renovated. The project features a prominent contribution by artist Jim Dine, who made 6 watercolours, 14 wall friezes, a mirror frame, a lamp base and a rug for the rooms and public spaces of the hotel.
AP114.S1.SS1.D15
Description:
The Biltmore Hotel in Los Angeles (Schultz and Weaver of New York, 1923) was acquired by Ridgway Ltd. in 1976. The entire hotel was modernized; the historic public rooms were carefully restored and the guest rooms were entirely renovated. The project features a prominent contribution by artist Jim Dine, who made 6 watercolours, 14 wall friezes, a mirror frame, a lamp base and a rug for the rooms and public spaces of the hotel.
People:
Date:
1974 - 1984
1974 - 1984
Title:
Biltmore Hotel - restoration
Actions:
AP114.S1.SS1.D15
Description:
The Biltmore Hotel in Los Angeles (Schultz and Weaver of New York, 1923) was acquired by Ridgway Ltd. in 1976. The entire hotel was modernized; the historic public rooms were carefully restored and the guest rooms were entirely renovated. The project features a prominent contribution by artist Jim Dine, who made 6 watercolours, 14 wall friezes, a mirror frame, a lamp base and a rug for the rooms and public spaces of the hotel.
Biltmore Hotel - restoration
Actions:
AP114.S1.SS1.D15
Description:
The Biltmore Hotel in Los Angeles (Schultz and Weaver of New York, 1923) was acquired by Ridgway Ltd. in 1976. The entire hotel was modernized; the historic public rooms were carefully restored and the guest rooms were entirely renovated. The project features a prominent contribution by artist Jim Dine, who made 6 watercolours, 14 wall friezes, a mirror frame, a lamp base and a rug for the rooms and public spaces of the hotel.
Level of archival description:
File 15
File 15
Date:
1974 - 1984
1974 - 1984
People:
Level of archival description:
Project
Project
Title:
San Diego Tower
San Diego Tower
Reference number:
AP022.S1.1996.PR06
Description:
File documents an observation? tower with public facilities, San Diego, California. File contains design development drawings and VHS video tapes.
AP022.S1.1996.PR06
Description:
File documents an observation? tower with public facilities, San Diego, California. File contains design development drawings and VHS video tapes.
People:
Date:
1996-1998
1996-1998
Title:
San Diego Tower
Actions:
AP022.S1.1996.PR06
Description:
File documents an observation? tower with public facilities, San Diego, California. File contains design development drawings and VHS video tapes.
San Diego Tower
Actions:
AP022.S1.1996.PR06
Description:
File documents an observation? tower with public facilities, San Diego, California. File contains design development drawings and VHS video tapes.
Level of archival description:
Project
Project
Date:
1996-1998
1996-1998
People:
Form:
photographs
photographs
Reference number:
ARCH275210
Description:
Photographic documentation for projects filed under "Government." Includes: Block 51, Portland Public Service Building, Washington Chancery.
ARCH275210
Description:
Photographic documentation for projects filed under "Government." Includes: Block 51, Portland Public Service Building, Washington Chancery.
People:
Date:
1975
1975
Title:
Photographic documentation for various projects
Actions:
ARCH275210
Description:
Photographic documentation for projects filed under "Government." Includes: Block 51, Portland Public Service Building, Washington Chancery.
Photographic documentation for various projects
Actions:
ARCH275210
Description:
Photographic documentation for projects filed under "Government." Includes: Block 51, Portland Public Service Building, Washington Chancery.
Form:
photographs
photographs
Date:
1975
1975
People:


