


18206 Results
Form:
drawings
drawings
Actions:
Reference number:
AR1996:1001:350:013
AR1996:1001:350:013
People:
Subject:
architecture, engineering
architecture, engineering
Date:
28 January 1980
28 January 1980
Form:
drawings
drawings
Date:
28 January 1980
28 January 1980
People:
Subject:
architecture, engineering
architecture, engineering
Form:
drawings
drawings
Actions:
Reference number:
AR1996:1001:350:014
AR1996:1001:350:014
People:
Subject:
architecture, engineering
architecture, engineering
Date:
26 November 1979
26 November 1979
Form:
drawings
drawings
Date:
26 November 1979
26 November 1979
People:
Subject:
architecture, engineering
architecture, engineering
Form:
drawings
drawings
Actions:
Reference number:
AR1996:1001:350:015
AR1996:1001:350:015
People:
Subject:
architecture, engineering
architecture, engineering
Date:
28 January 1980
28 January 1980
Form:
drawings
drawings
Date:
28 January 1980
28 January 1980
People:
Subject:
architecture, engineering
architecture, engineering
Form:
drawings
drawings
Actions:
Reference number:
AR1996:1001:350:018
AR1996:1001:350:018
People:
Subject:
architecture, engineering
architecture, engineering
Date:
18 March 1980
18 March 1980
Form:
drawings
drawings
Date:
18 March 1980
18 March 1980
People:
Subject:
architecture, engineering
architecture, engineering
Form:
drawings
drawings
Actions:
Reference number:
AR1996:1001:350:020
AR1996:1001:350:020
People:
Subject:
architecture, engineering
architecture, engineering
Date:
revised 15 May 1981
revised 15 May 1981
Title:
Electrical drawings for a heating cable for the reconstruction of the Chapelle du Sacré-Coeur, Notre-Dame de Montréal
Actions:
AR1996:1001:350:020
Electrical drawings for a heating cable for the reconstruction of the Chapelle du Sacré-Coeur, Notre-Dame de Montréal
Actions:
AR1996:1001:350:020
Form:
drawings
drawings
Date:
revised 15 May 1981
revised 15 May 1981
People:
Subject:
architecture, engineering
architecture, engineering
Form:
drawings
drawings
Actions:
Reference number:
DR1991:0060:063
Description:
A design development drawing of the future site of the CCA garden. Drawing number GA-3.
DR1991:0060:063
Description:
A design development drawing of the future site of the CCA garden. Drawing number GA-3.
People:
Date:
September 1987
September 1987
Title:
A plan for the position of major elements on both sides of boulevard René-Lévesque, CCA garden, Montréal, Québec
Actions:
DR1991:0060:063
Description:
A design development drawing of the future site of the CCA garden. Drawing number GA-3.
A plan for the position of major elements on both sides of boulevard René-Lévesque, CCA garden, Montréal, Québec
Actions:
DR1991:0060:063
Description:
A design development drawing of the future site of the CCA garden. Drawing number GA-3.
Form:
drawings
drawings
Date:
September 1987
September 1987
People:
Form:
drawings
drawings
Actions:
Reference number:
DR2012:0012:053
Description:
Includes a photocollage showing a panaroma of the completed project,
DR2012:0012:053
Description:
Includes a photocollage showing a panaroma of the completed project,
People:
Date:
1988-2003
1988-2003
Title:
Plans, details, elevations and sections of the columns, general plans and site plans, Garden of the Canadian Centre for Architecture, Montréal, Québec
Actions:
DR2012:0012:053
Description:
Includes a photocollage showing a panaroma of the completed project,
Plans, details, elevations and sections of the columns, general plans and site plans, Garden of the Canadian Centre for Architecture, Montréal, Québec
Actions:
DR2012:0012:053
Description:
Includes a photocollage showing a panaroma of the completed project,
Form:
drawings
drawings
Date:
1988-2003
1988-2003
People:
Form:
photographs
photographs
Actions:
Reference number:
PH1981:1268:020
PH1981:1268:020
People:
Subject:
architecture, interior design
architecture, interior design
Date:
11 March 1981
11 March 1981
Title:
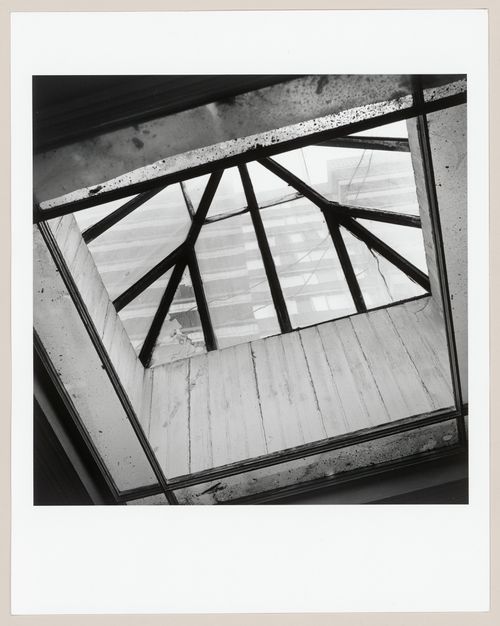
Interior view of the second floor bathroom skylight of Slessor House, 1538 avenue Dr. Penfield, Montréal, Québec
Actions:
PH1981:1268:020
Interior view of the second floor bathroom skylight of Slessor House, 1538 avenue Dr. Penfield, Montréal, Québec
Actions:
PH1981:1268:020
Form:
photographs
photographs
Date:
11 March 1981
11 March 1981
People:
Subject:
architecture, interior design
architecture, interior design
Form:
photographs
photographs
Actions:
Reference number:
PH1979:0041
PH1979:0041
People:
Subject:
architecture
architecture
Date:
June 1974
June 1974
Title:
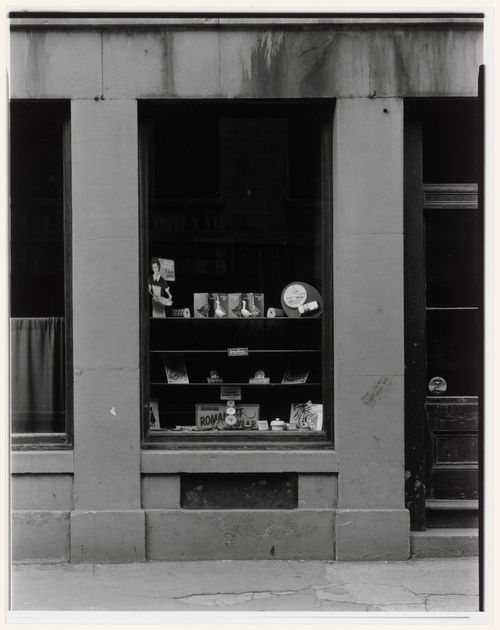
View of a display window of Henri Jonas Essences Culinaires, 139 rue Saint-Paul Ouest, Montréal, Québec
Actions:
PH1979:0041
View of a display window of Henri Jonas Essences Culinaires, 139 rue Saint-Paul Ouest, Montréal, Québec
Actions:
PH1979:0041
Form:
photographs
photographs
Date:
June 1974
June 1974
People:
Subject:
architecture
architecture
Form:
photographs
photographs
![Interior view of the electrical system including step-down transformers [?] and electric conduits, Collège Grasset, Montréal, Québec](/img-collection/B0pIytIdkD4DPY7vFCKugecwKow=/500x389/11532.jpg)
Actions:
Reference number:
PH1990:0314:010
PH1990:0314:010
People:
Subject:
interior design, engineering
interior design, engineering
Date:
ca. 1931
ca. 1931
Form:
photographs
photographs
Date:
ca. 1931
ca. 1931
People:
Subject:
interior design, engineering
interior design, engineering


