


11176 Results
Form:
textual records
textual records
Title:
A Children’s Theatre
A Children’s Theatre
Actions:
Reference number:
ARCH177554
Description:
Graduate thesis project for the University of British Columbia. Includes a title page, photographs of model and presentation drawings including perspectives, plans, sections, elevations, details, showing a circular theatre in the form of a tent-like structure.
ARCH177554
Description:
Graduate thesis project for the University of British Columbia. Includes a title page, photographs of model and presentation drawings including perspectives, plans, sections, elevations, details, showing a circular theatre in the form of a tent-like structure.
People:
Subject:
architecture
architecture
Date:
1955
1955
Title:
A Children’s Theatre
Actions:
ARCH177554
Description:
Graduate thesis project for the University of British Columbia. Includes a title page, photographs of model and presentation drawings including perspectives, plans, sections, elevations, details, showing a circular theatre in the form of a tent-like structure.
A Children’s Theatre
Actions:
ARCH177554
Description:
Graduate thesis project for the University of British Columbia. Includes a title page, photographs of model and presentation drawings including perspectives, plans, sections, elevations, details, showing a circular theatre in the form of a tent-like structure.
Form:
textual records
textual records
Date:
1955
1955
People:
Subject:
architecture
architecture
Form:
works of art
works of art
Actions:
Reference number:
DR1974:0002:029:001-044
Description:
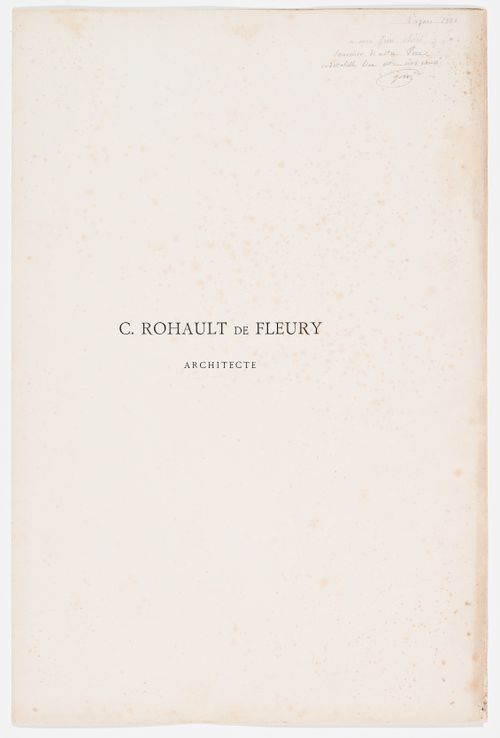
- This published portfolio contains 42 prints of Charles Rohault de Fleury's architectural works - mostly plans, elevations, sections and detail drawings, but also some perspective views, and a biographical note on the architect. Prints for domestic architecture in Paris include: Hôtel Soltykoff, Hôtel Sauvage, Hôtels Fontenilliat, and an hôtel on avenue Montaigne. There are two photogravures by P. Dujardin of the interior of Hôtel Sauvage. Prints for public buildings in Paris include: the Muséum national d'histoire naturelle, the Théâtre-Italien, the Hippodrome national, the façade of Pavillon de Rohan, a plan for the opera house for the Théâtre impérial de l'opéra, and the Chambre des Notaires. The album contains a print of two tombs and a mausoleum, a print for the Hôtel de Prefecture, Poitiers, a plan for Saint-Augustin, Paris, and a photogravure of Charles Rohault de Fleury in profile.
DR1974:0002:029:001-044
Description:
- This published portfolio contains 42 prints of Charles Rohault de Fleury's architectural works - mostly plans, elevations, sections and detail drawings, but also some perspective views, and a biographical note on the architect. Prints for domestic architecture in Paris include: Hôtel Soltykoff, Hôtel Sauvage, Hôtels Fontenilliat, and an hôtel on avenue Montaigne. There are two photogravures by P. Dujardin of the interior of Hôtel Sauvage. Prints for public buildings in Paris include: the Muséum national d'histoire naturelle, the Théâtre-Italien, the Hippodrome national, the façade of Pavillon de Rohan, a plan for the opera house for the Théâtre impérial de l'opéra, and the Chambre des Notaires. The album contains a print of two tombs and a mausoleum, a print for the Hôtel de Prefecture, Poitiers, a plan for Saint-Augustin, Paris, and a photogravure of Charles Rohault de Fleury in profile.
People:
Subject:
architecture, landscape architecture, engineering
architecture, landscape architecture, engineering
Date:
published 1884
published 1884
Title:
OEUVRE / DE / C. ROHAULT DE FLEURY / ARCHITECTE
Actions:
DR1974:0002:029:001-044
Description:
- This published portfolio contains 42 prints of Charles Rohault de Fleury's architectural works - mostly plans, elevations, sections and detail drawings, but also some perspective views, and a biographical note on the architect. Prints for domestic architecture in Paris include: Hôtel Soltykoff, Hôtel Sauvage, Hôtels Fontenilliat, and an hôtel on avenue Montaigne. There are two photogravures by P. Dujardin of the interior of Hôtel Sauvage. Prints for public buildings in Paris include: the Muséum national d'histoire naturelle, the Théâtre-Italien, the Hippodrome national, the façade of Pavillon de Rohan, a plan for the opera house for the Théâtre impérial de l'opéra, and the Chambre des Notaires. The album contains a print of two tombs and a mausoleum, a print for the Hôtel de Prefecture, Poitiers, a plan for Saint-Augustin, Paris, and a photogravure of Charles Rohault de Fleury in profile.
OEUVRE / DE / C. ROHAULT DE FLEURY / ARCHITECTE
Actions:
DR1974:0002:029:001-044
Description:
- This published portfolio contains 42 prints of Charles Rohault de Fleury's architectural works - mostly plans, elevations, sections and detail drawings, but also some perspective views, and a biographical note on the architect. Prints for domestic architecture in Paris include: Hôtel Soltykoff, Hôtel Sauvage, Hôtels Fontenilliat, and an hôtel on avenue Montaigne. There are two photogravures by P. Dujardin of the interior of Hôtel Sauvage. Prints for public buildings in Paris include: the Muséum national d'histoire naturelle, the Théâtre-Italien, the Hippodrome national, the façade of Pavillon de Rohan, a plan for the opera house for the Théâtre impérial de l'opéra, and the Chambre des Notaires. The album contains a print of two tombs and a mausoleum, a print for the Hôtel de Prefecture, Poitiers, a plan for Saint-Augustin, Paris, and a photogravure of Charles Rohault de Fleury in profile.
Form:
works of art
works of art
Date:
published 1884
published 1884
People:
Subject:
architecture, landscape architecture, engineering
architecture, landscape architecture, engineering
Form:
drawings
drawings
Actions:
Reference number:
DR2004:1001
Description:
sketches, some with annotations, design development drawings, site plans, sections, notes, photographs of site, maps, axonometrics, perspectives, conceptual sketches from the Stratton project, size comparison drawings, document from the Afella project, captions, and fax
DR2004:1001
Description:
sketches, some with annotations, design development drawings, site plans, sections, notes, photographs of site, maps, axonometrics, perspectives, conceptual sketches from the Stratton project, size comparison drawings, document from the Afella project, captions, and fax
People:
Title:
Sketches, some with annotations, design development drawings
Actions:
DR2004:1001
Description:
sketches, some with annotations, design development drawings, site plans, sections, notes, photographs of site, maps, axonometrics, perspectives, conceptual sketches from the Stratton project, size comparison drawings, document from the Afella project, captions, and fax
Sketches, some with annotations, design development drawings
Actions:
DR2004:1001
Description:
sketches, some with annotations, design development drawings, site plans, sections, notes, photographs of site, maps, axonometrics, perspectives, conceptual sketches from the Stratton project, size comparison drawings, document from the Afella project, captions, and fax
Form:
drawings
drawings
People:
Form:
events
events
Actions:
Description:
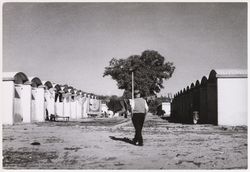
2016 Visiting Scholar Farhan Karim presents his research: In the recent development of architectural history, the involvement of Western architects in emerging postcolonial nations has been reviewed within the broader geopolitics of decolonization and global cold war. That analysis is certainly correct, as far as it goes, but what is needed historiographically is nuanced(...)
2016 Visiting Scholar Farhan Karim presents his research: In the recent development of architectural history, the involvement of Western architects in emerging postcolonial nations has been reviewed within the broader geopolitics of decolonization and global cold war. That analysis is certainly correct, as far as it goes, but what is needed historiographically is nuanced(...)
Location:
Shaughnessy House
Shaughnessy House
Date:
7 July 2016, 6pm
7 July 2016, 6pm
Title:
Visiting Scholar Seminar: Farhan Karim
Actions:
Description:
2016 Visiting Scholar Farhan Karim presents his research: In the recent development of architectural history, the involvement of Western architects in emerging postcolonial nations has been reviewed within the broader geopolitics of decolonization and global cold war. That analysis is certainly correct, as far as it goes, but what is needed historiographically is nuanced(...)
Visiting Scholar Seminar: Farhan Karim
Actions:
Description:
2016 Visiting Scholar Farhan Karim presents his research: In the recent development of architectural history, the involvement of Western architects in emerging postcolonial nations has been reviewed within the broader geopolitics of decolonization and global cold war. That analysis is certainly correct, as far as it goes, but what is needed historiographically is nuanced(...)
Form:
events
events
Date:
7 July 2016
6pm
7 July 2016
6pm
Location:
Shaughnessy House
Shaughnessy House
Quantity:
23 drawing(s)
23 drawing(s)
Reference number:
AP160.D4.P1
Description:
- competition drawings, site plans, plans, sections, elevations, interior and exterior perspectives, including one showing the courtyard with the Christina Church - elevations for the Stock Exchange Block with Gustav Adolf Square - paving plan for Gustav Adolf Square
AP160.D4.P1
Description:
- competition drawings, site plans, plans, sections, elevations, interior and exterior perspectives, including one showing the courtyard with the Christina Church - elevations for the Stock Exchange Block with Gustav Adolf Square - paving plan for Gustav Adolf Square
People:
Date:
1918-1925
1918-1925
Title:
Goteborg radhusets (courthouse), Goteborg, Sweden: 1918-1925 designs
Actions:
AP160.D4.P1
Description:
- competition drawings, site plans, plans, sections, elevations, interior and exterior perspectives, including one showing the courtyard with the Christina Church - elevations for the Stock Exchange Block with Gustav Adolf Square - paving plan for Gustav Adolf Square
Goteborg radhusets (courthouse), Goteborg, Sweden: 1918-1925 designs
Actions:
AP160.D4.P1
Description:
- competition drawings, site plans, plans, sections, elevations, interior and exterior perspectives, including one showing the courtyard with the Christina Church - elevations for the Stock Exchange Block with Gustav Adolf Square - paving plan for Gustav Adolf Square
Quantity:
23 drawing(s)
23 drawing(s)
Date:
1918-1925
1918-1925
People:
Form:
drawings
drawings
Actions:
Reference number:
ARCH271698
Description:
Group consists of photographs of presentation drawings (elevations, sites plans, floor plans, perspectives and sections) for the Cultural Arts Pavilion in Newport News, Virginia. The group also includes site plans, perpsectives, floor plans, elevations and sections.
ARCH271698
Description:
Group consists of photographs of presentation drawings (elevations, sites plans, floor plans, perspectives and sections) for the Cultural Arts Pavilion in Newport News, Virginia. The group also includes site plans, perpsectives, floor plans, elevations and sections.
People:
Date:
circa 1984
circa 1984
Title:
Presentation drawings, Cultural Arts Pavilion, Newport News, Virginia
Actions:
ARCH271698
Description:
Group consists of photographs of presentation drawings (elevations, sites plans, floor plans, perspectives and sections) for the Cultural Arts Pavilion in Newport News, Virginia. The group also includes site plans, perpsectives, floor plans, elevations and sections.
Presentation drawings, Cultural Arts Pavilion, Newport News, Virginia
Actions:
ARCH271698
Description:
Group consists of photographs of presentation drawings (elevations, sites plans, floor plans, perspectives and sections) for the Cultural Arts Pavilion in Newport News, Virginia. The group also includes site plans, perpsectives, floor plans, elevations and sections.
Form:
drawings
drawings
Date:
circa 1984
circa 1984
People:
Form:
textual records
textual records
Title:
Construction, site and model photographs, correspondence and Moraine Lake Geotechnical investigation
Construction, site and model photographs, correspondence and Moraine Lake Geotechnical investigation
Actions:
Reference number:
ARCH257045
Description:
construction, site and model photographs, correspondence and Moraine Lake Geotechnical investigation (David Bromley Engineering Ltd.), photocopies of site plans, floor plans, survey plans, perspectives and sections, notes, 23 slides of interior, extorior and building construction
ARCH257045
Description:
construction, site and model photographs, correspondence and Moraine Lake Geotechnical investigation (David Bromley Engineering Ltd.), photocopies of site plans, floor plans, survey plans, perspectives and sections, notes, 23 slides of interior, extorior and building construction
People:
Date:
19881989
19881989
Title:
Construction, site and model photographs, correspondence and Moraine Lake Geotechnical investigation
Actions:
ARCH257045
Description:
construction, site and model photographs, correspondence and Moraine Lake Geotechnical investigation (David Bromley Engineering Ltd.), photocopies of site plans, floor plans, survey plans, perspectives and sections, notes, 23 slides of interior, extorior and building construction
Construction, site and model photographs, correspondence and Moraine Lake Geotechnical investigation
Actions:
ARCH257045
Description:
construction, site and model photographs, correspondence and Moraine Lake Geotechnical investigation (David Bromley Engineering Ltd.), photocopies of site plans, floor plans, survey plans, perspectives and sections, notes, 23 slides of interior, extorior and building construction
Form:
textual records
textual records
Date:
19881989
19881989
People:
Form:
drawings
Quantity:
4 presentation drawing(s)
drawings
Quantity:
4 presentation drawing(s)
Reference number:
AP140.S2.SS1.D10.P3
Description:
working drawings, including plans for the three-storey block of flats, and presentation and publication drawings, including bird's-eye sectional perspectives showing plans for the two-bedroom flats in the two-storey and three-storey block of flats
AP140.S2.SS1.D10.P3
Description:
working drawings, including plans for the three-storey block of flats, and presentation and publication drawings, including bird's-eye sectional perspectives showing plans for the two-bedroom flats in the two-storey and three-storey block of flats
People:
Date:
between 1955 and 1958
between 1955 and 1958
Title:
Working drawings, including plans for the three-storey block of flats
Actions:
AP140.S2.SS1.D10.P3
Description:
working drawings, including plans for the three-storey block of flats, and presentation and publication drawings, including bird's-eye sectional perspectives showing plans for the two-bedroom flats in the two-storey and three-storey block of flats
Working drawings, including plans for the three-storey block of flats
Actions:
AP140.S2.SS1.D10.P3
Description:
working drawings, including plans for the three-storey block of flats, and presentation and publication drawings, including bird's-eye sectional perspectives showing plans for the two-bedroom flats in the two-storey and three-storey block of flats
Form:
drawings
Quantity:
4 presentation drawing(s)
drawings
Quantity:
4 presentation drawing(s)
Date:
between 1955 and 1958
between 1955 and 1958
People:
Level of archival description:
Project
Project
Title:
Blackpool Project
Blackpool Project
Reference number:
AP144.S2.D81
Description:
File documents the completed project for a restaurant at the Blackpool Zoo Park in Blackpool, England, for client J. Lyons & Co. Ltd. Initially the brief also called for the erection of five pre-fabricated Wimpy kiosks, of which at least one and possibly two kiosks were erected. The restaurant building is a square, clear-span, steel-frame building with its own kitchen and store rooms, and includes a cafeteria, a full service restaurant and bar, and offices. The restaurant dining room can be converted from one large space into two by means of a curtain on a track, removable barrier rails, and mobile cash and cutlery units. The exterior is timber-clad with tinted glazing. Existing conditions drawings show the existing site layout, landscaping plans and plans showing water supply and electrical services. Design development drawings and working drawings include preliminary interior perspectives, site plans, floor plans, reflected ceiling plans, utility plans, sections, elevations, axonometric views of interior, roof trusses, and structural system, construction details, and progress charts. Two sets of drawings that include plans, sections, and elevations, were possibly used for presentation purposes. Construction details are drawn on letter-size paper and show details for curtain tracks, exterior walls, and windows. A project schedule listing the remaining work is dated October 29, 1973. Consultant's drawings for catering, structural, mechanical, and electrical services are also included in the file. Over 300 detail drawings on letter-size paper are included in the textual records. Cedric Price visited the restaurant in 1988. Some material in this file was published in 'Cedric Price-Works II' (London: Architectural Press, 1984), 81. Some reference drawings are attributed to H. Carpenter, Engineer, County Borough of Blackpool, and to Building Design Partnership. Versa-Serve Ltd Catering Consultants, Briggs Amasco, Crittall-Hope, Archbell Greenwood Ltd Structural Engineers, Hall & Kay Limited, Campbell & Isherwood Ltd Electrical Engineers appear as consultants in this project. Bovis: Fee Construction Limited appears as the general contractor for this project. File contains design development drawings, presentation drawings, reference drawings, technical drawings, working drawings, photographic materials, and textual records.
AP144.S2.D81
Description:
File documents the completed project for a restaurant at the Blackpool Zoo Park in Blackpool, England, for client J. Lyons & Co. Ltd. Initially the brief also called for the erection of five pre-fabricated Wimpy kiosks, of which at least one and possibly two kiosks were erected. The restaurant building is a square, clear-span, steel-frame building with its own kitchen and store rooms, and includes a cafeteria, a full service restaurant and bar, and offices. The restaurant dining room can be converted from one large space into two by means of a curtain on a track, removable barrier rails, and mobile cash and cutlery units. The exterior is timber-clad with tinted glazing. Existing conditions drawings show the existing site layout, landscaping plans and plans showing water supply and electrical services. Design development drawings and working drawings include preliminary interior perspectives, site plans, floor plans, reflected ceiling plans, utility plans, sections, elevations, axonometric views of interior, roof trusses, and structural system, construction details, and progress charts. Two sets of drawings that include plans, sections, and elevations, were possibly used for presentation purposes. Construction details are drawn on letter-size paper and show details for curtain tracks, exterior walls, and windows. A project schedule listing the remaining work is dated October 29, 1973. Consultant's drawings for catering, structural, mechanical, and electrical services are also included in the file. Over 300 detail drawings on letter-size paper are included in the textual records. Cedric Price visited the restaurant in 1988. Some material in this file was published in 'Cedric Price-Works II' (London: Architectural Press, 1984), 81. Some reference drawings are attributed to H. Carpenter, Engineer, County Borough of Blackpool, and to Building Design Partnership. Versa-Serve Ltd Catering Consultants, Briggs Amasco, Crittall-Hope, Archbell Greenwood Ltd Structural Engineers, Hall & Kay Limited, Campbell & Isherwood Ltd Electrical Engineers appear as consultants in this project. Bovis: Fee Construction Limited appears as the general contractor for this project. File contains design development drawings, presentation drawings, reference drawings, technical drawings, working drawings, photographic materials, and textual records.
People:
Date:
1963-1988, predominant 1971-1975
1963-1988, predominant 1971-1975
Title:
Blackpool Project
Actions:
AP144.S2.D81
Description:
File documents the completed project for a restaurant at the Blackpool Zoo Park in Blackpool, England, for client J. Lyons & Co. Ltd. Initially the brief also called for the erection of five pre-fabricated Wimpy kiosks, of which at least one and possibly two kiosks were erected. The restaurant building is a square, clear-span, steel-frame building with its own kitchen and store rooms, and includes a cafeteria, a full service restaurant and bar, and offices. The restaurant dining room can be converted from one large space into two by means of a curtain on a track, removable barrier rails, and mobile cash and cutlery units. The exterior is timber-clad with tinted glazing. Existing conditions drawings show the existing site layout, landscaping plans and plans showing water supply and electrical services. Design development drawings and working drawings include preliminary interior perspectives, site plans, floor plans, reflected ceiling plans, utility plans, sections, elevations, axonometric views of interior, roof trusses, and structural system, construction details, and progress charts. Two sets of drawings that include plans, sections, and elevations, were possibly used for presentation purposes. Construction details are drawn on letter-size paper and show details for curtain tracks, exterior walls, and windows. A project schedule listing the remaining work is dated October 29, 1973. Consultant's drawings for catering, structural, mechanical, and electrical services are also included in the file. Over 300 detail drawings on letter-size paper are included in the textual records. Cedric Price visited the restaurant in 1988. Some material in this file was published in 'Cedric Price-Works II' (London: Architectural Press, 1984), 81. Some reference drawings are attributed to H. Carpenter, Engineer, County Borough of Blackpool, and to Building Design Partnership. Versa-Serve Ltd Catering Consultants, Briggs Amasco, Crittall-Hope, Archbell Greenwood Ltd Structural Engineers, Hall & Kay Limited, Campbell & Isherwood Ltd Electrical Engineers appear as consultants in this project. Bovis: Fee Construction Limited appears as the general contractor for this project. File contains design development drawings, presentation drawings, reference drawings, technical drawings, working drawings, photographic materials, and textual records.
Blackpool Project
Actions:
AP144.S2.D81
Description:
File documents the completed project for a restaurant at the Blackpool Zoo Park in Blackpool, England, for client J. Lyons & Co. Ltd. Initially the brief also called for the erection of five pre-fabricated Wimpy kiosks, of which at least one and possibly two kiosks were erected. The restaurant building is a square, clear-span, steel-frame building with its own kitchen and store rooms, and includes a cafeteria, a full service restaurant and bar, and offices. The restaurant dining room can be converted from one large space into two by means of a curtain on a track, removable barrier rails, and mobile cash and cutlery units. The exterior is timber-clad with tinted glazing. Existing conditions drawings show the existing site layout, landscaping plans and plans showing water supply and electrical services. Design development drawings and working drawings include preliminary interior perspectives, site plans, floor plans, reflected ceiling plans, utility plans, sections, elevations, axonometric views of interior, roof trusses, and structural system, construction details, and progress charts. Two sets of drawings that include plans, sections, and elevations, were possibly used for presentation purposes. Construction details are drawn on letter-size paper and show details for curtain tracks, exterior walls, and windows. A project schedule listing the remaining work is dated October 29, 1973. Consultant's drawings for catering, structural, mechanical, and electrical services are also included in the file. Over 300 detail drawings on letter-size paper are included in the textual records. Cedric Price visited the restaurant in 1988. Some material in this file was published in 'Cedric Price-Works II' (London: Architectural Press, 1984), 81. Some reference drawings are attributed to H. Carpenter, Engineer, County Borough of Blackpool, and to Building Design Partnership. Versa-Serve Ltd Catering Consultants, Briggs Amasco, Crittall-Hope, Archbell Greenwood Ltd Structural Engineers, Hall & Kay Limited, Campbell & Isherwood Ltd Electrical Engineers appear as consultants in this project. Bovis: Fee Construction Limited appears as the general contractor for this project. File contains design development drawings, presentation drawings, reference drawings, technical drawings, working drawings, photographic materials, and textual records.
Level of archival description:
File 81
File 81
Date:
1963-1988, predominant 1971-1975
1963-1988, predominant 1971-1975
People:
Level of archival description:
Series
Series
Title:
OCEAN reference files
OCEAN reference files
Actions:
Reference number:
AP194.S2
Description:
Series consist of records associated with different projects devised by OCEAN and OCEAN North prior to 1999 and retained as reference material by Johan Bettum, who did not collaborate on every project. Records occasionally include some photographs, but for the most part are images from work done with CAD software. These include plans, diagrams, renderings and views (sections, perspectives) of buildings, landscapes, exhibition scenography, and exhibited items. The amount and type of materials varies largely between projects. Files were transferred to CCA on a CD and their timestamps suggests that materials were copied for reference purpose in the first few months of 1998. The CD cover bears the date of June 3rd 1999. Projects date from 1994 to 1998. Projects included in the reference files are: Barbican, London (OCEAN Helsinki): likely an exhibition design. Museum, Buenos Aires (OCEAN U.K., 1997): a building design for a competition. Finnish Embassy, Canberra (OCEAN Oslo & Helsinki, 1996): an international architectural competition entry. Helsinki Nightclub (OCEAN Helsinki): a building design. Jeil’s Hospital, Seoul (OCEAN U.K., 1996): a building design. Jyväskylä Music and Arts Center (OCEAN Oslo & Helsinki, 1997): an international architectural competition entry. See also Series 1 for more records on this project. Lasipalatsi Media Square (OCEAN U.K.): a landscape design. Synthetic Landscape I-II, Oslo (OCEAN Oslo, 1995-1996): a landscape design. See also Series 1 for more records on this research project. Surfscape, Helsinki (OCEAN Helsinki, 1997): sculpture for an exhibition. Töölö Football Stadium, Hels. (OCEAN Oslo & Helsinki, 1997): an international architectural competition entry. See also Series 1 for more records on this project. Urban Surfaces, Oslo (OCEAN, 1997-1998): photographs of an exhibition. Source: Ateljié Sotamaa. “Portfolio.” Accessed November 2017, http://portfolio.sotamaa.net/ OCEAN design Research Association, “Exhibitions.” Accessed November 2017, http://www.ocean-designresearch.net/index.php/exhibitions-mainmenu-120/list-of-exhibitions FRAC, “Catalog, OCEAN.” Accessed November 2017, http://www.archilab.org/public/2000/catalog/ocean/oceanen.htm OCEAN CN Consultancy Network, “Projects.” Accessed November 2017, http://ocean-cn.org/projects/
AP194.S2
Description:
Series consist of records associated with different projects devised by OCEAN and OCEAN North prior to 1999 and retained as reference material by Johan Bettum, who did not collaborate on every project. Records occasionally include some photographs, but for the most part are images from work done with CAD software. These include plans, diagrams, renderings and views (sections, perspectives) of buildings, landscapes, exhibition scenography, and exhibited items. The amount and type of materials varies largely between projects. Files were transferred to CCA on a CD and their timestamps suggests that materials were copied for reference purpose in the first few months of 1998. The CD cover bears the date of June 3rd 1999. Projects date from 1994 to 1998. Projects included in the reference files are: Barbican, London (OCEAN Helsinki): likely an exhibition design. Museum, Buenos Aires (OCEAN U.K., 1997): a building design for a competition. Finnish Embassy, Canberra (OCEAN Oslo & Helsinki, 1996): an international architectural competition entry. Helsinki Nightclub (OCEAN Helsinki): a building design. Jeil’s Hospital, Seoul (OCEAN U.K., 1996): a building design. Jyväskylä Music and Arts Center (OCEAN Oslo & Helsinki, 1997): an international architectural competition entry. See also Series 1 for more records on this project. Lasipalatsi Media Square (OCEAN U.K.): a landscape design. Synthetic Landscape I-II, Oslo (OCEAN Oslo, 1995-1996): a landscape design. See also Series 1 for more records on this research project. Surfscape, Helsinki (OCEAN Helsinki, 1997): sculpture for an exhibition. Töölö Football Stadium, Hels. (OCEAN Oslo & Helsinki, 1997): an international architectural competition entry. See also Series 1 for more records on this project. Urban Surfaces, Oslo (OCEAN, 1997-1998): photographs of an exhibition. Source: Ateljié Sotamaa. “Portfolio.” Accessed November 2017, http://portfolio.sotamaa.net/ OCEAN design Research Association, “Exhibitions.” Accessed November 2017, http://www.ocean-designresearch.net/index.php/exhibitions-mainmenu-120/list-of-exhibitions FRAC, “Catalog, OCEAN.” Accessed November 2017, http://www.archilab.org/public/2000/catalog/ocean/oceanen.htm OCEAN CN Consultancy Network, “Projects.” Accessed November 2017, http://ocean-cn.org/projects/
People:
Date:
1998
1998
Title:
OCEAN reference files
Actions:
AP194.S2
Description:
Series consist of records associated with different projects devised by OCEAN and OCEAN North prior to 1999 and retained as reference material by Johan Bettum, who did not collaborate on every project. Records occasionally include some photographs, but for the most part are images from work done with CAD software. These include plans, diagrams, renderings and views (sections, perspectives) of buildings, landscapes, exhibition scenography, and exhibited items. The amount and type of materials varies largely between projects. Files were transferred to CCA on a CD and their timestamps suggests that materials were copied for reference purpose in the first few months of 1998. The CD cover bears the date of June 3rd 1999. Projects date from 1994 to 1998. Projects included in the reference files are: Barbican, London (OCEAN Helsinki): likely an exhibition design. Museum, Buenos Aires (OCEAN U.K., 1997): a building design for a competition. Finnish Embassy, Canberra (OCEAN Oslo & Helsinki, 1996): an international architectural competition entry. Helsinki Nightclub (OCEAN Helsinki): a building design. Jeil’s Hospital, Seoul (OCEAN U.K., 1996): a building design. Jyväskylä Music and Arts Center (OCEAN Oslo & Helsinki, 1997): an international architectural competition entry. See also Series 1 for more records on this project. Lasipalatsi Media Square (OCEAN U.K.): a landscape design. Synthetic Landscape I-II, Oslo (OCEAN Oslo, 1995-1996): a landscape design. See also Series 1 for more records on this research project. Surfscape, Helsinki (OCEAN Helsinki, 1997): sculpture for an exhibition. Töölö Football Stadium, Hels. (OCEAN Oslo & Helsinki, 1997): an international architectural competition entry. See also Series 1 for more records on this project. Urban Surfaces, Oslo (OCEAN, 1997-1998): photographs of an exhibition. Source: Ateljié Sotamaa. “Portfolio.” Accessed November 2017, http://portfolio.sotamaa.net/ OCEAN design Research Association, “Exhibitions.” Accessed November 2017, http://www.ocean-designresearch.net/index.php/exhibitions-mainmenu-120/list-of-exhibitions FRAC, “Catalog, OCEAN.” Accessed November 2017, http://www.archilab.org/public/2000/catalog/ocean/oceanen.htm OCEAN CN Consultancy Network, “Projects.” Accessed November 2017, http://ocean-cn.org/projects/
OCEAN reference files
Actions:
AP194.S2
Description:
Series consist of records associated with different projects devised by OCEAN and OCEAN North prior to 1999 and retained as reference material by Johan Bettum, who did not collaborate on every project. Records occasionally include some photographs, but for the most part are images from work done with CAD software. These include plans, diagrams, renderings and views (sections, perspectives) of buildings, landscapes, exhibition scenography, and exhibited items. The amount and type of materials varies largely between projects. Files were transferred to CCA on a CD and their timestamps suggests that materials were copied for reference purpose in the first few months of 1998. The CD cover bears the date of June 3rd 1999. Projects date from 1994 to 1998. Projects included in the reference files are: Barbican, London (OCEAN Helsinki): likely an exhibition design. Museum, Buenos Aires (OCEAN U.K., 1997): a building design for a competition. Finnish Embassy, Canberra (OCEAN Oslo & Helsinki, 1996): an international architectural competition entry. Helsinki Nightclub (OCEAN Helsinki): a building design. Jeil’s Hospital, Seoul (OCEAN U.K., 1996): a building design. Jyväskylä Music and Arts Center (OCEAN Oslo & Helsinki, 1997): an international architectural competition entry. See also Series 1 for more records on this project. Lasipalatsi Media Square (OCEAN U.K.): a landscape design. Synthetic Landscape I-II, Oslo (OCEAN Oslo, 1995-1996): a landscape design. See also Series 1 for more records on this research project. Surfscape, Helsinki (OCEAN Helsinki, 1997): sculpture for an exhibition. Töölö Football Stadium, Hels. (OCEAN Oslo & Helsinki, 1997): an international architectural competition entry. See also Series 1 for more records on this project. Urban Surfaces, Oslo (OCEAN, 1997-1998): photographs of an exhibition. Source: Ateljié Sotamaa. “Portfolio.” Accessed November 2017, http://portfolio.sotamaa.net/ OCEAN design Research Association, “Exhibitions.” Accessed November 2017, http://www.ocean-designresearch.net/index.php/exhibitions-mainmenu-120/list-of-exhibitions FRAC, “Catalog, OCEAN.” Accessed November 2017, http://www.archilab.org/public/2000/catalog/ocean/oceanen.htm OCEAN CN Consultancy Network, “Projects.” Accessed November 2017, http://ocean-cn.org/projects/
Level of archival description:
Series
Series
Date:
1998
1998
People:


