


26739 Results
Form:
photographs
photographs
Actions:
Reference number:
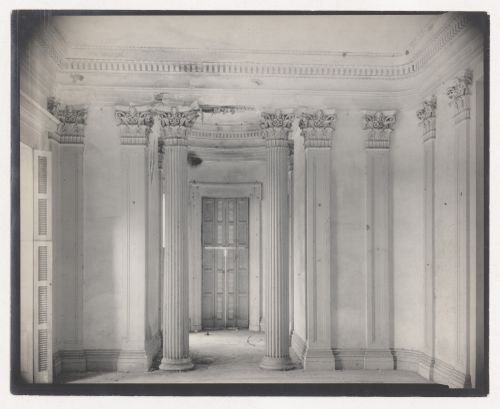
PH1976:0068
PH1976:0068
People:
Date:
1935
1935
Form:
photographs
photographs
Date:
1935
1935
People:
Form:
photographs
photographs

Actions:
Reference number:
PH1979:0053
PH1979:0053
People:
Title:
Side view from road of wooden house, stone and wooden fences bordering yard, United States
Actions:
PH1979:0053
Side view from road of wooden house, stone and wooden fences bordering yard, United States
Actions:
PH1979:0053
Form:
photographs
photographs
People:
Form:
drawings
drawings
Actions:
Reference number:
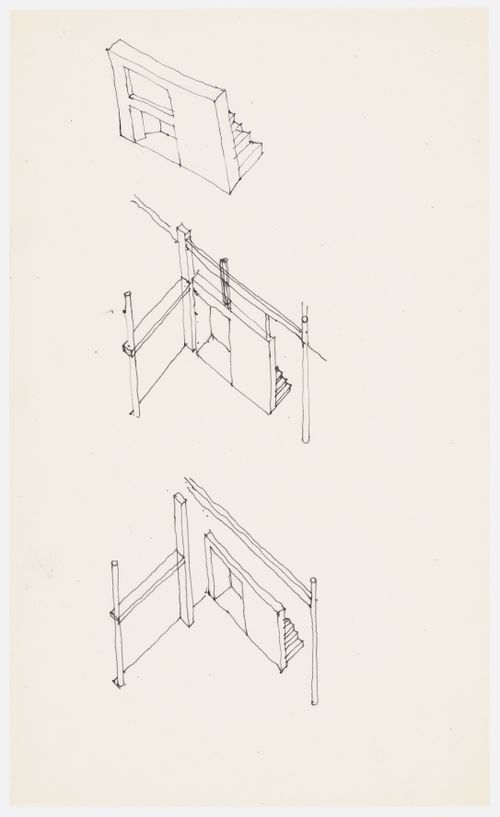
DR1994:0129:325
DR1994:0129:325
People:
Date:
1967?
1967?
Form:
drawings
drawings
Date:
1967?
1967?
People:
Form:
photographs
photographs
Title:
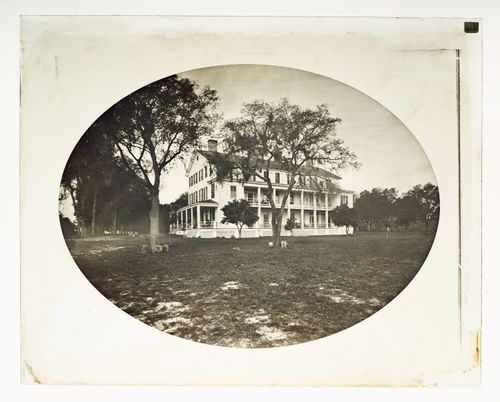
View of three story white frame house, (possibly) St. Ausgustine, Florida, United Staes of America
View of three story white frame house, (possibly) St. Ausgustine, Florida, United Staes of America
Actions:
Reference number:
PH1984:0977:622
PH1984:0977:622
People:
Date:
ca. 1860-1880
ca. 1860-1880
Title:
View of three story white frame house, (possibly) St. Ausgustine, Florida, United Staes of America
Actions:
PH1984:0977:622
View of three story white frame house, (possibly) St. Ausgustine, Florida, United Staes of America
Actions:
PH1984:0977:622
Form:
photographs
photographs
Date:
ca. 1860-1880
ca. 1860-1880
People:
Form:
photographs
photographs
Actions:
Reference number:
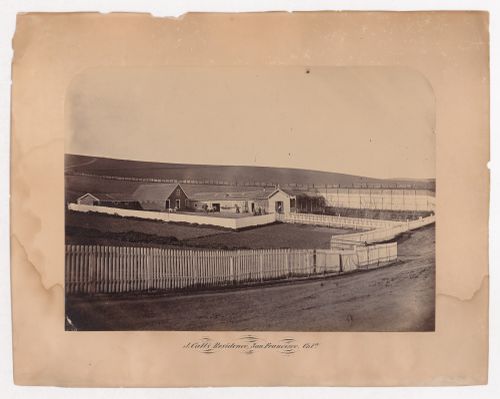
PH1985:0387
PH1985:0387
People:
Date:
1862-1863
1862-1863
Title:
J. Calls Residence, view of fenced off house barns and farm land, San Francisco, California
Actions:
PH1985:0387
J. Calls Residence, view of fenced off house barns and farm land, San Francisco, California
Actions:
PH1985:0387
Form:
photographs
photographs
Date:
1862-1863
1862-1863
People:
Form:
photographs
photographs

Title:
Frontal view of main house and yard, Linden Towers, James Clair Flood Estate, Atherton, California
Frontal view of main house and yard, Linden Towers, James Clair Flood Estate, Atherton, California
Actions:
Reference number:
PH1985:0943
PH1985:0943
People:
Date:
1883-1886
1883-1886
Title:
Frontal view of main house and yard, Linden Towers, James Clair Flood Estate, Atherton, California
Actions:
PH1985:0943
Frontal view of main house and yard, Linden Towers, James Clair Flood Estate, Atherton, California
Actions:
PH1985:0943
Form:
photographs
photographs
Date:
1883-1886
1883-1886
People:
Form:
photographs
photographs
Actions:
Reference number:
PH1986:0024
PH1986:0024
People:
Subject:
architecture, landscape architecture, interior design
architecture, landscape architecture, interior design
Date:
1949
1949
Title:
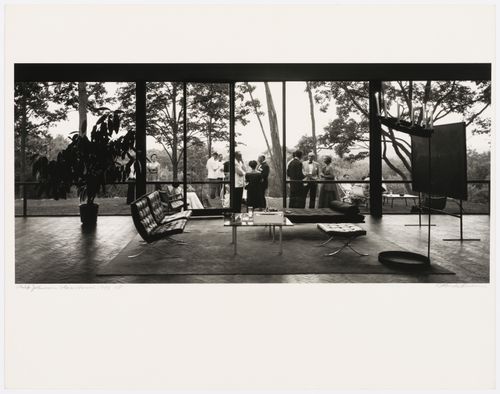
Interior view of the living-romm, Phillip Johnson's Glass House, New Canaan, Connecticut, United States
Actions:
PH1986:0024
Interior view of the living-romm, Phillip Johnson's Glass House, New Canaan, Connecticut, United States
Actions:
PH1986:0024
Form:
photographs
photographs
Date:
1949
1949
People:
Subject:
architecture, landscape architecture, interior design
architecture, landscape architecture, interior design
Form:
photographs
photographs
Title:
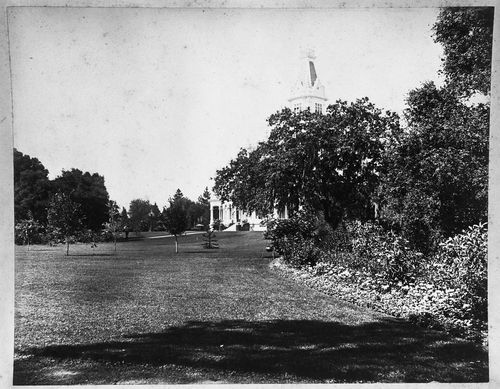
Looking up lawn towards main house, Linden Towers, James Clair Flood Estate, Atherton, California
Looking up lawn towards main house, Linden Towers, James Clair Flood Estate, Atherton, California
Actions:
Reference number:
PH1985:0950
PH1985:0950
People:
Date:
1883-1886
1883-1886
Title:
Looking up lawn towards main house, Linden Towers, James Clair Flood Estate, Atherton, California
Actions:
PH1985:0950
Looking up lawn towards main house, Linden Towers, James Clair Flood Estate, Atherton, California
Actions:
PH1985:0950
Form:
photographs
photographs
Date:
1883-1886
1883-1886
People:
Form:
photographs
photographs
![Looking down driveway towards carriage house [?], Linden Towers, James Clair Flood Estate, Atherton, California](/img-collection/klpx-bQExC9CfPXKNsW5xbpaxyU=/500x388/362373.jpg)
Actions:
Reference number:
PH1985:0952
PH1985:0952
People:
Date:
1883-1886
1883-1886
Form:
photographs
photographs
Date:
1883-1886
1883-1886
People:
Form:
drawings
Quantity:
25 conceptual drawing(s)
drawings
Quantity:
25 conceptual drawing(s)
Title:
Plans, some for row house type B, sketches, axonometrics, site plan, section, notes, and details
Plans, some for row house type B, sketches, axonometrics, site plan, section, notes, and details
Actions:
Reference number:
DR1994:0154:112-136
DR1994:0154:112-136
People:
Title:
Plans, some for row house type B, sketches, axonometrics, site plan, section, notes, and details
Actions:
DR1994:0154:112-136
Plans, some for row house type B, sketches, axonometrics, site plan, section, notes, and details
Actions:
DR1994:0154:112-136
Form:
drawings
Quantity:
25 conceptual drawing(s)
drawings
Quantity:
25 conceptual drawing(s)
People:


