


119251 Results
Form:
drawings
drawings
Actions:
Reference number:
ARCH268766
Description:
Contains details, elevations, plans, sections and site plans. The serial 2G: international architecture review, no. 22, has published or has planned to use the plans in an issue on Abalos & Herreros.
ARCH268766
Description:
Contains details, elevations, plans, sections and site plans. The serial 2G: international architecture review, no. 22, has published or has planned to use the plans in an issue on Abalos & Herreros.
People:
Date:
December 1997
December 1997
Title:
Details, elevations, plans, sections and site plans
Actions:
ARCH268766
Description:
Contains details, elevations, plans, sections and site plans. The serial 2G: international architecture review, no. 22, has published or has planned to use the plans in an issue on Abalos & Herreros.
Details, elevations, plans, sections and site plans
Actions:
ARCH268766
Description:
Contains details, elevations, plans, sections and site plans. The serial 2G: international architecture review, no. 22, has published or has planned to use the plans in an issue on Abalos & Herreros.
Form:
drawings
drawings
Date:
December 1997
December 1997
People:
Form:
events
events

Description:
The CCA Youth Collective is a ten-week program for young people to explore and understand architecture and the city through a critical lens, culminating in the making of a publication. Beginning on 25 September and concluding on 27 November 2025, the sessions will take place every Thursday.
The CCA Youth Collective is a ten-week program for young people to explore and understand architecture and the city through a critical lens, culminating in the making of a publication. Beginning on 25 September and concluding on 27 November 2025, the sessions will take place every Thursday.
Date:
September 2025 to November 2025, 5pm to 6:30pm
September 2025 to November 2025, 5pm to 6:30pm
Title:
The Urban Unknown—CCA Youth Collective
Actions:
Description:
The CCA Youth Collective is a ten-week program for young people to explore and understand architecture and the city through a critical lens, culminating in the making of a publication. Beginning on 25 September and concluding on 27 November 2025, the sessions will take place every Thursday.
The Urban Unknown—CCA Youth Collective
Actions:
Description:
The CCA Youth Collective is a ten-week program for young people to explore and understand architecture and the city through a critical lens, culminating in the making of a publication. Beginning on 25 September and concluding on 27 November 2025, the sessions will take place every Thursday.
Form:
events
events
Date:
September 2025 to
November 2025
5pm to 6:30pm
September 2025 to
November 2025
5pm to 6:30pm
Form:
photographs
Quantity:
44 photograph(s)
photographs
Quantity:
44 photograph(s)
Actions:
Reference number:
ARCH269814
Description:
Group consists of photographs of Chandigarh, India, including photographs of the Capitol Complex's buildings, the Museum and Art Gallery in sector 10, commercial buildings and the College of Architecture in sector 10.
ARCH269814
Description:
Group consists of photographs of Chandigarh, India, including photographs of the Capitol Complex's buildings, the Museum and Art Gallery in sector 10, commercial buildings and the College of Architecture in sector 10.
People:
Date:
n.d.
n.d.
Title:
Photographs of Chandigarh, India, including photographs of the Capitol Complex's buildings
Actions:
ARCH269814
Description:
Group consists of photographs of Chandigarh, India, including photographs of the Capitol Complex's buildings, the Museum and Art Gallery in sector 10, commercial buildings and the College of Architecture in sector 10.
Photographs of Chandigarh, India, including photographs of the Capitol Complex's buildings
Actions:
ARCH269814
Description:
Group consists of photographs of Chandigarh, India, including photographs of the Capitol Complex's buildings, the Museum and Art Gallery in sector 10, commercial buildings and the College of Architecture in sector 10.
Form:
photographs
Quantity:
44 photograph(s)
photographs
Quantity:
44 photograph(s)
Date:
n.d.
n.d.
People:
Form:
textual records
textual records
Reference number:
AP206.S2.093
Description:
These notebooks were originally in a folder along with content arranged in AP206.S2.091 and AP206.S2.093. This file consists of a memo pad with the paper "Architecture and Urbanisation" written in it.
AP206.S2.093
Description:
These notebooks were originally in a folder along with content arranged in AP206.S2.091 and AP206.S2.093. This file consists of a memo pad with the paper "Architecture and Urbanisation" written in it.
People:
Date:
1999
1999
Title:
Notebooks and unpublished papers (folder 2 of 3)
Actions:
AP206.S2.093
Description:
These notebooks were originally in a folder along with content arranged in AP206.S2.091 and AP206.S2.093. This file consists of a memo pad with the paper "Architecture and Urbanisation" written in it.
Notebooks and unpublished papers (folder 2 of 3)
Actions:
AP206.S2.093
Description:
These notebooks were originally in a folder along with content arranged in AP206.S2.091 and AP206.S2.093. This file consists of a memo pad with the paper "Architecture and Urbanisation" written in it.
Form:
textual records
textual records
Date:
1999
1999
People:
Form:
archives
Level of archival description:
Fonds
archives
Level of archival description:
Fonds
Title:
Jean-Louis Cohen fonds
Jean-Louis Cohen fonds
Actions:
Reference number:
AP210
Synopsis:
The Jean-Louis Cohen fonds, 1968 – 2023, documents the projects and activities of historian, curator, professor, and architect Jean-Louis Cohen (1949 – 2023). Cohen’s research focus was largely modern architecture and transnational architectural exchange, particularly between and among the United States, Europe, and the former Soviet Union in the 20th century. Through physical and digital records, this fonds documents his academic, publishing, and curatorial work along with his professional activities within architectural research and heritage organizations, as well as his architectural practice.
AP210
Synopsis:
The Jean-Louis Cohen fonds, 1968 – 2023, documents the projects and activities of historian, curator, professor, and architect Jean-Louis Cohen (1949 – 2023). Cohen’s research focus was largely modern architecture and transnational architectural exchange, particularly between and among the United States, Europe, and the former Soviet Union in the 20th century. Through physical and digital records, this fonds documents his academic, publishing, and curatorial work along with his professional activities within architectural research and heritage organizations, as well as his architectural practice.
People:
Date:
1968 - 2023
1968 - 2023
Title:
Jean-Louis Cohen fonds
Actions:
AP210
Synopsis:
The Jean-Louis Cohen fonds, 1968 – 2023, documents the projects and activities of historian, curator, professor, and architect Jean-Louis Cohen (1949 – 2023). Cohen’s research focus was largely modern architecture and transnational architectural exchange, particularly between and among the United States, Europe, and the former Soviet Union in the 20th century. Through physical and digital records, this fonds documents his academic, publishing, and curatorial work along with his professional activities within architectural research and heritage organizations, as well as his architectural practice.
Jean-Louis Cohen fonds
Actions:
AP210
Synopsis:
The Jean-Louis Cohen fonds, 1968 – 2023, documents the projects and activities of historian, curator, professor, and architect Jean-Louis Cohen (1949 – 2023). Cohen’s research focus was largely modern architecture and transnational architectural exchange, particularly between and among the United States, Europe, and the former Soviet Union in the 20th century. Through physical and digital records, this fonds documents his academic, publishing, and curatorial work along with his professional activities within architectural research and heritage organizations, as well as his architectural practice.
Form:
archives
Level of archival description:
Fonds
archives
Level of archival description:
Fonds
Date:
1968 - 2023
1968 - 2023
People:
Form:
events
events
Actions:
Description:
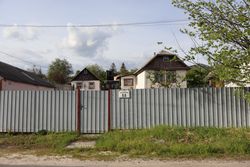
The seminar will share research that documents and analyzes changes that took place inside rural homes since the collapse of the USSR in 1991, combining both fieldwork in Ukraine and select objects from the CCA Collection. Kateryna Malaia will shine a light on Ukrainian rural architecture at this critical moment, both for its ongoing survival and future development.
The seminar will share research that documents and analyzes changes that took place inside rural homes since the collapse of the USSR in 1991, combining both fieldwork in Ukraine and select objects from the CCA Collection. Kateryna Malaia will shine a light on Ukrainian rural architecture at this critical moment, both for its ongoing survival and future development.
Location:
Study Room, CCA Keyword(s):
Research Fellowships Program, Research Fellow Seminar, mass-built rural housing, Ukraine
Study Room, CCA Keyword(s):
Research Fellowships Program, Research Fellow Seminar, mass-built rural housing, Ukraine
Date:
11 July 2024, 6pm to 7.30pm
11 July 2024, 6pm to 7.30pm
Title:
Research Fellow Seminar: Rural Mass Housing in Ukraine
Actions:
Description:
The seminar will share research that documents and analyzes changes that took place inside rural homes since the collapse of the USSR in 1991, combining both fieldwork in Ukraine and select objects from the CCA Collection. Kateryna Malaia will shine a light on Ukrainian rural architecture at this critical moment, both for its ongoing survival and future development.
Research Fellow Seminar: Rural Mass Housing in Ukraine
Actions:
Description:
The seminar will share research that documents and analyzes changes that took place inside rural homes since the collapse of the USSR in 1991, combining both fieldwork in Ukraine and select objects from the CCA Collection. Kateryna Malaia will shine a light on Ukrainian rural architecture at this critical moment, both for its ongoing survival and future development.
Form:
events
events
Date:
11 July 2024
6pm to 7.30pm
11 July 2024
6pm to 7.30pm
Location:
Study Room, CCA Keyword(s):
Research Fellowships Program, Research Fellow Seminar, mass-built rural housing, Ukraine
Study Room, CCA Keyword(s):
Research Fellowships Program, Research Fellow Seminar, mass-built rural housing, Ukraine
Level of archival description:
Project
Project
Reference number:
AP173.S1.1999.D1
Description:
Series documents Lars Spuybroek's project De Gothic Stijl in Rotterdam, Netherlands, a study design for 'the virtual house of De Stijl at the Netherlands Architecture Institute. Material in this series was produced around 1999. The series contains slides of the installation. This project may also include digital design material, which has yet to be processed and which will available for consultation in 2017.
AP173.S1.1999.D1
Description:
Series documents Lars Spuybroek's project De Gothic Stijl in Rotterdam, Netherlands, a study design for 'the virtual house of De Stijl at the Netherlands Architecture Institute. Material in this series was produced around 1999. The series contains slides of the installation. This project may also include digital design material, which has yet to be processed and which will available for consultation in 2017.
People:
Date:
ca. 1999
ca. 1999
Title:
De Gothic Stijl, Rotterdam, Netherlands (1999)
Actions:
AP173.S1.1999.D1
Description:
Series documents Lars Spuybroek's project De Gothic Stijl in Rotterdam, Netherlands, a study design for 'the virtual house of De Stijl at the Netherlands Architecture Institute. Material in this series was produced around 1999. The series contains slides of the installation. This project may also include digital design material, which has yet to be processed and which will available for consultation in 2017.
De Gothic Stijl, Rotterdam, Netherlands (1999)
Actions:
AP173.S1.1999.D1
Description:
Series documents Lars Spuybroek's project De Gothic Stijl in Rotterdam, Netherlands, a study design for 'the virtual house of De Stijl at the Netherlands Architecture Institute. Material in this series was produced around 1999. The series contains slides of the installation. This project may also include digital design material, which has yet to be processed and which will available for consultation in 2017.
Level of archival description:
Project
Project
Date:
ca. 1999
ca. 1999
People:
Level of archival description:
Series
Series
Title:
Exhibitions
Exhibitions
Actions:
Reference number:
AP187.S2
Description:
This series documents a few of Günter Günschel's solo and group exhibitions. Material was produced between 1966 and 2003. They were mainly conceived around fantastic architecture, a theme that is well represented in Günschel's work. Documenting the series are conceptual sketches and drawings, photomontages, collages, and a few textual records for the exhibitions "Strukturen" (1966), "Fantastische Architekturen" (1982), and Architekturphantasien" (2003).
AP187.S2
Description:
This series documents a few of Günter Günschel's solo and group exhibitions. Material was produced between 1966 and 2003. They were mainly conceived around fantastic architecture, a theme that is well represented in Günschel's work. Documenting the series are conceptual sketches and drawings, photomontages, collages, and a few textual records for the exhibitions "Strukturen" (1966), "Fantastische Architekturen" (1982), and Architekturphantasien" (2003).
People:
Date:
1966, 1982, 1999-2003
1966, 1982, 1999-2003
Title:
Exhibitions
Actions:
AP187.S2
Description:
This series documents a few of Günter Günschel's solo and group exhibitions. Material was produced between 1966 and 2003. They were mainly conceived around fantastic architecture, a theme that is well represented in Günschel's work. Documenting the series are conceptual sketches and drawings, photomontages, collages, and a few textual records for the exhibitions "Strukturen" (1966), "Fantastische Architekturen" (1982), and Architekturphantasien" (2003).
Exhibitions
Actions:
AP187.S2
Description:
This series documents a few of Günter Günschel's solo and group exhibitions. Material was produced between 1966 and 2003. They were mainly conceived around fantastic architecture, a theme that is well represented in Günschel's work. Documenting the series are conceptual sketches and drawings, photomontages, collages, and a few textual records for the exhibitions "Strukturen" (1966), "Fantastische Architekturen" (1982), and Architekturphantasien" (2003).
Level of archival description:
Series
Series
Date:
1966, 1982, 1999-2003
1966, 1982, 1999-2003
People:
Actions:
Reference number:
ARCH258035
Description:
7 boites en bois ayant contenu des fiches, dite « Architecture clichés du cours », « Divers œuvres E.C. », « Travaux d'ingénieur ». Comprend aussi une boite qui ressemble à un gros livre couvert de papier marbré.
ARCH258035
Description:
7 boites en bois ayant contenu des fiches, dite « Architecture clichés du cours », « Divers œuvres E.C. », « Travaux d'ingénieur ». Comprend aussi une boite qui ressemble à un gros livre couvert de papier marbré.
People:
Title:
Boîte en bois utilisées pour la rangement de photographies
Actions:
ARCH258035
Description:
7 boites en bois ayant contenu des fiches, dite « Architecture clichés du cours », « Divers œuvres E.C. », « Travaux d'ingénieur ». Comprend aussi une boite qui ressemble à un gros livre couvert de papier marbré.
Boîte en bois utilisées pour la rangement de photographies
Actions:
ARCH258035
Description:
7 boites en bois ayant contenu des fiches, dite « Architecture clichés du cours », « Divers œuvres E.C. », « Travaux d'ingénieur ». Comprend aussi une boite qui ressemble à un gros livre couvert de papier marbré.
People:
Form:
events
events
Title:
Nuit blanche 2018: On Air
Nuit blanche 2018: On Air
Actions:
Description:
On the occasion of the fifteenth Nuit blanche à Montréal, the CCA hosts a mini-festival of television inspired by its current exhibition The University Is Now on Air: Broadcasting Modern Architecture
On the occasion of the fifteenth Nuit blanche à Montréal, the CCA hosts a mini-festival of television inspired by its current exhibition The University Is Now on Air: Broadcasting Modern Architecture
Date:
3 March 2018, 3pm to 1am
3 March 2018, 3pm to 1am
Title:
Nuit blanche 2018: On Air
Actions:
Description:
On the occasion of the fifteenth Nuit blanche à Montréal, the CCA hosts a mini-festival of television inspired by its current exhibition The University Is Now on Air: Broadcasting Modern Architecture
Nuit blanche 2018: On Air
Actions:
Description:
On the occasion of the fifteenth Nuit blanche à Montréal, the CCA hosts a mini-festival of television inspired by its current exhibition The University Is Now on Air: Broadcasting Modern Architecture
Form:
events
events
Date:
3 March 2018
3pm to 1am
3 March 2018
3pm to 1am


