


6004 Results
Form:
books
books
Actions:
Holdings:
Description:
399 pages : illustrations (some color), maps, portraits ; 24 cm
Description:
399 pages : illustrations (some color), maps, portraits ; 24 cm
Author:
Subject:
Publication:
Rotterdam : NAI Publishers, [2011], © 2011
Rotterdam : NAI Publishers, [2011], © 2011
Title:
Cultural emergency in conflict and disaster / edited by Berma Klein Goldewijk, Georg Frerks and Els van der Plas.
Actions:
Holdings:
Description:
399 pages : illustrations (some color), maps, portraits ; 24 cm
Cultural emergency in conflict and disaster / edited by Berma Klein Goldewijk, Georg Frerks and Els van der Plas.
Actions:
Holdings:
Description:
399 pages : illustrations (some color), maps, portraits ; 24 cm
Form:
books
books
Publication:
Rotterdam : NAI Publishers, [2011], © 2011
Rotterdam : NAI Publishers, [2011], © 2011
Author:
Subject:
Form:
books
books
Price:
$32.95
(available to order)
Summary:
"Peeking through the Keyhole" is about transformations in the way we live and the places we call home. Until the past few decades, transitions in the style of homes and types of households were slow and gradual. With today's instant communication, the way we observe other people, other cultures, and other times has altered, and been altered by, the homes we live in.(...)
$32.95
(available to order)
Summary:
"Peeking through the Keyhole" is about transformations in the way we live and the places we call home. Until the past few decades, transitions in the style of homes and types of households were slow and gradual. With today's instant communication, the way we observe other people, other cultures, and other times has altered, and been altered by, the homes we live in.(...)
Subject:
Architectural Theory
Architectural Theory
Publication:
January 2002, Montréal
January 2002, Montréal
Title:
Peeking through the keyhole : the evolution of North American homes
Actions:
Price:
$32.95
(available to order)
Summary:
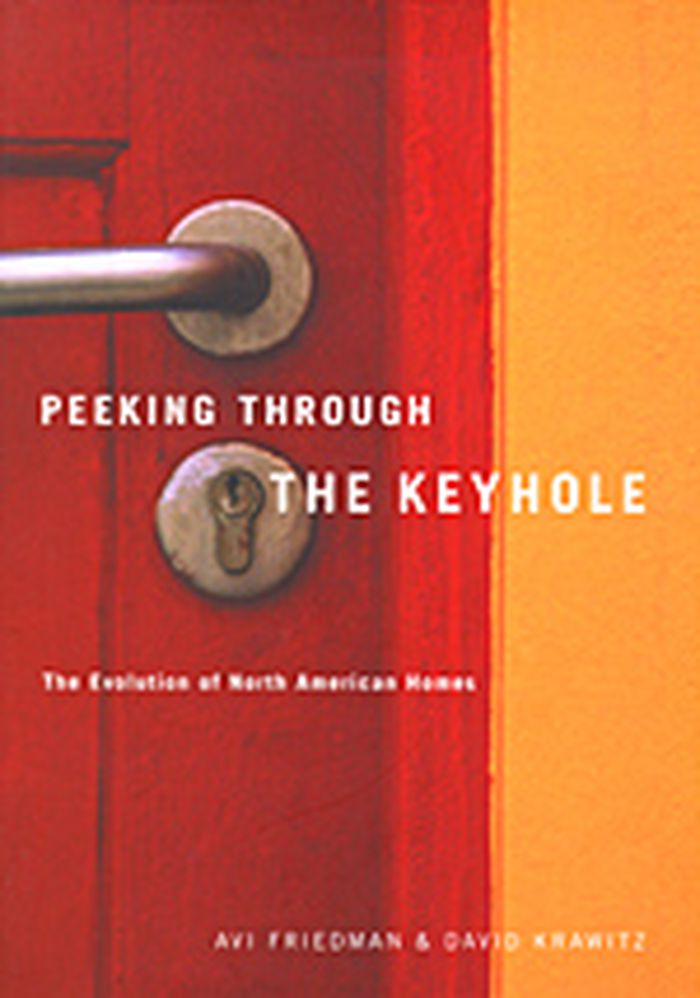
"Peeking through the Keyhole" is about transformations in the way we live and the places we call home. Until the past few decades, transitions in the style of homes and types of households were slow and gradual. With today's instant communication, the way we observe other people, other cultures, and other times has altered, and been altered by, the homes we live in. Avi Friedman and David Krawitz guide the reader through the trends and changes that have influenced residential design and construction over the last fifty years. From kitchens to home offices to entire neighbourhoods, they unravel the effect of technology and consumerism on the way we perceive and use domestic space, arguing that the home is no longer a product of pure design but a response to factors and forces beyond the control of designers, builders, and users. Each chapter approaches the theme of home from a different vantage point: the first three chapters focus on food and kitchens, communication, construction and renovation; the middle chapters deal with childhood and aging; and the final chapters examine our ideas of home in the context of the broader community and as an object of commerce. The authors demonstrate how much life has changed in the years following the Second World War, showing how transformations in society, the economy, and lifestyles are reflected in our homes.
Peeking through the keyhole : the evolution of North American homes
Actions:
Price:
$32.95
(available to order)
Summary:
"Peeking through the Keyhole" is about transformations in the way we live and the places we call home. Until the past few decades, transitions in the style of homes and types of households were slow and gradual. With today's instant communication, the way we observe other people, other cultures, and other times has altered, and been altered by, the homes we live in. Avi Friedman and David Krawitz guide the reader through the trends and changes that have influenced residential design and construction over the last fifty years. From kitchens to home offices to entire neighbourhoods, they unravel the effect of technology and consumerism on the way we perceive and use domestic space, arguing that the home is no longer a product of pure design but a response to factors and forces beyond the control of designers, builders, and users. Each chapter approaches the theme of home from a different vantage point: the first three chapters focus on food and kitchens, communication, construction and renovation; the middle chapters deal with childhood and aging; and the final chapters examine our ideas of home in the context of the broader community and as an object of commerce. The authors demonstrate how much life has changed in the years following the Second World War, showing how transformations in society, the economy, and lifestyles are reflected in our homes.
Form:
books
books
Publication:
January 2002, Montréal
January 2002, Montréal
Subject:
Architectural Theory
Architectural Theory
Form:
books
books
Price:
$63.95
(available to order)
Summary:
First built in Europe and grandly imported to the United States in the mid-nineteenth century, the classic multiway boulevard has been in decline for many years, victim of a narrowly focused approach to street design that views unencumbered vehicular traffic flow as the highest priority. The American preoccupation with destination and speed has made multiway boulevards(...)
$63.95
(available to order)
Summary:
First built in Europe and grandly imported to the United States in the mid-nineteenth century, the classic multiway boulevard has been in decline for many years, victim of a narrowly focused approach to street design that views unencumbered vehicular traffic flow as the highest priority. The American preoccupation with destination and speed has made multiway boulevards(...)
Subject:
Urban Theory
Urban Theory
Publication:
October 2001, Cambridge, Mass.
October 2001, Cambridge, Mass.
Title:
The boulevard book : history, evolution, design of multiway boulevards
Actions:
Price:
$63.95
(available to order)
Summary:
First built in Europe and grandly imported to the United States in the mid-nineteenth century, the classic multiway boulevard has been in decline for many years, victim of a narrowly focused approach to street design that views unencumbered vehicular traffic flow as the highest priority. The American preoccupation with destination and speed has made multiway boulevards increasingly rare as artifacts of the urban landscape. This book reintroduces the boulevard, tree-lined and with separate realms for through traffic and for slow-paced vehicular-pedestrian movement, as an important and often crucial feature of both historic and contemporary cities. It presents more than fifty boulevards—-as varied as Avenue Montaigne, in Paris; C. G. Road, in Ahmedabad, India; and The Esplanade, in Chico, California--celebrating their usefulness and beauty. It discusses their history and evolution, the misconceptions that led to their near-demise in the United States, and their potential as a modern street type. Based on wide research, "The Boulevard Book" examines the safety of these streets and offers design guidelines for professionals, scholars, and community decision makers. Extensive plans, cross sections, and perspective drawings permit visual comparisons. The book shows how multiway boulevards respond to many issues that are central to urban life, including livability, mobility, safety, interest, economic opportunity, mass transit, and open space.
The boulevard book : history, evolution, design of multiway boulevards
Actions:
Price:
$63.95
(available to order)
Summary:
First built in Europe and grandly imported to the United States in the mid-nineteenth century, the classic multiway boulevard has been in decline for many years, victim of a narrowly focused approach to street design that views unencumbered vehicular traffic flow as the highest priority. The American preoccupation with destination and speed has made multiway boulevards increasingly rare as artifacts of the urban landscape. This book reintroduces the boulevard, tree-lined and with separate realms for through traffic and for slow-paced vehicular-pedestrian movement, as an important and often crucial feature of both historic and contemporary cities. It presents more than fifty boulevards—-as varied as Avenue Montaigne, in Paris; C. G. Road, in Ahmedabad, India; and The Esplanade, in Chico, California--celebrating their usefulness and beauty. It discusses their history and evolution, the misconceptions that led to their near-demise in the United States, and their potential as a modern street type. Based on wide research, "The Boulevard Book" examines the safety of these streets and offers design guidelines for professionals, scholars, and community decision makers. Extensive plans, cross sections, and perspective drawings permit visual comparisons. The book shows how multiway boulevards respond to many issues that are central to urban life, including livability, mobility, safety, interest, economic opportunity, mass transit, and open space.
Form:
books
books
Publication:
October 2001, Cambridge, Mass.
October 2001, Cambridge, Mass.
Subject:
Urban Theory
Urban Theory
Form:
books
books
Price:
$39.95
(available to order)
Summary:
How do cities plan for the unplanned? Do cities plan for recovery from every possible sudden shock? How does one prepare a plan for the recovery after a tragedy, like the September 11, 2001 terrorist attacks on New York? The book discovers the systematic features that contribute to the success of planning institutions. In cities filled with uncertainty and complexity,(...)
$39.95
(available to order)
Summary:
How do cities plan for the unplanned? Do cities plan for recovery from every possible sudden shock? How does one prepare a plan for the recovery after a tragedy, like the September 11, 2001 terrorist attacks on New York? The book discovers the systematic features that contribute to the success of planning institutions. In cities filled with uncertainty and complexity,(...)
Title:
Planning for the unplanned : recovering from crises in megacities
Actions:
Price:
$39.95
(available to order)
Summary:
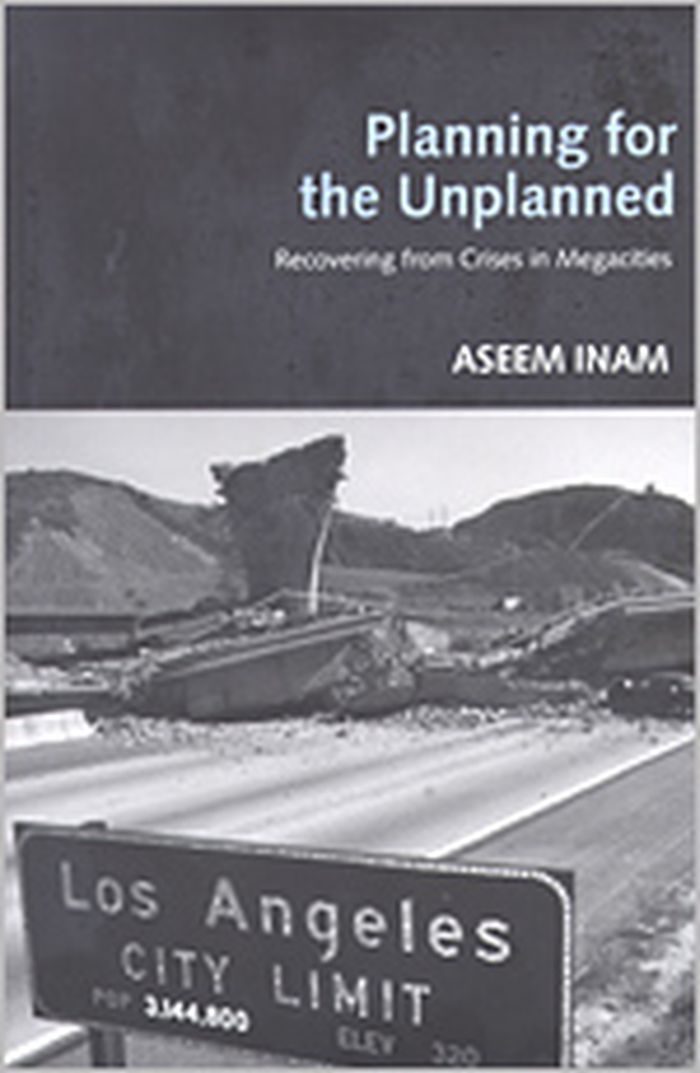
How do cities plan for the unplanned? Do cities plan for recovery from every possible sudden shock? How does one prepare a plan for the recovery after a tragedy, like the September 11, 2001 terrorist attacks on New York? The book discovers the systematic features that contribute to the success of planning institutions. In cities filled with uncertainty and complexity, planning institutions effectively tackle unexpected and sudden change by relying on the old and the familiar, rather than the new and the innovative. The author argues that planning programs institutions were successful because they were bureaucratic, and relied on standardized routines, rigorous sets of established regimes, familiar programs, and institutionalized hierarchies. Also contrary to popular perception, neither the leaders at the top of the institutions nor those workers at the grassroots level were the most important in the implementation of such routines. The key actors were middle managers, because they knew the institutional structures inside out, what the routines were and how to use them, and were successful go-betweens between national governments and grassroots community groups. Case studies from Mexico City, Los Angeles and New York provide a deeper understanding of urban planning processes. The case studies reveal that systematic institutional analysis helps us understand what works in planning, and why. They also demonstrate the manner in which institutional routines serve as powerful and effective tools for addressing novel situations.
Planning for the unplanned : recovering from crises in megacities
Actions:
Price:
$39.95
(available to order)
Summary:
How do cities plan for the unplanned? Do cities plan for recovery from every possible sudden shock? How does one prepare a plan for the recovery after a tragedy, like the September 11, 2001 terrorist attacks on New York? The book discovers the systematic features that contribute to the success of planning institutions. In cities filled with uncertainty and complexity, planning institutions effectively tackle unexpected and sudden change by relying on the old and the familiar, rather than the new and the innovative. The author argues that planning programs institutions were successful because they were bureaucratic, and relied on standardized routines, rigorous sets of established regimes, familiar programs, and institutionalized hierarchies. Also contrary to popular perception, neither the leaders at the top of the institutions nor those workers at the grassroots level were the most important in the implementation of such routines. The key actors were middle managers, because they knew the institutional structures inside out, what the routines were and how to use them, and were successful go-betweens between national governments and grassroots community groups. Case studies from Mexico City, Los Angeles and New York provide a deeper understanding of urban planning processes. The case studies reveal that systematic institutional analysis helps us understand what works in planning, and why. They also demonstrate the manner in which institutional routines serve as powerful and effective tools for addressing novel situations.
Form:
books
books
Publication:
April 2005, New York
April 2005, New York
Subject:
Urban Theory
Urban Theory
Form:
books
books
Title:
Making a better world : public housing, the Red Scare, and the direction of modern Los Angeles
Making a better world : public housing, the Red Scare, and the direction of modern Los Angeles
Actions:
Price:
$29.95
(available to order)
Summary:
During the 1990s, Los Angeles - like many other cities across America - began demolishing public housing projects that had come to symbolize decades of failed urban policies. But public housing was not always regarded with such disdain. In the years surrounding World War II, it had been a popular New Deal program, viewed as a force for positive social change and supported(...)
$29.95
(available to order)
Summary:
During the 1990s, Los Angeles - like many other cities across America - began demolishing public housing projects that had come to symbolize decades of failed urban policies. But public housing was not always regarded with such disdain. In the years surrounding World War II, it had been a popular New Deal program, viewed as a force for positive social change and supported(...)
Title:
Making a better world : public housing, the Red Scare, and the direction of modern Los Angeles
Actions:
Price:
$29.95
(available to order)
Summary:
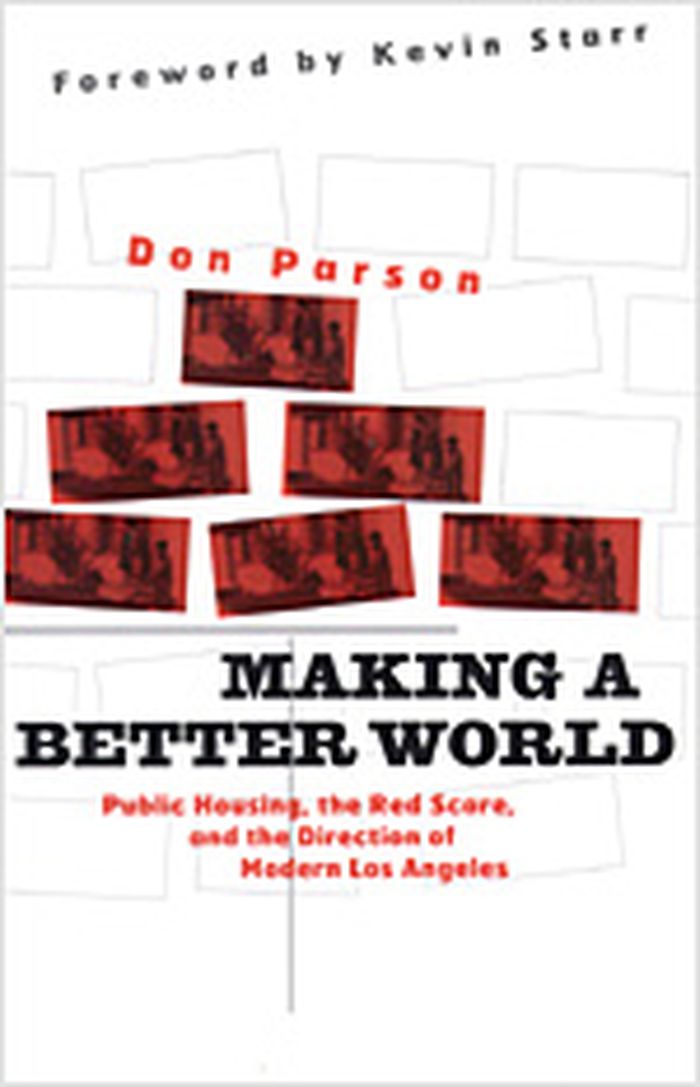
During the 1990s, Los Angeles - like many other cities across America - began demolishing public housing projects that had come to symbolize decades of failed urban policies. But public housing was not always regarded with such disdain. In the years surrounding World War II, it had been a popular New Deal program, viewed as a force for positive social change and supported by a broad coalition of civic, labor, religious, and community organizations. Socially conscious architects and planners developed innovative and livable projects that embodied the latest theories in urban design. With sharp historical perspective, "Making a better world" traces the rise and fall of a public housing ethic in Los Angeles and its impact on the city’s built environment. In the caustic political atmosphere of Joseph McCarthy’s America, public housing opponents accused the city’s housing authority of communist infiltration, effectively eliminating the left from debates over the city’s development. In place of public housing, conservative forces promoted a pro-private growth agenda that redefined urban renewal and reshaped modern Los Angeles. No conventional public housing projects have been constructed in Los Angeles since 1955. In this era of skyrocketing housing prices, especially in urban areas, Don Parson’s examination not only gives us the recent history of a city but also opens up a new debate on a current national crisis in providing shelter for low-income Americans. Foreword by Kevin Starr.
Making a better world : public housing, the Red Scare, and the direction of modern Los Angeles
Actions:
Price:
$29.95
(available to order)
Summary:
During the 1990s, Los Angeles - like many other cities across America - began demolishing public housing projects that had come to symbolize decades of failed urban policies. But public housing was not always regarded with such disdain. In the years surrounding World War II, it had been a popular New Deal program, viewed as a force for positive social change and supported by a broad coalition of civic, labor, religious, and community organizations. Socially conscious architects and planners developed innovative and livable projects that embodied the latest theories in urban design. With sharp historical perspective, "Making a better world" traces the rise and fall of a public housing ethic in Los Angeles and its impact on the city’s built environment. In the caustic political atmosphere of Joseph McCarthy’s America, public housing opponents accused the city’s housing authority of communist infiltration, effectively eliminating the left from debates over the city’s development. In place of public housing, conservative forces promoted a pro-private growth agenda that redefined urban renewal and reshaped modern Los Angeles. No conventional public housing projects have been constructed in Los Angeles since 1955. In this era of skyrocketing housing prices, especially in urban areas, Don Parson’s examination not only gives us the recent history of a city but also opens up a new debate on a current national crisis in providing shelter for low-income Americans. Foreword by Kevin Starr.
Form:
books
books
Publication:
January 2005, Minneapolis
January 2005, Minneapolis
Subject:
Urban Theory
Urban Theory
Form:
books
books
Actions:
Price:
$46.95
(available to order)
Summary:
In the ten years since the first edition of "A Guide to Canadian Architectural Styles" was published, the heritage movement has gained strength, sensitizing many to the value of our architectural legacy. This new edition reflects an enriched understanding of architecture that focuses more on the visual and cultural setting of the built environment and less on individual(...)
$46.95
(available to order)
Summary:
In the ten years since the first edition of "A Guide to Canadian Architectural Styles" was published, the heritage movement has gained strength, sensitizing many to the value of our architectural legacy. This new edition reflects an enriched understanding of architecture that focuses more on the visual and cultural setting of the built environment and less on individual(...)
Subject:
Architecture in Canada
Architecture in Canada
Publication:
September 2003, Peterborough, Ontario
September 2003, Peterborough, Ontario
Title:
A guide to Canadian architectural styles, second edition
Actions:
Price:
$46.95
(available to order)
Summary:
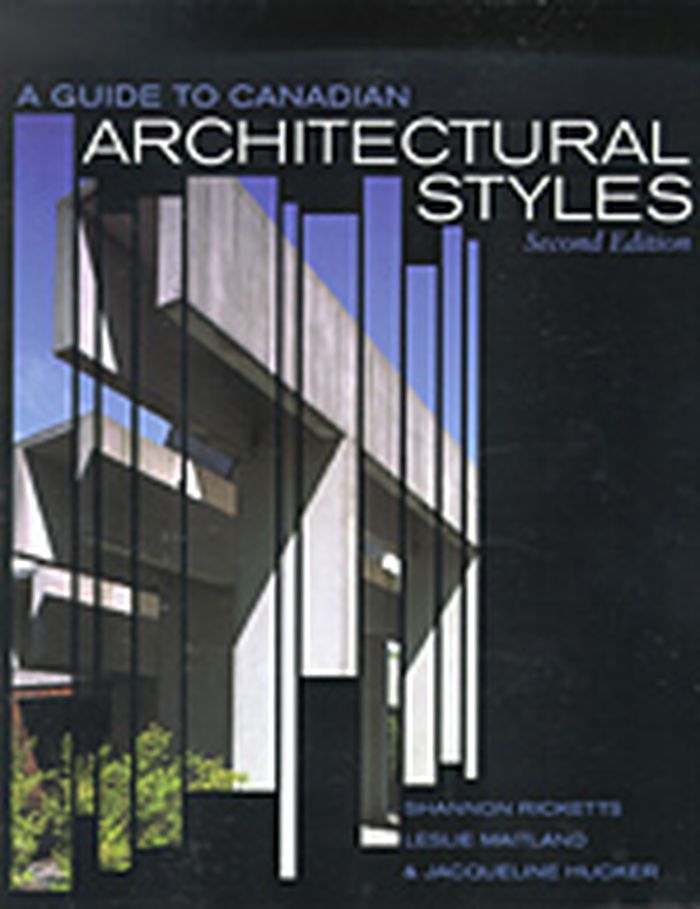
In the ten years since the first edition of "A Guide to Canadian Architectural Styles" was published, the heritage movement has gained strength, sensitizing many to the value of our architectural legacy. This new edition reflects an enriched understanding of architecture that focuses more on the visual and cultural setting of the built environment and less on individual works seen in isolation. Today, we cherish the buildings that characterize the original Main Street / rue Principale - the bank building, the shops, the old hotel, the post office, the city hall. There is more recognition for older inner-city neighbourhoods, with their row housing, churches, and community halls as well as for our often romantic attachment to vernacular rural architecture. This interest in more ordinary-looking architecture marks both the democratization of Canada's heritage movement and its coming of age, for the value of these more modest structures lies in their unique ability to sustain a sense of identity. This book provides an essential profile of the origins and development of the many architectural styles across Canada, from early settlement to the postmodern period, and discusses special forms such as religious, civic, domestic, commercial, and industrial design. While remaining true to the accessible format of the first edition, the second offers updated and considerably expanded text, as well as many more illustrations.
A guide to Canadian architectural styles, second edition
Actions:
Price:
$46.95
(available to order)
Summary:
In the ten years since the first edition of "A Guide to Canadian Architectural Styles" was published, the heritage movement has gained strength, sensitizing many to the value of our architectural legacy. This new edition reflects an enriched understanding of architecture that focuses more on the visual and cultural setting of the built environment and less on individual works seen in isolation. Today, we cherish the buildings that characterize the original Main Street / rue Principale - the bank building, the shops, the old hotel, the post office, the city hall. There is more recognition for older inner-city neighbourhoods, with their row housing, churches, and community halls as well as for our often romantic attachment to vernacular rural architecture. This interest in more ordinary-looking architecture marks both the democratization of Canada's heritage movement and its coming of age, for the value of these more modest structures lies in their unique ability to sustain a sense of identity. This book provides an essential profile of the origins and development of the many architectural styles across Canada, from early settlement to the postmodern period, and discusses special forms such as religious, civic, domestic, commercial, and industrial design. While remaining true to the accessible format of the first edition, the second offers updated and considerably expanded text, as well as many more illustrations.
Form:
books
books
Publication:
September 2003, Peterborough, Ontario
September 2003, Peterborough, Ontario
Subject:
Architecture in Canada
Architecture in Canada
Form:
books
books
Title:
Public space? Lost and found
Public space? Lost and found
Actions:
Price:
$52.50
(available to order)
Summary:
“Public space” is a potent and contentious topic among artists, architects, and cultural producers. Public Space? Lost and Found considers the role of aesthetic practices within the construction, identification, and critique of shared territories, and how artists or architects—the “antennae of the race”—can heighten our awareness of rapidly changing formulations of public(...)
$52.50
(available to order)
Summary:
“Public space” is a potent and contentious topic among artists, architects, and cultural producers. Public Space? Lost and Found considers the role of aesthetic practices within the construction, identification, and critique of shared territories, and how artists or architects—the “antennae of the race”—can heighten our awareness of rapidly changing formulations of public(...)
Subject:
Architectural Theory
Architectural Theory
Publication:
July 2017
July 2017
Title:
Public space? Lost and found
Actions:
Price:
$52.50
(available to order)
Summary:
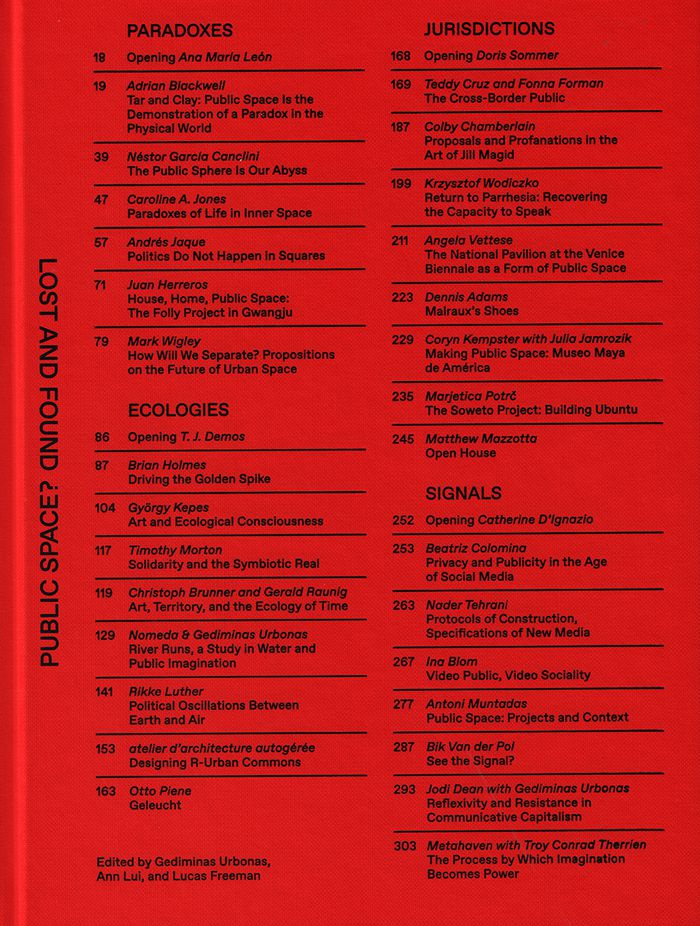
“Public space” is a potent and contentious topic among artists, architects, and cultural producers. Public Space? Lost and Found considers the role of aesthetic practices within the construction, identification, and critique of shared territories, and how artists or architects—the “antennae of the race”—can heighten our awareness of rapidly changing formulations of public space in the age of digital media, vast ecological crises, and civic uprisings. "Public Space? Lost and found" combines significant recent projects in art and architecture with writings by historians and theorists. Contributors investigate strategies for responding to underrepresented communities and areas of conflict through the work of Marjetica Potrc in Johannesburg and Teddy Cruz on the Mexico-U.S. border, among others. They explore our collective stakes in ecological catastrophe through artistic research such as atelier d’architecture autogérée’s hubs for community action and recycling in Colombes, France, and Brian Holmes’s theoretical investigation of new forms of aesthetic perception in the age of the Anthropocene. Inspired by artist and MIT professor Antoni Muntadas’ early coining of the term “media landscape,” contributors also look ahead, casting a critical eye on the fraught impact of digital media and the internet on public space. This book is the first in a new series of volumes produced by the MIT School of Architecture and Planning’s Program in Art, Culture and Technology.
Public space? Lost and found
Actions:
Price:
$52.50
(available to order)
Summary:
“Public space” is a potent and contentious topic among artists, architects, and cultural producers. Public Space? Lost and Found considers the role of aesthetic practices within the construction, identification, and critique of shared territories, and how artists or architects—the “antennae of the race”—can heighten our awareness of rapidly changing formulations of public space in the age of digital media, vast ecological crises, and civic uprisings. "Public Space? Lost and found" combines significant recent projects in art and architecture with writings by historians and theorists. Contributors investigate strategies for responding to underrepresented communities and areas of conflict through the work of Marjetica Potrc in Johannesburg and Teddy Cruz on the Mexico-U.S. border, among others. They explore our collective stakes in ecological catastrophe through artistic research such as atelier d’architecture autogérée’s hubs for community action and recycling in Colombes, France, and Brian Holmes’s theoretical investigation of new forms of aesthetic perception in the age of the Anthropocene. Inspired by artist and MIT professor Antoni Muntadas’ early coining of the term “media landscape,” contributors also look ahead, casting a critical eye on the fraught impact of digital media and the internet on public space. This book is the first in a new series of volumes produced by the MIT School of Architecture and Planning’s Program in Art, Culture and Technology.
Form:
books
books
Publication:
July 2017
July 2017
Subject:
Architectural Theory
Architectural Theory
Form:
books
books
Title:
Selling shaker
Selling shaker
Actions:
Price:
$45.00
(available to order)
Summary:
The Shakers - a religious community whose origins are founded in the eighteenth century - continue to exert an influence upon twenty-first century life, not for their religious teachings but rather through the simple, yet elegant aesthetic they developed for the everyday artefacts they designed for themselves. "Selling Shaker" aims to explore this influence and chart its(...)
$45.00
(available to order)
Summary:
The Shakers - a religious community whose origins are founded in the eighteenth century - continue to exert an influence upon twenty-first century life, not for their religious teachings but rather through the simple, yet elegant aesthetic they developed for the everyday artefacts they designed for themselves. "Selling Shaker" aims to explore this influence and chart its(...)
Title:
Selling shaker
Actions:
Price:
$45.00
(available to order)
Summary:
The Shakers - a religious community whose origins are founded in the eighteenth century - continue to exert an influence upon twenty-first century life, not for their religious teachings but rather through the simple, yet elegant aesthetic they developed for the everyday artefacts they designed for themselves. "Selling Shaker" aims to explore this influence and chart its evolution throughout the course of the twentieth century via the interest shown by the media, art institutions and general public in the Shaker story. Whilst other books have sought to examine the origins of the religious or aesthetic basis of the movement throughout the course of the eighteenth and nineteenth centuries, this book seeks to deal with the Shaker phenomenon from a different angle. "Selling Shaker" examines the means by which the Shakers have been 'promoted' during the course of the last century by scholars and museum academics, in order to establish a 'national' style. The book follows this process from high art to popular culture influences, illustrating how the Shaker style has entered the general design consciousness, and in doing so, has become a generic style largely divorced from the original Shaker aesthetic. Using a variety of sources ranging from museum catalogues to contemporary design magazines, "Selling Shaker" aims to tell the story of the rise and rise of the Shaker phenomenon.
Selling shaker
Actions:
Price:
$45.00
(available to order)
Summary:
The Shakers - a religious community whose origins are founded in the eighteenth century - continue to exert an influence upon twenty-first century life, not for their religious teachings but rather through the simple, yet elegant aesthetic they developed for the everyday artefacts they designed for themselves. "Selling Shaker" aims to explore this influence and chart its evolution throughout the course of the twentieth century via the interest shown by the media, art institutions and general public in the Shaker story. Whilst other books have sought to examine the origins of the religious or aesthetic basis of the movement throughout the course of the eighteenth and nineteenth centuries, this book seeks to deal with the Shaker phenomenon from a different angle. "Selling Shaker" examines the means by which the Shakers have been 'promoted' during the course of the last century by scholars and museum academics, in order to establish a 'national' style. The book follows this process from high art to popular culture influences, illustrating how the Shaker style has entered the general design consciousness, and in doing so, has become a generic style largely divorced from the original Shaker aesthetic. Using a variety of sources ranging from museum catalogues to contemporary design magazines, "Selling Shaker" aims to tell the story of the rise and rise of the Shaker phenomenon.
Form:
books
books
Publication:
May 2006, Liverpool
May 2006, Liverpool
Subject:
Interior Design
Interior Design
Form:
books
books
Actions:
Price:
$27.95
(available to order)
Summary:
Olivetti’s headquarters in Ivrea, near Turin, were designed by several leading architects of post-war Italy (Figini, Pollini, Gardella, Zanuso, Sottsass, Valle etc.) and offer an exceptional case study of the relationship between architectural culture and a leading, progressive company. This book offers a critical interpretation of the rich, unique architectural(...)
$27.95
(available to order)
Summary:
Olivetti’s headquarters in Ivrea, near Turin, were designed by several leading architects of post-war Italy (Figini, Pollini, Gardella, Zanuso, Sottsass, Valle etc.) and offer an exceptional case study of the relationship between architectural culture and a leading, progressive company. This book offers a critical interpretation of the rich, unique architectural(...)
Subject:
Architecture since 1900, Europe
Architecture since 1900, Europe
Publication:
October 2000, Milano
October 2000, Milano
Title:
Olivetti builds : modern architecture in Ivrea
Actions:
Price:
$27.95
(available to order)
Summary:
Olivetti’s headquarters in Ivrea, near Turin, were designed by several leading architects of post-war Italy (Figini, Pollini, Gardella, Zanuso, Sottsass, Valle etc.) and offer an exceptional case study of the relationship between architectural culture and a leading, progressive company. This book offers a critical interpretation of the rich, unique architectural patrimony of Ivrea, seat of Olivetti’s headquarters, the most famous typewriter company in the world. A detailed catalogue of the open-air museum of modern architecture in Ivrea, the text reconstructs the events from the ’thirties to the ’fifties surrounding Adriano Olivetti and his relationship with architecture and urban planning. In the mid-thirties Adriano Olivetti began not only a renewal of industrial production, but also a long process of construction of the territory and its landscape. Beginning in 1945 Ivrea became a reference point not only for Italian intellectuals interested in constructing a new civil society, but also a mecca for architects and urban planners, who brought his ideas to life through their work. Architects such as Luigi Figini and Gino Pollini, Ignazio Gardella, Marco Zanuso, Eduardo Vittoria, Ettore Sottsass, Gino Valle, urban planners such as Giovanni Astengo, Carlo Doglio, Luigi Piccinato not only gave form to the community but also, through the individual works built in Ivrea, contributed to the complex Italian and international architectural debate.
Olivetti builds : modern architecture in Ivrea
Actions:
Price:
$27.95
(available to order)
Summary:
Olivetti’s headquarters in Ivrea, near Turin, were designed by several leading architects of post-war Italy (Figini, Pollini, Gardella, Zanuso, Sottsass, Valle etc.) and offer an exceptional case study of the relationship between architectural culture and a leading, progressive company. This book offers a critical interpretation of the rich, unique architectural patrimony of Ivrea, seat of Olivetti’s headquarters, the most famous typewriter company in the world. A detailed catalogue of the open-air museum of modern architecture in Ivrea, the text reconstructs the events from the ’thirties to the ’fifties surrounding Adriano Olivetti and his relationship with architecture and urban planning. In the mid-thirties Adriano Olivetti began not only a renewal of industrial production, but also a long process of construction of the territory and its landscape. Beginning in 1945 Ivrea became a reference point not only for Italian intellectuals interested in constructing a new civil society, but also a mecca for architects and urban planners, who brought his ideas to life through their work. Architects such as Luigi Figini and Gino Pollini, Ignazio Gardella, Marco Zanuso, Eduardo Vittoria, Ettore Sottsass, Gino Valle, urban planners such as Giovanni Astengo, Carlo Doglio, Luigi Piccinato not only gave form to the community but also, through the individual works built in Ivrea, contributed to the complex Italian and international architectural debate.
Form:
books
books
Publication:
October 2000, Milano
October 2000, Milano
Subject:
Architecture since 1900, Europe
Architecture since 1900, Europe
Form:
books
books
Actions:
Price:
$39.95
(available in store)
Summary:
How do you experience a public space? Do you feel safe? Seen? Represented? The response to these questions may differ based on factors including your race, age, ethnicity, or gender identity. In the architecture and design professions, decisions about the articulation of public spaces and who may be honored in them have often been made by white men. How do designers(...)
$39.95
(available in store)
Summary:
How do you experience a public space? Do you feel safe? Seen? Represented? The response to these questions may differ based on factors including your race, age, ethnicity, or gender identity. In the architecture and design professions, decisions about the articulation of public spaces and who may be honored in them have often been made by white men. How do designers(...)
Title:
Empathic design: perspectives on creating inclusive spaces
Actions:
Price:
$39.95
(available in store)
Summary:
How do you experience a public space? Do you feel safe? Seen? Represented? The response to these questions may differ based on factors including your race, age, ethnicity, or gender identity. In the architecture and design professions, decisions about the articulation of public spaces and who may be honored in them have often been made by white men. How do designers rethink design processes to produce works that hold space for the diversity of people using them? In "Empathic design," designer and architecture professor Elgin Cleckley brings together leaders and visionary practitioners in architecture, urban design, planning, and design activism to help explore these questions. Cleckley explains that empathic designers need to approach design as iterative, changing, and shifting to say, "we see you", "we hear you". Part of an emerging design framework, empathic designers work with and in the communities affected. They acknowledge the full history of a place and approach the lived experience and memories of those in the community with respect. Early chapters explore broader conceptual approaches, proposing definitions of empathy in the context of design, disrupting colonial narratives, and making space for grief. Other chapters highlight specific design projects, including the Harriet Tubman Memorial in Newark, The Camp Barker Memorial in Washington, D.C., the Freedom Center in Oklahoma City, and the Charlottesville Memorial for Peace and Justice.
Empathic design: perspectives on creating inclusive spaces
Actions:
Price:
$39.95
(available in store)
Summary:
How do you experience a public space? Do you feel safe? Seen? Represented? The response to these questions may differ based on factors including your race, age, ethnicity, or gender identity. In the architecture and design professions, decisions about the articulation of public spaces and who may be honored in them have often been made by white men. How do designers rethink design processes to produce works that hold space for the diversity of people using them? In "Empathic design," designer and architecture professor Elgin Cleckley brings together leaders and visionary practitioners in architecture, urban design, planning, and design activism to help explore these questions. Cleckley explains that empathic designers need to approach design as iterative, changing, and shifting to say, "we see you", "we hear you". Part of an emerging design framework, empathic designers work with and in the communities affected. They acknowledge the full history of a place and approach the lived experience and memories of those in the community with respect. Early chapters explore broader conceptual approaches, proposing definitions of empathy in the context of design, disrupting colonial narratives, and making space for grief. Other chapters highlight specific design projects, including the Harriet Tubman Memorial in Newark, The Camp Barker Memorial in Washington, D.C., the Freedom Center in Oklahoma City, and the Charlottesville Memorial for Peace and Justice.
Form:
books
books
Publication:
January 2024
January 2024
Subject:
Design Theory
Design Theory


