


26739 Results
Form:
drawings
drawings
Actions:
Reference number:
DR1974:0002:011:019
DR1974:0002:011:019
People:
Subject:
architecture, military
architecture, military
Date:
20 July 1820
20 July 1820
Title:
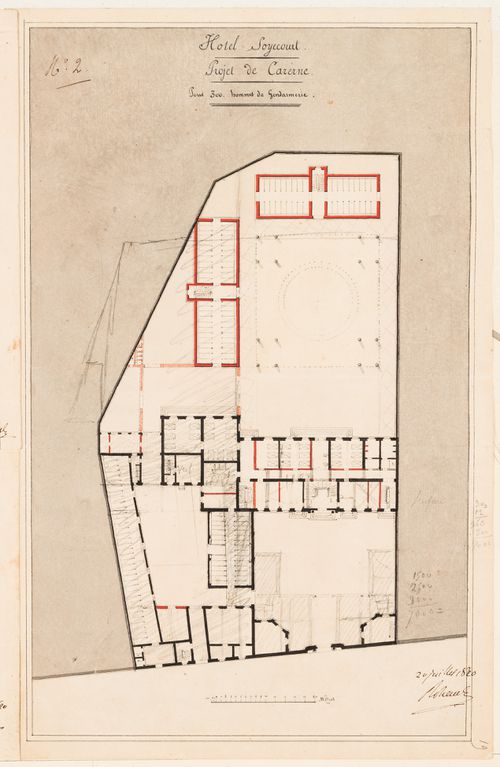
Project for the conversion of Hôtel Soyécourt, Paris, into barracks to house 300 gendarmes: Ground floor plan
Actions:
DR1974:0002:011:019
Project for the conversion of Hôtel Soyécourt, Paris, into barracks to house 300 gendarmes: Ground floor plan
Actions:
DR1974:0002:011:019
Form:
drawings
drawings
Date:
20 July 1820
20 July 1820
People:
Subject:
architecture, military
architecture, military
Form:
photographs
photographs
Actions:
Reference number:
PH1974:0004:008
PH1974:0004:008
People:
Subject:
architecture
architecture
Date:
May 1973
May 1973
Title:
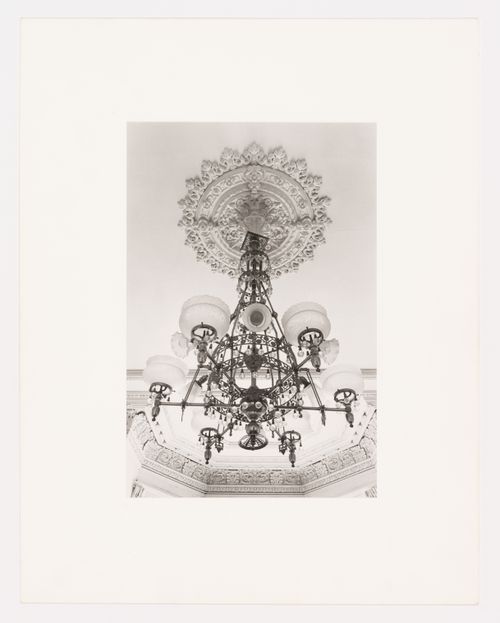
Interior view of a converted gas chandelier in the west part of Shaughnessy House, Montréal, Québec, Canada
Actions:
PH1974:0004:008
Interior view of a converted gas chandelier in the west part of Shaughnessy House, Montréal, Québec, Canada
Actions:
PH1974:0004:008
Form:
photographs
photographs
Date:
May 1973
May 1973
People:
Subject:
architecture
architecture
Form:
photographs
photographs
Actions:
Reference number:
PH1974:0004:014
PH1974:0004:014
People:
Subject:
architecture
architecture
Date:
May 1973
May 1973
Title:
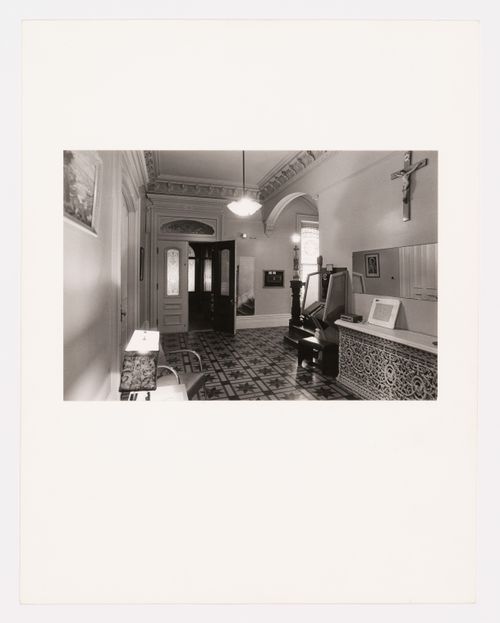
Interior view of the original entrance hall in the west part of Shaughnessy House, Montréal, Québec, Canada
Actions:
PH1974:0004:014
Interior view of the original entrance hall in the west part of Shaughnessy House, Montréal, Québec, Canada
Actions:
PH1974:0004:014
Form:
photographs
photographs
Date:
May 1973
May 1973
People:
Subject:
architecture
architecture
Form:
photographs
photographs
Title:
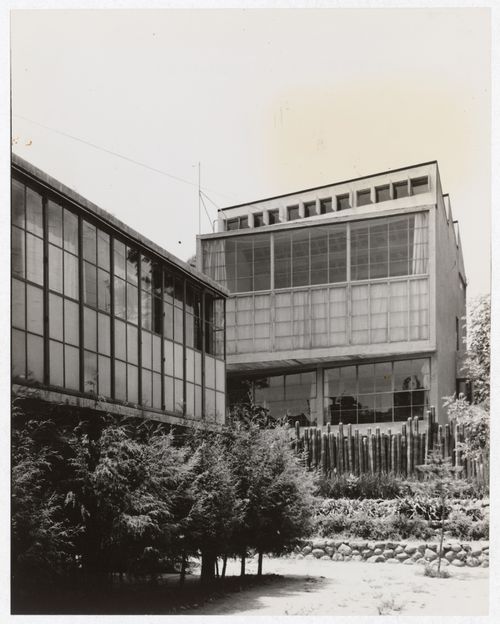
View of the studio of Diego Rivera, from the garden of Cecil O'Gorman's house, Mexico City, Mexico
View of the studio of Diego Rivera, from the garden of Cecil O'Gorman's house, Mexico City, Mexico
Actions:
Reference number:
AR1997:0005:004:030
AR1997:0005:004:030
People:
Subject:
architecture
architecture
Date:
negative exposed 1930s
negative exposed 1930s
Title:
View of the studio of Diego Rivera, from the garden of Cecil O'Gorman's house, Mexico City, Mexico
Actions:
AR1997:0005:004:030
View of the studio of Diego Rivera, from the garden of Cecil O'Gorman's house, Mexico City, Mexico
Actions:
AR1997:0005:004:030
Form:
photographs
photographs
Date:
negative exposed 1930s
negative exposed 1930s
People:
Subject:
architecture
architecture
Form:
photographs
photographs
![View of an entrance to a house showing a carved marble [?] surround, 38 Sunnyside Avenue, Westmount, Québec](/img-collection/cXn_CZU7lObCvBPetz152xUVgTk=/500x648/11427.jpg)
Actions:
Reference number:
PH1980:1383
PH1980:1383
People:
Subject:
architecture
architecture
Date:
1977 or 1978
1977 or 1978
Form:
photographs
photographs
Date:
1977 or 1978
1977 or 1978
People:
Subject:
architecture
architecture
Form:
photographs
photographs

Title:
View of Dr. Kriebel's house showing roof over the balcony and entrance on the side, Breslau, Poland
View of Dr. Kriebel's house showing roof over the balcony and entrance on the side, Breslau, Poland
Actions:
Reference number:
PH1980:1015:349
PH1980:1015:349
People:
Subject:
architecture
architecture
Date:
between 1927 and 1929
between 1927 and 1929
Title:
View of Dr. Kriebel's house showing roof over the balcony and entrance on the side, Breslau, Poland
Actions:
PH1980:1015:349
View of Dr. Kriebel's house showing roof over the balcony and entrance on the side, Breslau, Poland
Actions:
PH1980:1015:349
Form:
photographs
photographs
Date:
between 1927 and 1929
between 1927 and 1929
People:
Subject:
architecture
architecture
Form:
photographs
photographs
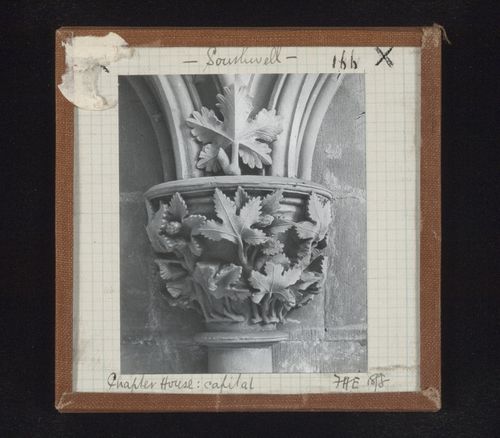
Actions:
Reference number:
PH1979:0625:005
PH1979:0625:005
People:
Date:
1898
1898
Form:
photographs
photographs
Date:
1898
1898
People:
Form:
photographs
photographs
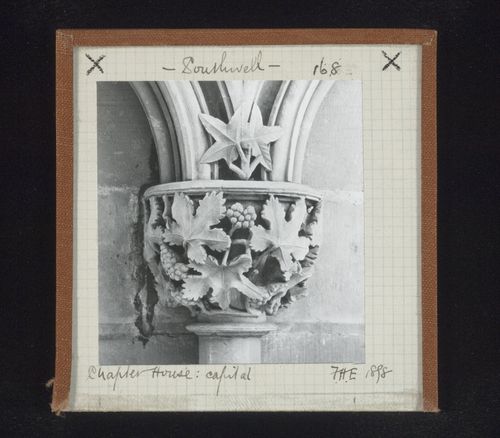
Actions:
Reference number:
PH1979:0625:007
PH1979:0625:007
People:
Date:
1898
1898
Form:
photographs
photographs
Date:
1898
1898
People:
Form:
photographs
photographs
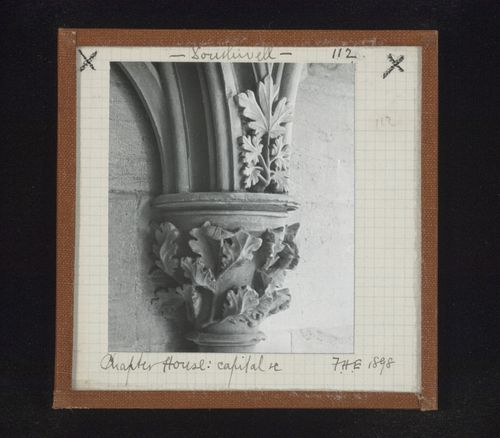
Actions:
Reference number:
PH1979:0625:017
PH1979:0625:017
People:
Date:
1898
1898
Form:
photographs
photographs
Date:
1898
1898
People:
Form:
photographs
photographs
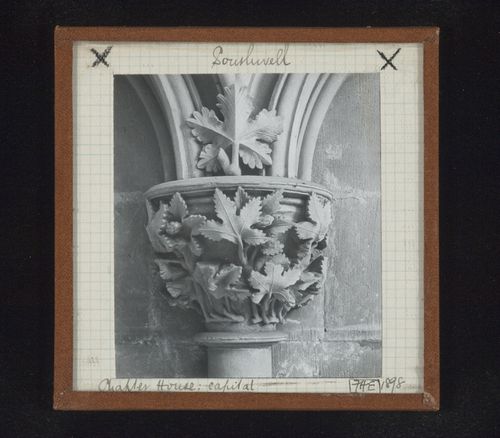
Actions:
Reference number:
PH1979:0625:043
PH1979:0625:043
People:
Date:
1898
1898
Form:
photographs
photographs
Date:
1898
1898
People:


