


7564 Results
Form:
archives
archives
Holdings:
Description:
approximately 1,640 digital files (drawings, models) (3.4 GB), 4 CDs, 2 Zip disks, 1 drawing, 1 SyQuest 44 MB disk cartridge, Arranged by series. AP194.S1, Projects ;...
Description:
approximately 1,640 digital files (drawings, models) (3.4 GB), 4 CDs, 2 Zip disks, 1 drawing, 1 SyQuest 44 MB disk cartridge, Arranged by series. AP194.S1, Projects ;...
Subject:
- Architectural design History 20th century.,
- Architecture Data processing.,
- Architecture Finland Jyväskylä.,
- Architecture Finland Helsinki.,
- Architecture and technology.,
- Computer-aided design.,
- Computer architecture.,
- Computer-Aided Design,
- Design architectural Histoire 20e siècle.,
- Ordinateurs Architecture.,
- Architecture Finlande Jyväskylä.,
- Architecture Finlande Helsinki.,
- Architecture et technologie.,
- Conception assistée par ordinateur.,
- Architecture Informatique.,
- computer-aided designs (visual works),
- computer-aided design (process),
- Architectural design,
- Architecture,
- Finland Helsinki,
- Finland Jyväskylä,
- Fonds (collections),
- Compact discs.,
- Architectural models.,
- Drawings.,
- Architectural drawings (visual works),
- History
(See more)
Title:
Johan Bettum OCEAN North project records, 1995-2000 1997-2000.
Actions:
Holdings:
Description:
approximately 1,640 digital files (drawings, models) (3.4 GB), 4 CDs, 2 Zip disks, 1 drawing, 1 SyQuest 44 MB disk cartridge, Arranged by series. AP194.S1, Projects ;...
Johan Bettum OCEAN North project records, 1995-2000 1997-2000.
Actions:
Holdings:
Description:
approximately 1,640 digital files (drawings, models) (3.4 GB), 4 CDs, 2 Zip disks, 1 drawing, 1 SyQuest 44 MB disk cartridge, Arranged by series. AP194.S1, Projects ;...
Form:
archives
archives
Subject:
- Architectural design History 20th century.,
- Architecture Data processing.,
- Architecture Finland Jyväskylä.,
- Architecture Finland Helsinki.,
- Architecture and technology.,
- Computer-aided design.,
- Computer architecture.,
- Computer-Aided Design,
- Design architectural Histoire 20e siècle.,
- Ordinateurs Architecture.,
- Architecture Finlande Jyväskylä.,
- Architecture Finlande Helsinki.,
- Architecture et technologie.,
- Conception assistée par ordinateur.,
- Architecture Informatique.,
- computer-aided designs (visual works),
- computer-aided design (process),
- Architectural design,
- Architecture,
- Finland Helsinki,
- Finland Jyväskylä,
- Fonds (collections),
- Compact discs.,
- Architectural models.,
- Drawings.,
- Architectural drawings (visual works),
- History
(See more)
Form:
books
books
Title:
A obra em aço de Zanettini.
A obra em aço de Zanettini.
Actions:
Holdings:
Description:
119 pages : illustrations (chiefly color) ; 26 cm.
Description:
119 pages : illustrations (chiefly color) ; 26 cm.
Author:
Subject:
- Zanettini, Siegbert, 1934-,
- Building, Iron and steel Brazil.,
- Architecture, Brazilian 20th century.,
- Architecture, Brazilian 21st century.,
- Architecture Brazil São Paulo (State),
- Construction métallique Brésil.,
- Architecture brésilienne 20e siècle.,
- Architecture brésilienne 21e siècle.,
- Architecture,
- Architecture, Brazilian,
- Building, Iron and steel,
- Brazil,
- Brazil São Paulo (State),
- catalogs (documents),
- Catalogs,
- Catalogues.
(See more)
Publication:
São Paulo, Brasil : J.J. Carol Editora, 2011.
São Paulo, Brasil : J.J. Carol Editora, 2011.
Title:
A obra em aço de Zanettini.
Actions:
Holdings:
Description:
119 pages : illustrations (chiefly color) ; 26 cm.
A obra em aço de Zanettini.
Actions:
Holdings:
Description:
119 pages : illustrations (chiefly color) ; 26 cm.
Form:
books
books
Publication:
São Paulo, Brasil : J.J. Carol Editora, 2011.
São Paulo, Brasil : J.J. Carol Editora, 2011.
Subject:
- Zanettini, Siegbert, 1934-,
- Building, Iron and steel Brazil.,
- Architecture, Brazilian 20th century.,
- Architecture, Brazilian 21st century.,
- Architecture Brazil São Paulo (State),
- Construction métallique Brésil.,
- Architecture brésilienne 20e siècle.,
- Architecture brésilienne 21e siècle.,
- Architecture,
- Architecture, Brazilian,
- Building, Iron and steel,
- Brazil,
- Brazil São Paulo (State),
- catalogs (documents),
- Catalogs,
- Catalogues.
(See more)
Form:
books
books
Actions:
Holdings:
Description:
106 pages : illustrations (some color), plans, portraits ; 26 cm
Description:
106 pages : illustrations (some color), plans, portraits ; 26 cm
Subject:
- Artengo-Menis-Pastrana (Firm),
- Spanish architectural Firms.,
- Architecture (object genre) Canary Islands Tenerife 1980-2000.,
- Architecture (object genre) Canary Islands Santa Cruz de Tenerife 1980-2000.,
- Universities Canary Islands La Laguna 1980-2000.,
- Housing Canary Islands Santa Cruz de Tenerife 1980-1990.,
- Landscape architecture Spain Barcelona 1980-1990.,
- Industrial buildings Portugal 1990-2000.,
- Exhibition catalogs.
(See more)
Publication:
Stuttgart : Architekturgalerie AM, 1993.
Stuttgart : Architekturgalerie AM, 1993.
Title:
Artengo, Menis, Pastrana : Bauten und Projekte in den Kanarischen Inseln = Artengo, Menis, Pastrana : obras y proyectos en Canarias.
Actions:
Holdings:
Description:
106 pages : illustrations (some color), plans, portraits ; 26 cm
Artengo, Menis, Pastrana : Bauten und Projekte in den Kanarischen Inseln = Artengo, Menis, Pastrana : obras y proyectos en Canarias.
Actions:
Holdings:
Description:
106 pages : illustrations (some color), plans, portraits ; 26 cm
Form:
books
books
Publication:
Stuttgart : Architekturgalerie AM, 1993.
Stuttgart : Architekturgalerie AM, 1993.
Subject:
- Artengo-Menis-Pastrana (Firm),
- Spanish architectural Firms.,
- Architecture (object genre) Canary Islands Tenerife 1980-2000.,
- Architecture (object genre) Canary Islands Santa Cruz de Tenerife 1980-2000.,
- Universities Canary Islands La Laguna 1980-2000.,
- Housing Canary Islands Santa Cruz de Tenerife 1980-1990.,
- Landscape architecture Spain Barcelona 1980-1990.,
- Industrial buildings Portugal 1990-2000.,
- Exhibition catalogs.
(See more)
Form:
books
books
Actions:
Price:
$70.00
(available to order)
Summary:
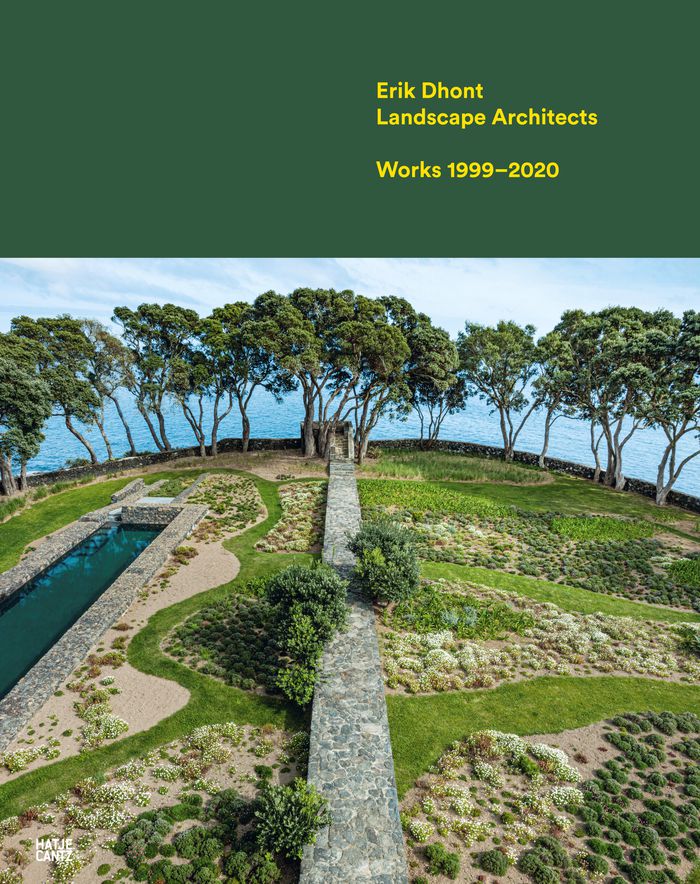
In this monograph, Erik Dhont presents his creations from over the last twenty years, combining photographs with abstract drawings, colorful planting plans, and sculptural models that reflect on his artistic approach. Intimate views of seminal creations such as the garden of fashion designer Dries van Noten immerse one into Dhont’s creative and sensual universe.
$70.00
(available to order)
Summary:
In this monograph, Erik Dhont presents his creations from over the last twenty years, combining photographs with abstract drawings, colorful planting plans, and sculptural models that reflect on his artistic approach. Intimate views of seminal creations such as the garden of fashion designer Dries van Noten immerse one into Dhont’s creative and sensual universe.
Title:
Erik Dhont: Landscape Architects, works 1999-2020
Actions:
Price:
$70.00
(available to order)
Summary:
In this monograph, Erik Dhont presents his creations from over the last twenty years, combining photographs with abstract drawings, colorful planting plans, and sculptural models that reflect on his artistic approach. Intimate views of seminal creations such as the garden of fashion designer Dries van Noten immerse one into Dhont’s creative and sensual universe.
Erik Dhont: Landscape Architects, works 1999-2020
Actions:
Price:
$70.00
(available to order)
Summary:
In this monograph, Erik Dhont presents his creations from over the last twenty years, combining photographs with abstract drawings, colorful planting plans, and sculptural models that reflect on his artistic approach. Intimate views of seminal creations such as the garden of fashion designer Dries van Noten immerse one into Dhont’s creative and sensual universe.
Form:
books
books
Publication:
June 2021
June 2021
Subject:
Landscape Architecture, Monographs
Landscape Architecture, Monographs
Form:
journals and magazines
journals and magazines
Actions:
Price:
$28.95
(available to order)
Summary:
The first issue of the international professional journal, trade journal “’scape” coincides with the Fourth European Biennale of Landscape Architecture in Barcelona and the awarding of the Rosa Barba European Award for Landscape Architecture in March 2006. This issue looks closely and critically at the projects submitted for the Rosa Barba Landscape Architecture Award,(...)
$28.95
(available to order)
Summary:
The first issue of the international professional journal, trade journal “’scape” coincides with the Fourth European Biennale of Landscape Architecture in Barcelona and the awarding of the Rosa Barba European Award for Landscape Architecture in March 2006. This issue looks closely and critically at the projects submitted for the Rosa Barba Landscape Architecture Award,(...)
Subject:
Magazines
Magazines
Publication:
June 2006, Wageningen
June 2006, Wageningen
Title:
'scape : the international magazine for landscape architecture and urbanism 2006 / 1
Actions:
Price:
$28.95
(available to order)
Summary:
The first issue of the international professional journal, trade journal “’scape” coincides with the Fourth European Biennale of Landscape Architecture in Barcelona and the awarding of the Rosa Barba European Award for Landscape Architecture in March 2006. This issue looks closely and critically at the projects submitted for the Rosa Barba Landscape Architecture Award, profiles the organizers of the Biennale, and describes important developments in Catalan landscape architecture and town planning. Each of the following issues of “’scape” will be oriented around a single principle subject, with four profiles of internationally significant projects and personalities, three critiques by knowledgeable authors, and important information from other areas of landscape architecture and town planning.
'scape : the international magazine for landscape architecture and urbanism 2006 / 1
Actions:
Price:
$28.95
(available to order)
Summary:
The first issue of the international professional journal, trade journal “’scape” coincides with the Fourth European Biennale of Landscape Architecture in Barcelona and the awarding of the Rosa Barba European Award for Landscape Architecture in March 2006. This issue looks closely and critically at the projects submitted for the Rosa Barba Landscape Architecture Award, profiles the organizers of the Biennale, and describes important developments in Catalan landscape architecture and town planning. Each of the following issues of “’scape” will be oriented around a single principle subject, with four profiles of internationally significant projects and personalities, three critiques by knowledgeable authors, and important information from other areas of landscape architecture and town planning.
Form:
journals and magazines
journals and magazines
Publication:
June 2006, Wageningen
June 2006, Wageningen
Subject:
Magazines
Magazines
Form:
books
books
Title:
Ralph Johnson of Perkins & Will : buildings and projects / [introduction by Robert Bruegmann].
Ralph Johnson of Perkins & Will : buildings and projects / [introduction by Robert Bruegmann].
Actions:
Holdings:
Description:
223 pages : illustrations (some color), plans ; 29 cm
Description:
223 pages : illustrations (some color), plans ; 29 cm
Subject:
Publication:
New York : Rizzoli, 1995, ©1995
New York : Rizzoli, 1995, ©1995
Title:
Ralph Johnson of Perkins & Will : buildings and projects / [introduction by Robert Bruegmann].
Actions:
Holdings:
Description:
223 pages : illustrations (some color), plans ; 29 cm
Ralph Johnson of Perkins & Will : buildings and projects / [introduction by Robert Bruegmann].
Actions:
Holdings:
Description:
223 pages : illustrations (some color), plans ; 29 cm
Form:
books
books
Publication:
New York : Rizzoli, 1995, ©1995
New York : Rizzoli, 1995, ©1995
Form:
books
books
Holdings:
Description:
2 preliminary leaves vii, 287, [1] pages including illustrations, plans, plates, portrait 25 cm.
Description:
2 preliminary leaves vii, 287, [1] pages including illustrations, plans, plates, portrait 25 cm.
Subject:
- Working class Dwellings.,
- Garden cities.,
- Travailleurs Habitations.,
- Cités-jardins.,
- tenement houses.,
- garden cities.,
- ontwerp,
- design,
- tuinen,
- gardens,
- geografie,
- geography,
- great britain,
- vestigingspatronen,
- settlement patterns,
- steden,
- towns,
- stedelijke gebieden,
- urban areas,
- Landscape Architecture (General),
- Garden History,
- Landschapsarchitectuur (algemeen),
- Tuinhistorie,
- Books.
(See more)
Publication:
Paris, H. Jouve, 1904.
Paris, H. Jouve, 1904.
Title:
La cité jardin, par Georges Benoît-Lévy; préface par Charles Gide.
Actions:
Holdings:
Description:
2 preliminary leaves vii, 287, [1] pages including illustrations, plans, plates, portrait 25 cm.
La cité jardin, par Georges Benoît-Lévy; préface par Charles Gide.
Actions:
Holdings:
Description:
2 preliminary leaves vii, 287, [1] pages including illustrations, plans, plates, portrait 25 cm.
Form:
books
books
Publication:
Paris, H. Jouve, 1904.
Paris, H. Jouve, 1904.
Subject:
- Working class Dwellings.,
- Garden cities.,
- Travailleurs Habitations.,
- Cités-jardins.,
- tenement houses.,
- garden cities.,
- ontwerp,
- design,
- tuinen,
- gardens,
- geografie,
- geography,
- great britain,
- vestigingspatronen,
- settlement patterns,
- steden,
- towns,
- stedelijke gebieden,
- urban areas,
- Landscape Architecture (General),
- Garden History,
- Landschapsarchitectuur (algemeen),
- Tuinhistorie,
- Books.
(See more)
Form:
books
books
Actions:
Holdings:
Description:
557 pages : illustrations (some color) ; 30 cm
Description:
557 pages : illustrations (some color) ; 30 cm
Author:
Subject:
- Gardens France History Exhibitions.,
- Gardens France Exhibitions.,
- Gardens, French Exhibitions.,
- Jardins France Histoire Expositions.,
- Jardins France Expositions.,
- Jardins français Expositions.,
- Gardens.,
- Gardens, French.,
- Jardins France Seine-et-Marne.,
- France.,
- Geschichte,
- ontwerp,
- design,
- frankrijk,
- france,
- tuinen,
- geschiedenis,
- history,
- landschapsarchitectuur,
- landscape architecture,
- landschapsbouw,
- landscaping,
- Garden History,
- Tuinhistorie,
- Exhibition catalogs.,
- History.
(See more)
Publication:
Seine-et-Marne : Conseil général de Seine-et-Marne : Comité départemental du patrimoine, 1992.
Seine-et-Marne : Conseil général de Seine-et-Marne : Comité départemental du patrimoine, 1992.
Title:
Le Temps des jardins / conception-coordination, Florence Collette et Denise Péricard-Méa, assistées de Laurent Lempereur et Mathilde Pigeaud ; [auteurs, Barrier, Jeanine and others].
Actions:
Holdings:
Description:
557 pages : illustrations (some color) ; 30 cm
Le Temps des jardins / conception-coordination, Florence Collette et Denise Péricard-Méa, assistées de Laurent Lempereur et Mathilde Pigeaud ; [auteurs, Barrier, Jeanine and others].
Actions:
Holdings:
Description:
557 pages : illustrations (some color) ; 30 cm
Form:
books
books
Publication:
Seine-et-Marne : Conseil général de Seine-et-Marne : Comité départemental du patrimoine, 1992.
Seine-et-Marne : Conseil général de Seine-et-Marne : Comité départemental du patrimoine, 1992.
Subject:
- Gardens France History Exhibitions.,
- Gardens France Exhibitions.,
- Gardens, French Exhibitions.,
- Jardins France Histoire Expositions.,
- Jardins France Expositions.,
- Jardins français Expositions.,
- Gardens.,
- Gardens, French.,
- Jardins France Seine-et-Marne.,
- France.,
- Geschichte,
- ontwerp,
- design,
- frankrijk,
- france,
- tuinen,
- geschiedenis,
- history,
- landschapsarchitectuur,
- landscape architecture,
- landschapsbouw,
- landscaping,
- Garden History,
- Tuinhistorie,
- Exhibition catalogs.,
- History.
(See more)
Form:
books
books
Actions:
Holdings:
Description:
160 pages : illustrations (some color), plans ; 24 cm
Description:
160 pages : illustrations (some color), plans ; 24 cm
Author:
Subject:
- Public spaces Netherlands.,
- Cities and towns Netherlands.,
- City and town life Netherlands.,
- Architecture Netherlands History 20th century.,
- Architecture, Modern 20th century.,
- Architecture Netherlands 20th century.,
- Espaces publics Pays-Bas.,
- Villes Pays-Bas.,
- Vie urbaine Pays-Bas.,
- Architecture Pays-Bas 20e siècle.,
- Architecture 20e siècle.,
- Architecture Pays-Bas Histoire 20e siècle.,
- Architecture,
- Architecture, Modern,
- Cities and towns,
- City and town life,
- Public spaces,
- Stedenbouw.,
- Ruimtelijke ordening.,
- Openbare ruimte.,
- Stadsplanering (estetik) Nederländerna.,
- Offentliga platser Nederländerna.,
- Netherlands,
- History
(See more)
Publication:
Rotterdam : NAi Publishers, ©2007.
Rotterdam : NAi Publishers, ©2007.
Title:
Re-public : towards a new spatial politics = Naar een nieuwe ruimte-politiek / ZUS (Zones Urbaines Sensibles), Elma van Boxel & Kristian Koreman ; [redactie: Veronique Patteeuw met Marcel Witvoet].
Actions:
Holdings:
Description:
160 pages : illustrations (some color), plans ; 24 cm
Re-public : towards a new spatial politics = Naar een nieuwe ruimte-politiek / ZUS (Zones Urbaines Sensibles), Elma van Boxel & Kristian Koreman ; [redactie: Veronique Patteeuw met Marcel Witvoet].
Actions:
Holdings:
Description:
160 pages : illustrations (some color), plans ; 24 cm
Form:
books
books
Publication:
Rotterdam : NAi Publishers, ©2007.
Rotterdam : NAi Publishers, ©2007.
Subject:
- Public spaces Netherlands.,
- Cities and towns Netherlands.,
- City and town life Netherlands.,
- Architecture Netherlands History 20th century.,
- Architecture, Modern 20th century.,
- Architecture Netherlands 20th century.,
- Espaces publics Pays-Bas.,
- Villes Pays-Bas.,
- Vie urbaine Pays-Bas.,
- Architecture Pays-Bas 20e siècle.,
- Architecture 20e siècle.,
- Architecture Pays-Bas Histoire 20e siècle.,
- Architecture,
- Architecture, Modern,
- Cities and towns,
- City and town life,
- Public spaces,
- Stedenbouw.,
- Ruimtelijke ordening.,
- Openbare ruimte.,
- Stadsplanering (estetik) Nederländerna.,
- Offentliga platser Nederländerna.,
- Netherlands,
- History
(See more)
Form:
books
books
Holdings:
Description:
224 pages : color illustrations, color maps ; 29 cm
Description:
224 pages : color illustrations, color maps ; 29 cm
Subject:
- Plazas.,
- Places.,
- overheidsdomein,
- public domain,
- openbaar groen,
- public green areas,
- stedelijke gebieden,
- urban areas,
- stedelijke terreinen,
- urban sites,
- Urban Plans,
- Architecture (General),
- Landscape Architecture (General),
- Stedelijke plannen,
- Architectuur (algemeen),
- Landschapsarchitectuur (algemeen)
(See more)
Publication:
New York : W.W. Norton & Co., ©2010.
New York : W.W. Norton & Co., ©2010.
Title:
Great public squares : an architect's selection / Robert F. Gatje.
Actions:
Holdings:
Description:
224 pages : color illustrations, color maps ; 29 cm
Great public squares : an architect's selection / Robert F. Gatje.
Actions:
Holdings:
Description:
224 pages : color illustrations, color maps ; 29 cm
Form:
books
books
Publication:
New York : W.W. Norton & Co., ©2010.
New York : W.W. Norton & Co., ©2010.
Subject:
- Plazas.,
- Places.,
- overheidsdomein,
- public domain,
- openbaar groen,
- public green areas,
- stedelijke gebieden,
- urban areas,
- stedelijke terreinen,
- urban sites,
- Urban Plans,
- Architecture (General),
- Landscape Architecture (General),
- Stedelijke plannen,
- Architectuur (algemeen),
- Landschapsarchitectuur (algemeen)
(See more)


