


26739 Results
Form:
photographs
photographs

Actions:
Reference number:
ARCH288798
ARCH288798
People:
Date:
circa 1950-1960
circa 1950-1960
Form:
photographs
photographs
Date:
circa 1950-1960
circa 1950-1960
People:
Form:
drawings
drawings

Actions:
Reference number:
DR1995:0199:010
DR1995:0199:010
People:
Date:
1962 or 1963
1962 or 1963
Form:
drawings
drawings
Date:
1962 or 1963
1962 or 1963
People:
Form:
drawings
drawings
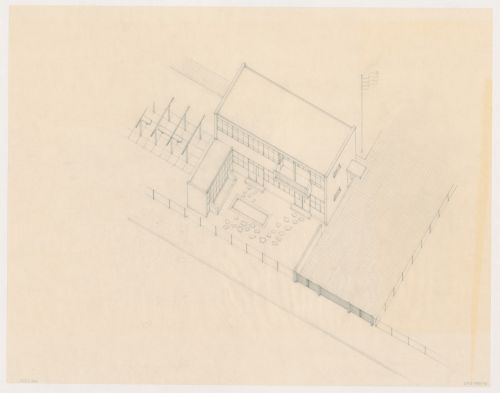
Actions:
Reference number:
DR1984:0379
DR1984:0379
People:
Subject:
architecture
architecture
Date:
1949-1956
1949-1956
Form:
drawings
drawings
Date:
1949-1956
1949-1956
People:
Subject:
architecture
architecture
Form:
photographs
photographs
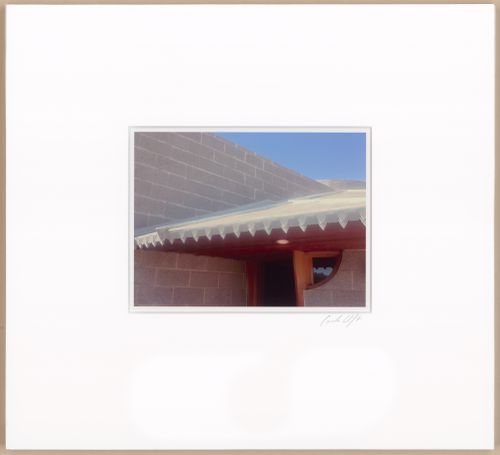
Title:
Entrance door, outside, with teeth and half-eye, from the series The David and Gladys Wright House
Entrance door, outside, with teeth and half-eye, from the series The David and Gladys Wright House
Actions:
Reference number:
PH2024:0010:013
PH2024:0010:013
People:
Date:
2014 (printed 2024)
2014 (printed 2024)
Title:
Entrance door, outside, with teeth and half-eye, from the series The David and Gladys Wright House
Actions:
PH2024:0010:013
Entrance door, outside, with teeth and half-eye, from the series The David and Gladys Wright House
Actions:
PH2024:0010:013
Form:
photographs
photographs
Date:
2014 (printed 2024)
2014 (printed 2024)
People:
Form:
drawings
drawings
Actions:
Reference number:
DR1984:0488
DR1984:0488
People:
Subject:
architecture
architecture
Date:
printed 1916
printed 1916
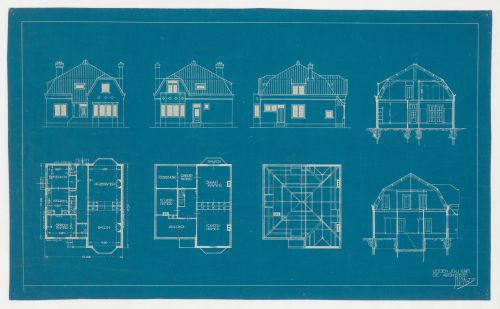
Title:
Roof plan, plans, sections and elevations for a house for W. de Geus, Broek in Waterland, Netherlands
Actions:
DR1984:0488
Roof plan, plans, sections and elevations for a house for W. de Geus, Broek in Waterland, Netherlands
Actions:
DR1984:0488
Form:
drawings
drawings
Date:
printed 1916
printed 1916
People:
Subject:
architecture
architecture
Form:
photographs
photographs
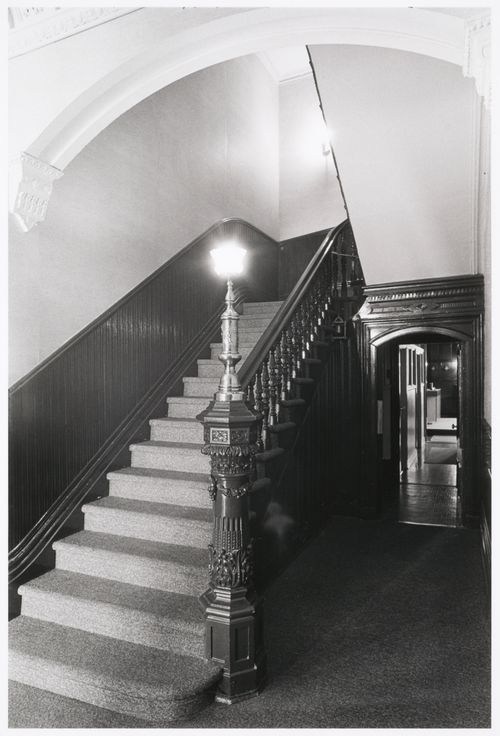
Actions:
Reference number:
PH1987:1099
PH1987:1099
People:
Subject:
architecture
architecture
Date:
16 May 1973
16 May 1973
Form:
photographs
photographs
Date:
16 May 1973
16 May 1973
People:
Subject:
architecture
architecture
Form:
photographs
photographs
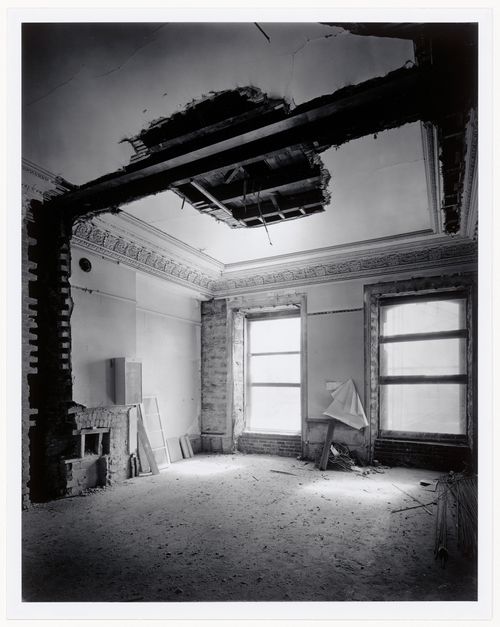
Actions:
Reference number:
PH1988:0274
PH1988:0274
People:
Subject:
architecture
architecture
Date:
11 April 1987
11 April 1987
Form:
photographs
photographs
Date:
11 April 1987
11 April 1987
People:
Subject:
architecture
architecture
Form:
drawings
drawings
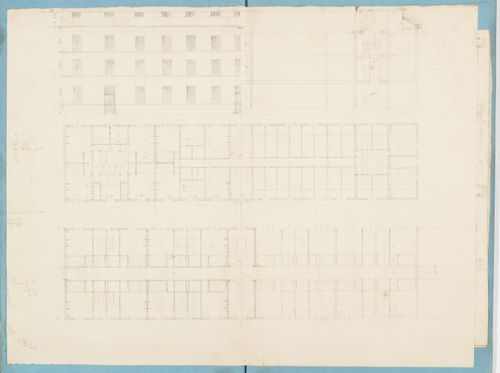
Actions:
Reference number:
DR1974:0002:033:019
DR1974:0002:033:019
People:
Subject:
architecture
architecture
Date:
1839
1839
Title:
Project for housing for M. Busche: Plans, partial elevation and section for a three-storey apartment house
Actions:
DR1974:0002:033:019
Project for housing for M. Busche: Plans, partial elevation and section for a three-storey apartment house
Actions:
DR1974:0002:033:019
Form:
drawings
drawings
Date:
1839
1839
People:
Subject:
architecture
architecture
Form:
drawings
drawings
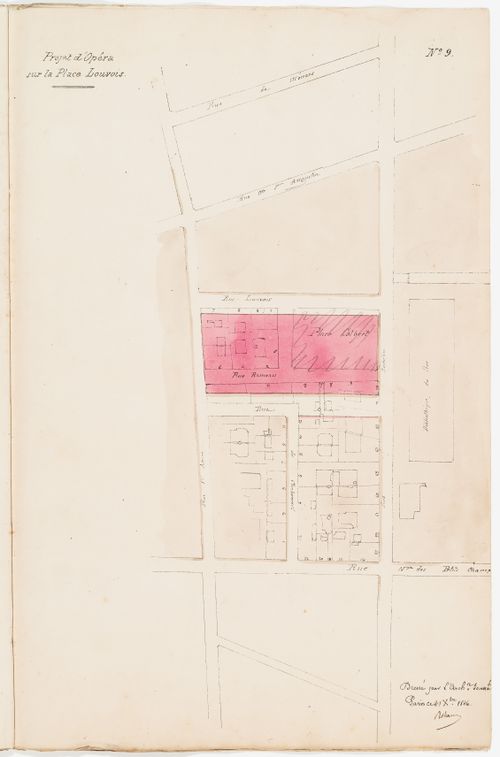
Title:
Project no. 9: Site plan for an opera house for the Académie royale de musique, place Louvois
Project no. 9: Site plan for an opera house for the Académie royale de musique, place Louvois
Actions:
Reference number:
DR1974:0002:036:001:019
DR1974:0002:036:001:019
People:
Subject:
architecture
architecture
Date:
31 December 1846
31 December 1846
Title:
Project no. 9: Site plan for an opera house for the Académie royale de musique, place Louvois
Actions:
DR1974:0002:036:001:019
Project no. 9: Site plan for an opera house for the Académie royale de musique, place Louvois
Actions:
DR1974:0002:036:001:019
Form:
drawings
drawings
Date:
31 December 1846
31 December 1846
People:
Subject:
architecture
architecture
Form:
photographs
photographs
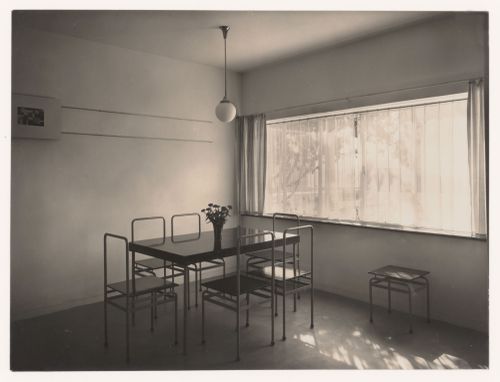
Actions:
Reference number:
PH1983:0461
PH1983:0461
People:
Subject:
architecture, interior design
architecture, interior design
Date:
1927 or later
1927 or later
Form:
photographs
photographs
Date:
1927 or later
1927 or later
People:
Subject:
architecture, interior design
architecture, interior design


