


12071 Results
Form:
books
books

Actions:
Price:
$50.00
(available to order)
Summary:
Iconic product designers Moleskine present a new architecture series, Inspiration and Process, which compiles individual monographs approaching the design process of international architects. London-based Zaha Hadid is one of the world's foremost architects renowned for pushing boundaries and pioneering research. The series is presented in a completely new format(...)
$50.00
(available to order)
Summary:
Iconic product designers Moleskine present a new architecture series, Inspiration and Process, which compiles individual monographs approaching the design process of international architects. London-based Zaha Hadid is one of the world's foremost architects renowned for pushing boundaries and pioneering research. The series is presented in a completely new format(...)
Title:
Zaha Hadid moleskine notebook
Actions:
Price:
$50.00
(available to order)
Summary:
Iconic product designers Moleskine present a new architecture series, Inspiration and Process, which compiles individual monographs approaching the design process of international architects. London-based Zaha Hadid is one of the world's foremost architects renowned for pushing boundaries and pioneering research. The series is presented in a completely new format combining an 18th century clothbound style with a front and back cover in raw grey cardboard. The books also incorporate classic Moleskine features.
Zaha Hadid moleskine notebook
Actions:
Price:
$50.00
(available to order)
Summary:
Iconic product designers Moleskine present a new architecture series, Inspiration and Process, which compiles individual monographs approaching the design process of international architects. London-based Zaha Hadid is one of the world's foremost architects renowned for pushing boundaries and pioneering research. The series is presented in a completely new format combining an 18th century clothbound style with a front and back cover in raw grey cardboard. The books also incorporate classic Moleskine features.
Form:
books
books
Publication:
July 2012
July 2012
Subject:
Architecture Monographs
Architecture Monographs
Form:
books
books
Actions:
Price:
$45.95
(available to order)
Summary:
Projects Review offers an overview of the AA’s 2011/12 academic year. Accompanying the school’s end-of-year show, the book features hundreds of drawings, models, installations, photographs and other materials documenting the world’s most international and experimental school of architecture
$45.95
(available to order)
Summary:
Projects Review offers an overview of the AA’s 2011/12 academic year. Accompanying the school’s end-of-year show, the book features hundreds of drawings, models, installations, photographs and other materials documenting the world’s most international and experimental school of architecture
Title:
AA book : projects review 2012
Actions:
Price:
$45.95
(available to order)
Summary:
Projects Review offers an overview of the AA’s 2011/12 academic year. Accompanying the school’s end-of-year show, the book features hundreds of drawings, models, installations, photographs and other materials documenting the world’s most international and experimental school of architecture
AA book : projects review 2012
Actions:
Price:
$45.95
(available to order)
Summary:
Projects Review offers an overview of the AA’s 2011/12 academic year. Accompanying the school’s end-of-year show, the book features hundreds of drawings, models, installations, photographs and other materials documenting the world’s most international and experimental school of architecture
Form:
books
books
Publication:
July 2012
July 2012
Subject:
Contemporary Architecture
Contemporary Architecture
Form:
books
books
Actions:
Price:
$20.00
(available to order)
Summary:
In the 1920s, the urban theory of Ludwig Hilberseimer (1885–1967) redefined architecture’s relationship to the city. His proposal for a high-rise city, where leisure, labor and circulation would be vertically integrated, both frightened his contemporaries and offered a trenchant critique of the dynamics of the capitalist metropolis. Hilberseimer’s Groszstadt-architektur(...)
$20.00
(available to order)
Summary:
In the 1920s, the urban theory of Ludwig Hilberseimer (1885–1967) redefined architecture’s relationship to the city. His proposal for a high-rise city, where leisure, labor and circulation would be vertically integrated, both frightened his contemporaries and offered a trenchant critique of the dynamics of the capitalist metropolis. Hilberseimer’s Groszstadt-architektur(...)
Title:
Metropolisarchitecture and selected essays
Actions:
Price:
$20.00
(available to order)
Summary:
In the 1920s, the urban theory of Ludwig Hilberseimer (1885–1967) redefined architecture’s relationship to the city. His proposal for a high-rise city, where leisure, labor and circulation would be vertically integrated, both frightened his contemporaries and offered a trenchant critique of the dynamics of the capitalist metropolis. Hilberseimer’s Groszstadt-architektur (Metropolisarchitecture) is presented here for the first time in English translation. Two additional essays frame this international cross-section of metropolitan architecture: “Der Wille zur Architektur” (The Will to Architecture) and “Vorschlag zur City-Bebauung” (Proposal for City-Building). The propositions assembled here encourage us to reconsider mobility, concentration and the scale of architectural intervention in our own era of urban expansion. This is the second title in the GSAPP Sourcebooks series, devoted to recovering and translating overlooked texts on architecture and the city.
Metropolisarchitecture and selected essays
Actions:
Price:
$20.00
(available to order)
Summary:
In the 1920s, the urban theory of Ludwig Hilberseimer (1885–1967) redefined architecture’s relationship to the city. His proposal for a high-rise city, where leisure, labor and circulation would be vertically integrated, both frightened his contemporaries and offered a trenchant critique of the dynamics of the capitalist metropolis. Hilberseimer’s Groszstadt-architektur (Metropolisarchitecture) is presented here for the first time in English translation. Two additional essays frame this international cross-section of metropolitan architecture: “Der Wille zur Architektur” (The Will to Architecture) and “Vorschlag zur City-Bebauung” (Proposal for City-Building). The propositions assembled here encourage us to reconsider mobility, concentration and the scale of architectural intervention in our own era of urban expansion. This is the second title in the GSAPP Sourcebooks series, devoted to recovering and translating overlooked texts on architecture and the city.
Form:
books
books
Publication:
October 2012
October 2012
Subject:
Architectural Theory
Architectural Theory
Form:
books
books
Price:
$65.00
(available to order)
Summary:
This monograph documents, for the first time, the work of the Liberec Association of Engineers and Architects--known as SIAL--founded in 1968 by the Czech architects Karel Hubacek, Miroslav Masák and Otakar Binar. Joined by other prominent modernist architects in Prague, the group was active into the 1980s. Despite difficult political circumstances, SIAL gained(...)
$65.00
(available to order)
Summary:
This monograph documents, for the first time, the work of the Liberec Association of Engineers and Architects--known as SIAL--founded in 1968 by the Czech architects Karel Hubacek, Miroslav Masák and Otakar Binar. Joined by other prominent modernist architects in Prague, the group was active into the 1980s. Despite difficult political circumstances, SIAL gained(...)
Title:
SIAL: Liberec Association of Engineers and Architects, 1958-1990
Actions:
Price:
$65.00
(available to order)
Summary:
This monograph documents, for the first time, the work of the Liberec Association of Engineers and Architects--known as SIAL--founded in 1968 by the Czech architects Karel Hubacek, Miroslav Masák and Otakar Binar. Joined by other prominent modernist architects in Prague, the group was active into the 1980s. Despite difficult political circumstances, SIAL gained recognition both at home and among Western architects. This book looks at the work of the Liberec collective in its full scope. The first three chapters, presenting SIAL’s production from the 60s, 70s and 80s, are followed by an analysis of 25 of their most important projects and buildings, as well as profiles of the most prominent SIAL architects, with a supplement comprising almost 500 reproductions.
SIAL: Liberec Association of Engineers and Architects, 1958-1990
Actions:
Price:
$65.00
(available to order)
Summary:
This monograph documents, for the first time, the work of the Liberec Association of Engineers and Architects--known as SIAL--founded in 1968 by the Czech architects Karel Hubacek, Miroslav Masák and Otakar Binar. Joined by other prominent modernist architects in Prague, the group was active into the 1980s. Despite difficult political circumstances, SIAL gained recognition both at home and among Western architects. This book looks at the work of the Liberec collective in its full scope. The first three chapters, presenting SIAL’s production from the 60s, 70s and 80s, are followed by an analysis of 25 of their most important projects and buildings, as well as profiles of the most prominent SIAL architects, with a supplement comprising almost 500 reproductions.
Form:
books
books
Publication:
August 2012
August 2012
Subject:
Architecture Monographs
Architecture Monographs
Form:
books
books
Title:
Refract house
Refract house
Actions:
Price:
$18.95
(available to order)
Summary:
Refract House explores the evolution of California College of the Arts’ solar-powered house that competed in the 2009 U.S. Department of Energy Solar Decathlon. The competition brief was to design, build and operate a maximally energy-efficient, attractive and comfortable solar-powered house. This book reframes the team’s efforts within contemporary architectural practice.
$18.95
(available to order)
Summary:
Refract House explores the evolution of California College of the Arts’ solar-powered house that competed in the 2009 U.S. Department of Energy Solar Decathlon. The competition brief was to design, build and operate a maximally energy-efficient, attractive and comfortable solar-powered house. This book reframes the team’s efforts within contemporary architectural practice.
Title:
Refract house
Actions:
Price:
$18.95
(available to order)
Summary:
Refract House explores the evolution of California College of the Arts’ solar-powered house that competed in the 2009 U.S. Department of Energy Solar Decathlon. The competition brief was to design, build and operate a maximally energy-efficient, attractive and comfortable solar-powered house. This book reframes the team’s efforts within contemporary architectural practice.
Refract house
Actions:
Price:
$18.95
(available to order)
Summary:
Refract House explores the evolution of California College of the Arts’ solar-powered house that competed in the 2009 U.S. Department of Energy Solar Decathlon. The competition brief was to design, build and operate a maximally energy-efficient, attractive and comfortable solar-powered house. This book reframes the team’s efforts within contemporary architectural practice.
Form:
books
books
Publication:
October 2012
October 2012
Subject:
Green Architecture
Green Architecture
Form:
books
books
Actions:
Price:
$70.00
(available to order)
Summary:
Mateo has designed corporate headquarters, housing units, office blocks and hotels throughout Western Europe, and has also renovated urban centers in Gerona (Spain) and Castelo Branco (portugal). This volume looks back at nearly 30 years of Mateo’s built structures, as portrayed by the architectural photographer Adrià Goula. As well as buildings from the 80s and(...)
$70.00
(available to order)
Summary:
Mateo has designed corporate headquarters, housing units, office blocks and hotels throughout Western Europe, and has also renovated urban centers in Gerona (Spain) and Castelo Branco (portugal). This volume looks back at nearly 30 years of Mateo’s built structures, as portrayed by the architectural photographer Adrià Goula. As well as buildings from the 80s and(...)
Title:
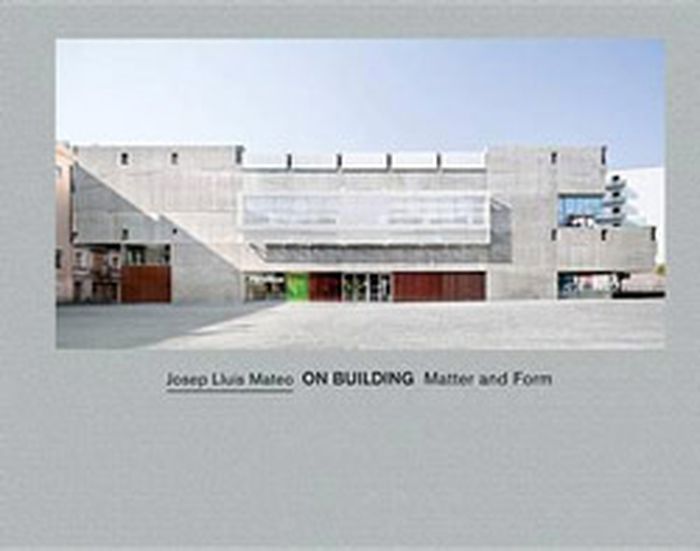
Josep Lluis Mateo: on building, matter and form
Actions:
Price:
$70.00
(available to order)
Summary:
Mateo has designed corporate headquarters, housing units, office blocks and hotels throughout Western Europe, and has also renovated urban centers in Gerona (Spain) and Castelo Branco (portugal). This volume looks back at nearly 30 years of Mateo’s built structures, as portrayed by the architectural photographer Adrià Goula. As well as buildings from the 80s and 90s, it also looks at his most important projects of the past few years, from the Banc Sabadell Headquarters renovation (2004) and the Factory office building in Boulogne-Billancourt, France (2010) to the PGGM Headquarters in Zeist, Holland (2011) and the Catalonian Film Theater in Barcelona (2011). Interspersed among Goula’s photographs are Mateo’s observations and musings on architecture.
Josep Lluis Mateo: on building, matter and form
Actions:
Price:
$70.00
(available to order)
Summary:
Mateo has designed corporate headquarters, housing units, office blocks and hotels throughout Western Europe, and has also renovated urban centers in Gerona (Spain) and Castelo Branco (portugal). This volume looks back at nearly 30 years of Mateo’s built structures, as portrayed by the architectural photographer Adrià Goula. As well as buildings from the 80s and 90s, it also looks at his most important projects of the past few years, from the Banc Sabadell Headquarters renovation (2004) and the Factory office building in Boulogne-Billancourt, France (2010) to the PGGM Headquarters in Zeist, Holland (2011) and the Catalonian Film Theater in Barcelona (2011). Interspersed among Goula’s photographs are Mateo’s observations and musings on architecture.
Form:
books
books
Publication:
August 2012
August 2012
Subject:
Architecture Monographs
Architecture Monographs
Form:
books
books
Title:
Montréal interdite
Montréal interdite
Actions:
Price:
$18.00
(available to order)
Summary:
Paru pour la première fois en 1978, Montréal interdite peut être considéré comme un classique de sociologie urbaine sur Montréal. Ouvrage pionnier à cet égard, il a contribué à faire de la métropole québécoise un objet digne d'enquête et d'analyse, écrit Pierre Nepveu, dans sa préface, une ville «pensable». «Le livre, dit-il encore, me fit l'effet d'une révélation.
$18.00
(available to order)
Summary:
Paru pour la première fois en 1978, Montréal interdite peut être considéré comme un classique de sociologie urbaine sur Montréal. Ouvrage pionnier à cet égard, il a contribué à faire de la métropole québécoise un objet digne d'enquête et d'analyse, écrit Pierre Nepveu, dans sa préface, une ville «pensable». «Le livre, dit-il encore, me fit l'effet d'une révélation.
Title:
Montréal interdite
Actions:
Price:
$18.00
(available to order)
Summary:
Paru pour la première fois en 1978, Montréal interdite peut être considéré comme un classique de sociologie urbaine sur Montréal. Ouvrage pionnier à cet égard, il a contribué à faire de la métropole québécoise un objet digne d'enquête et d'analyse, écrit Pierre Nepveu, dans sa préface, une ville «pensable». «Le livre, dit-il encore, me fit l'effet d'une révélation.
Montréal interdite
Actions:
Price:
$18.00
(available to order)
Summary:
Paru pour la première fois en 1978, Montréal interdite peut être considéré comme un classique de sociologie urbaine sur Montréal. Ouvrage pionnier à cet égard, il a contribué à faire de la métropole québécoise un objet digne d'enquête et d'analyse, écrit Pierre Nepveu, dans sa préface, une ville «pensable». «Le livre, dit-il encore, me fit l'effet d'une révélation.
Form:
books
books
Publication:
August 2004
August 2004
Subject:
Architecture de Montréal
Architecture de Montréal
Form:
books
books
Actions:
Price:
$60.00
(available to order)
Summary:
Conceived by the Danish architectural offices of Henning Larsen, Harpa is a new concert hall located at the old harbor of Reykjavik. The concert hall and conference center are home to the national symphony orchestra and the opera. The entry façade, made of more than 1,000 polygonal glass units modeled after the island’s basalt pillars, was created in collaboration with(...)
$60.00
(available to order)
Summary:
Conceived by the Danish architectural offices of Henning Larsen, Harpa is a new concert hall located at the old harbor of Reykjavik. The concert hall and conference center are home to the national symphony orchestra and the opera. The entry façade, made of more than 1,000 polygonal glass units modeled after the island’s basalt pillars, was created in collaboration with(...)
Subject:
Architecture Monographs
Architecture Monographs
Publication:
November 2012
November 2012
Title:
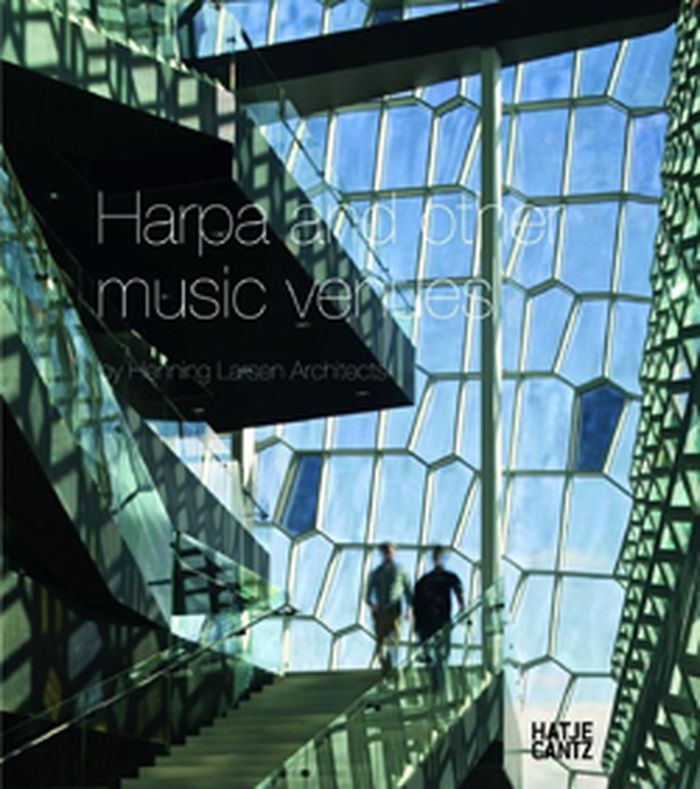
Harpa and other music venues by Henning Larsen Architects
Actions:
Price:
$60.00
(available to order)
Summary:
Conceived by the Danish architectural offices of Henning Larsen, Harpa is a new concert hall located at the old harbor of Reykjavik. The concert hall and conference center are home to the national symphony orchestra and the opera. The entry façade, made of more than 1,000 polygonal glass units modeled after the island’s basalt pillars, was created in collaboration with the artist Olafur Eliasson. This publication presents the building from its initial design in 2005 to its completion in May 2011, and demonstrates how nature can help inspire architecture to dematerialize.
Harpa and other music venues by Henning Larsen Architects
Actions:
Price:
$60.00
(available to order)
Summary:
Conceived by the Danish architectural offices of Henning Larsen, Harpa is a new concert hall located at the old harbor of Reykjavik. The concert hall and conference center are home to the national symphony orchestra and the opera. The entry façade, made of more than 1,000 polygonal glass units modeled after the island’s basalt pillars, was created in collaboration with the artist Olafur Eliasson. This publication presents the building from its initial design in 2005 to its completion in May 2011, and demonstrates how nature can help inspire architecture to dematerialize.
Form:
books
books
Publication:
November 2012
November 2012
Subject:
Architecture Monographs
Architecture Monographs
Form:
books
books
Actions:
Price:
$49.95
(available to order)
Summary:
"Orban Space" presents the in-depth research on the practice and work of the architect, artist and 'orbanist' (global urbanist) Luc Deleu (b.1944). Deleu's approach to urbanism is critical, sociological and ecological, and is highly relevant to such contemporary themes as environmental pollution, overpopulation, food production and individual versus community.
$49.95
(available to order)
Summary:
"Orban Space" presents the in-depth research on the practice and work of the architect, artist and 'orbanist' (global urbanist) Luc Deleu (b.1944). Deleu's approach to urbanism is critical, sociological and ecological, and is highly relevant to such contemporary themes as environmental pollution, overpopulation, food production and individual versus community.
Subject:
Architecture Monographs
Architecture Monographs
Publication:
September 2012
September 2012
Title:
Luc Deleu : T.O.P. office - Orban space
Actions:
Price:
$49.95
(available to order)
Summary:
"Orban Space" presents the in-depth research on the practice and work of the architect, artist and 'orbanist' (global urbanist) Luc Deleu (b.1944). Deleu's approach to urbanism is critical, sociological and ecological, and is highly relevant to such contemporary themes as environmental pollution, overpopulation, food production and individual versus community.
Luc Deleu : T.O.P. office - Orban space
Actions:
Price:
$49.95
(available to order)
Summary:
"Orban Space" presents the in-depth research on the practice and work of the architect, artist and 'orbanist' (global urbanist) Luc Deleu (b.1944). Deleu's approach to urbanism is critical, sociological and ecological, and is highly relevant to such contemporary themes as environmental pollution, overpopulation, food production and individual versus community.
Form:
books
books
Publication:
September 2012
September 2012
Subject:
Architecture Monographs
Architecture Monographs
Form:
books
books
Title:
John Pawson: katalog
John Pawson: katalog
Actions:
Price:
$49.95
(available to order)
Summary:
British architect John Pawson (born 1949) is a master of minimalism. His buildings and objects are defined by his devotion to simplicity and the art of “leaving out,” and by their purity of space, proportion, light and material. Influenced by Japanese culture and minimalist sculpture, Pawson defines his idea of the minimum as a perfection and quality that arises when(...)
$49.95
(available to order)
Summary:
British architect John Pawson (born 1949) is a master of minimalism. His buildings and objects are defined by his devotion to simplicity and the art of “leaving out,” and by their purity of space, proportion, light and material. Influenced by Japanese culture and minimalist sculpture, Pawson defines his idea of the minimum as a perfection and quality that arises when(...)
Title:
John Pawson: katalog
Actions:
Price:
$49.95
(available to order)
Summary:
British architect John Pawson (born 1949) is a master of minimalism. His buildings and objects are defined by his devotion to simplicity and the art of “leaving out,” and by their purity of space, proportion, light and material. Influenced by Japanese culture and minimalist sculpture, Pawson defines his idea of the minimum as a perfection and quality that arises when every detail and connection is reduced to only that which is essential. With models, large-format photographs, material studies and objects, this publication provides an overview of Pawson’s work and demonstrates the phenomenon of “emptiness.” Among the projects presented are the Cistercian monastery Novy Dvur in Czech Republic (2004), the footbridge Sackler Crossing in London (2006), the Stone House for La Triennale di Milano (2010) and the St. Moritz church in Augsburg, currently in its planning stages.
John Pawson: katalog
Actions:
Price:
$49.95
(available to order)
Summary:
British architect John Pawson (born 1949) is a master of minimalism. His buildings and objects are defined by his devotion to simplicity and the art of “leaving out,” and by their purity of space, proportion, light and material. Influenced by Japanese culture and minimalist sculpture, Pawson defines his idea of the minimum as a perfection and quality that arises when every detail and connection is reduced to only that which is essential. With models, large-format photographs, material studies and objects, this publication provides an overview of Pawson’s work and demonstrates the phenomenon of “emptiness.” Among the projects presented are the Cistercian monastery Novy Dvur in Czech Republic (2004), the footbridge Sackler Crossing in London (2006), the Stone House for La Triennale di Milano (2010) and the St. Moritz church in Augsburg, currently in its planning stages.
Form:
books
books
Publication:
August 2012
August 2012
Subject:
Architecture Monographs
Architecture Monographs


