


26739 Results
Form:
photographs
photographs
Actions:
Reference number:
PH1987:1108
PH1987:1108
People:
Subject:
architecture
architecture
Date:
16 May 1973
16 May 1973
Form:
photographs
photographs
Date:
16 May 1973
16 May 1973
People:
Subject:
architecture
architecture
Form:
photographs
photographs
Title:
Close-up view of a stained glass window in the west part of Shaughnessy House, Montréal, Québec
Close-up view of a stained glass window in the west part of Shaughnessy House, Montréal, Québec
Actions:
Reference number:
PH1987:1114
PH1987:1114
People:
Subject:
architecture
architecture
Date:
May 1973
May 1973
Title:
Close-up view of a stained glass window in the west part of Shaughnessy House, Montréal, Québec
Actions:
PH1987:1114
Close-up view of a stained glass window in the west part of Shaughnessy House, Montréal, Québec
Actions:
PH1987:1114
Form:
photographs
photographs
Date:
May 1973
May 1973
People:
Subject:
architecture
architecture
Form:
photographs
photographs
Title:
Close-up view of a stained glass window in the west part of Shaughnessy House, Montréal, Québec
Close-up view of a stained glass window in the west part of Shaughnessy House, Montréal, Québec
Actions:
Reference number:
PH1987:1115
PH1987:1115
People:
Subject:
architecture
architecture
Date:
May 1973
May 1973
Title:
Close-up view of a stained glass window in the west part of Shaughnessy House, Montréal, Québec
Actions:
PH1987:1115
Close-up view of a stained glass window in the west part of Shaughnessy House, Montréal, Québec
Actions:
PH1987:1115
Form:
photographs
photographs
Date:
May 1973
May 1973
People:
Subject:
architecture
architecture
Form:
photographs
photographs
Title:
Close-up view of a stained glass window in the west part of Shaughnessy House, Montréal, Québec
Close-up view of a stained glass window in the west part of Shaughnessy House, Montréal, Québec
Actions:
Reference number:
PH1987:1116
PH1987:1116
People:
Subject:
architecture
architecture
Date:
May 1973
May 1973
Title:
Close-up view of a stained glass window in the west part of Shaughnessy House, Montréal, Québec
Actions:
PH1987:1116
Close-up view of a stained glass window in the west part of Shaughnessy House, Montréal, Québec
Actions:
PH1987:1116
Form:
photographs
photographs
Date:
May 1973
May 1973
People:
Subject:
architecture
architecture
Form:
photographs
photographs
Title:
Close-up view of a stained glass window in the west part of Shaughnessy House, Montréal, Québec
Close-up view of a stained glass window in the west part of Shaughnessy House, Montréal, Québec
Actions:
Reference number:
PH1987:1117
PH1987:1117
People:
Subject:
architecture
architecture
Date:
May 1973
May 1973
Title:
Close-up view of a stained glass window in the west part of Shaughnessy House, Montréal, Québec
Actions:
PH1987:1117
Close-up view of a stained glass window in the west part of Shaughnessy House, Montréal, Québec
Actions:
PH1987:1117
Form:
photographs
photographs
Date:
May 1973
May 1973
People:
Subject:
architecture
architecture
Form:
textual records
textual records
Actions:
Reference number:
ARCH41355
ARCH41355
People:
Form:
textual records
textual records
People:
Form:
textual records
textual records
Actions:
Reference number:
AP197.S1.SS8.075
AP197.S1.SS8.075
People:
Date:
circa 2003
circa 2003
Title:
Draft layout and images for chapter 10 Shroder house/ Maison Cook in a Genealogy of modern architecture
Actions:
AP197.S1.SS8.075
Draft layout and images for chapter 10 Shroder house/ Maison Cook in a Genealogy of modern architecture
Actions:
AP197.S1.SS8.075
Form:
textual records
textual records
Date:
circa 2003
circa 2003
People:
Form:
photographs
photographs
Actions:
Reference number:
PH2006:0024
PH2006:0024
People:
Date:
1972
1972
Form:
photographs
photographs
Date:
1972
1972
People:
Form:
photographs
photographs
Actions:
Reference number:
PH1979:0478:002
PH1979:0478:002
People:
Date:
6 May 1916
6 May 1916
Title:
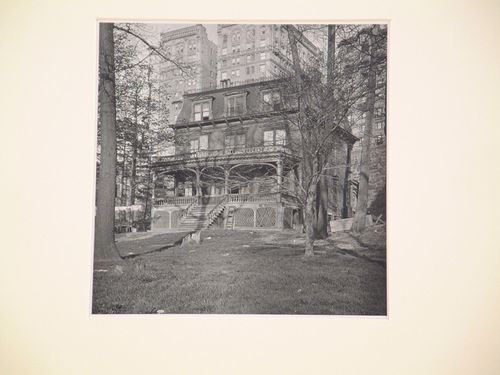
Wooden house with trees surrounding, Stone wall and tall stone buildings behind, New York City, New York
Actions:
PH1979:0478:002
Wooden house with trees surrounding, Stone wall and tall stone buildings behind, New York City, New York
Actions:
PH1979:0478:002
Form:
photographs
photographs
Date:
6 May 1916
6 May 1916
People:
Form:
photographs
photographs
Title:
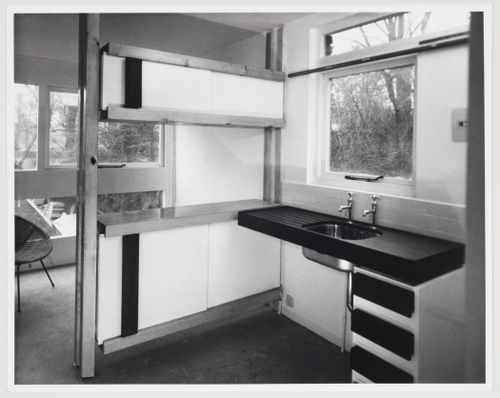
Interior view of kitchen and dining room, flats at Langham House Close, Ham Common, London, England
Interior view of kitchen and dining room, flats at Langham House Close, Ham Common, London, England
Actions:
Reference number:
AP140.S2.SS1.D10.P4.1
AP140.S2.SS1.D10.P4.1
People:
Date:
1955-1958
1955-1958
Title:
Interior view of kitchen and dining room, flats at Langham House Close, Ham Common, London, England
Actions:
AP140.S2.SS1.D10.P4.1
Interior view of kitchen and dining room, flats at Langham House Close, Ham Common, London, England
Actions:
AP140.S2.SS1.D10.P4.1
Form:
photographs
photographs
Date:
1955-1958
1955-1958
People:


