


26739 Results
Form:
photographs
photographs
Actions:
Reference number:
PH1981:1268:017
PH1981:1268:017
People:
Subject:
architecture, interior design
architecture, interior design
Date:
11 March 1981
11 March 1981
Title:
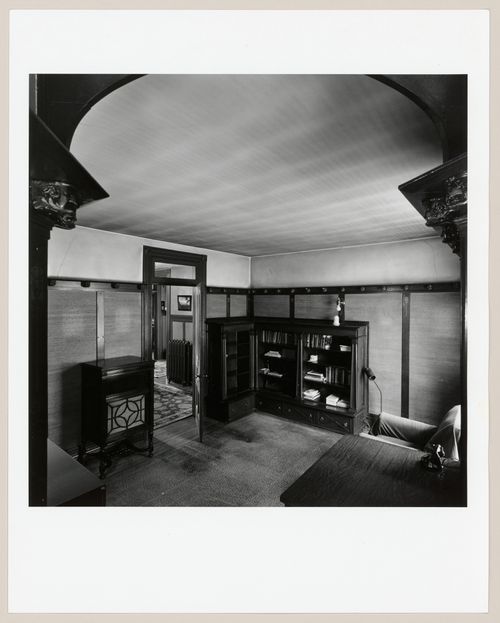
Interior view of the sitting room/library of Slessor House, 1538 avenue Dr. Penfield, Montréal, Québec
Actions:
PH1981:1268:017
Interior view of the sitting room/library of Slessor House, 1538 avenue Dr. Penfield, Montréal, Québec
Actions:
PH1981:1268:017
Form:
photographs
photographs
Date:
11 March 1981
11 March 1981
People:
Subject:
architecture, interior design
architecture, interior design
Form:
works of art
works of art
Title:
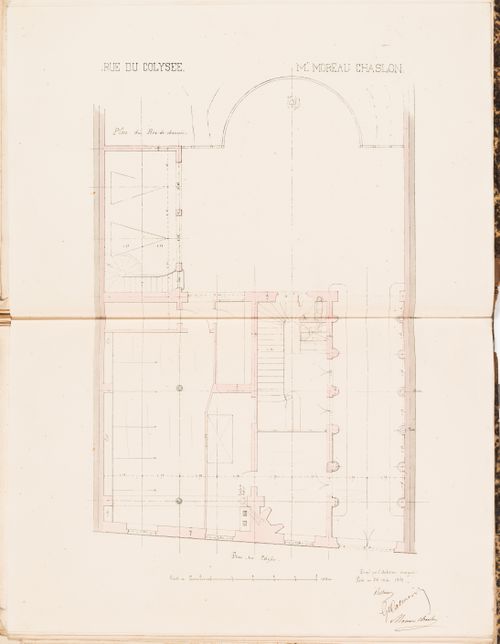
Contract drawing for a house for Monsieur Moreau Chaslon, rue du Colysée, Paris: Ground floor plan
Contract drawing for a house for Monsieur Moreau Chaslon, rue du Colysée, Paris: Ground floor plan
Actions:
Reference number:
DR1974:0002:002:033
DR1974:0002:002:033
People:
Subject:
architecture
architecture
Date:
ca. 26 May 1852
ca. 26 May 1852
Title:
Contract drawing for a house for Monsieur Moreau Chaslon, rue du Colysée, Paris: Ground floor plan
Actions:
DR1974:0002:002:033
Contract drawing for a house for Monsieur Moreau Chaslon, rue du Colysée, Paris: Ground floor plan
Actions:
DR1974:0002:002:033
Form:
works of art
works of art
Date:
ca. 26 May 1852
ca. 26 May 1852
People:
Subject:
architecture
architecture
Form:
works of art
works of art
Title:
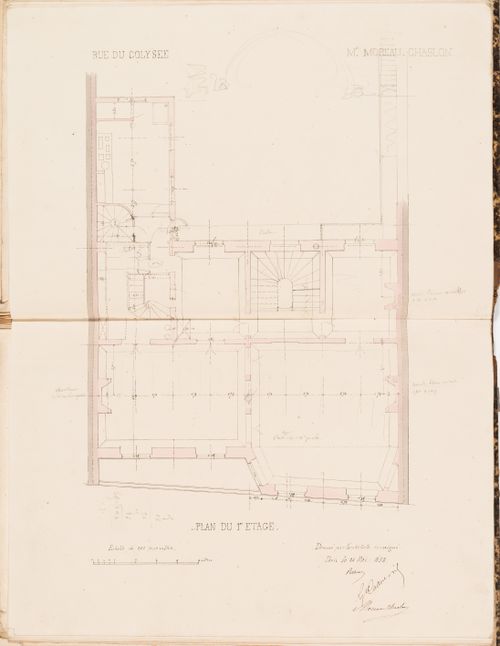
Contract drawings for a house for Monsieur Moreau Chaslon, rue du Colysée, Paris: First floor plan
Contract drawings for a house for Monsieur Moreau Chaslon, rue du Colysée, Paris: First floor plan
Actions:
Reference number:
DR1974:0002:002:034
DR1974:0002:002:034
People:
Subject:
architecture
architecture
Date:
printed after 26 May 1852
printed after 26 May 1852
Title:
Contract drawings for a house for Monsieur Moreau Chaslon, rue du Colysée, Paris: First floor plan
Actions:
DR1974:0002:002:034
Contract drawings for a house for Monsieur Moreau Chaslon, rue du Colysée, Paris: First floor plan
Actions:
DR1974:0002:002:034
Form:
works of art
works of art
Date:
printed after 26 May 1852
printed after 26 May 1852
People:
Subject:
architecture
architecture
Form:
works of art
works of art
Title:
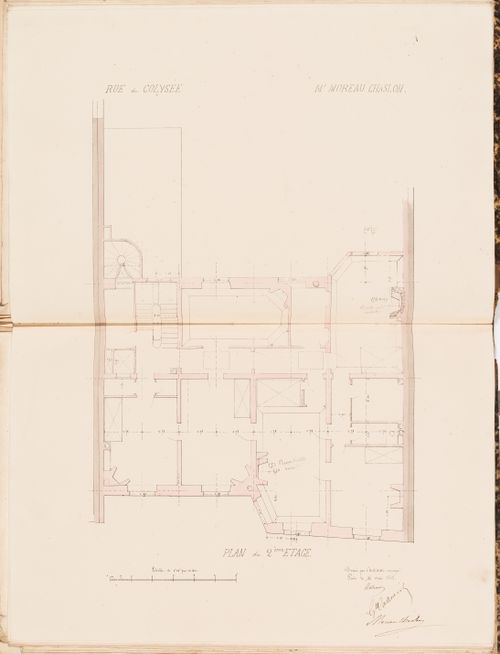
Contract drawings for a house for Monsieur Moreau Chaslon, rue du Colysée, Paris: Second floor plan
Contract drawings for a house for Monsieur Moreau Chaslon, rue du Colysée, Paris: Second floor plan
Actions:
Reference number:
DR1974:0002:002:035
DR1974:0002:002:035
People:
Subject:
architecture
architecture
Date:
printed after 26 May 1852
printed after 26 May 1852
Title:
Contract drawings for a house for Monsieur Moreau Chaslon, rue du Colysée, Paris: Second floor plan
Actions:
DR1974:0002:002:035
Contract drawings for a house for Monsieur Moreau Chaslon, rue du Colysée, Paris: Second floor plan
Actions:
DR1974:0002:002:035
Form:
works of art
works of art
Date:
printed after 26 May 1852
printed after 26 May 1852
People:
Subject:
architecture
architecture
Form:
drawings
drawings
Actions:
Reference number:
DR1985:0282
Description:
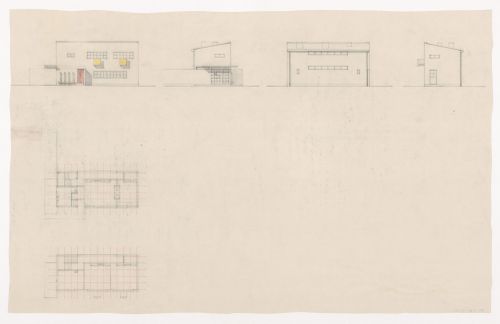
- A red ink grid appears over the plans, and red and yellow crayon appear over one of the elevations.
DR1985:0282
Description:
- A red ink grid appears over the plans, and red and yellow crayon appear over one of the elevations.
People:
Subject:
architecture
architecture
Date:
1957-1958
1957-1958
Title:
Ground and first floor plans and elevations for De Hoge Veluwe park-keeper's house, Otterloo, Netherlands
Actions:
DR1985:0282
Description:
- A red ink grid appears over the plans, and red and yellow crayon appear over one of the elevations.
Ground and first floor plans and elevations for De Hoge Veluwe park-keeper's house, Otterloo, Netherlands
Actions:
DR1985:0282
Description:
- A red ink grid appears over the plans, and red and yellow crayon appear over one of the elevations.
Form:
drawings
drawings
Date:
1957-1958
1957-1958
People:
Subject:
architecture
architecture
Form:
drawings
drawings

Actions:
Reference number:
DR1987:0672
DR1987:0672
People:
Subject:
architecture, interior design
architecture, interior design
Date:
1954
1954
Form:
drawings
drawings
Date:
1954
1954
People:
Subject:
architecture, interior design
architecture, interior design
Form:
photographs
photographs
Actions:
Reference number:
PH1998:0017:003
PH1998:0017:003
People:
Subject:
architecture
architecture
Date:
1927 or later
1927 or later
Title:
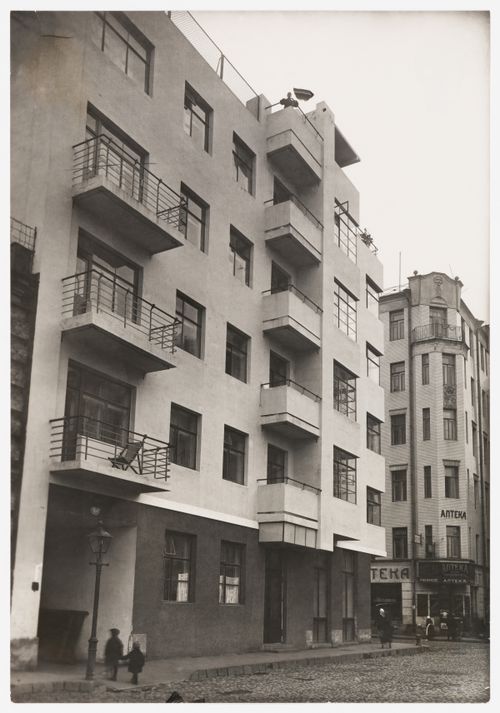
Exterior view of the house-commune for State Insurance (Gosstrakh) employees, 21 Malaia Bronnaia Street, Moscow
Actions:
PH1998:0017:003
Exterior view of the house-commune for State Insurance (Gosstrakh) employees, 21 Malaia Bronnaia Street, Moscow
Actions:
PH1998:0017:003
Form:
photographs
photographs
Date:
1927 or later
1927 or later
People:
Subject:
architecture
architecture
Form:
photographs
photographs
Actions:
Reference number:
PH1998:0017:004
PH1998:0017:004
People:
Subject:
architecture
architecture
Date:
1927 or later
1927 or later
Title:
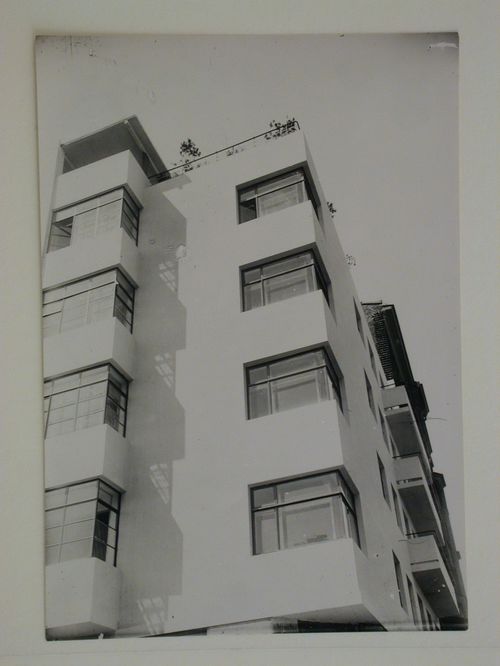
Partial view of the house-commune for State Insurance (Gosstrakh) employees, 21 Malaia Bronnaia Street, Moscow
Actions:
PH1998:0017:004
Partial view of the house-commune for State Insurance (Gosstrakh) employees, 21 Malaia Bronnaia Street, Moscow
Actions:
PH1998:0017:004
Form:
photographs
photographs
Date:
1927 or later
1927 or later
People:
Subject:
architecture
architecture
Form:
photographs
photographs
Actions:
Reference number:
PH1995:0029
PH1995:0029
People:
Date:
December 1993
December 1993
Form:
photographs
photographs
Date:
December 1993
December 1993
People:
Form:
photographs
photographs
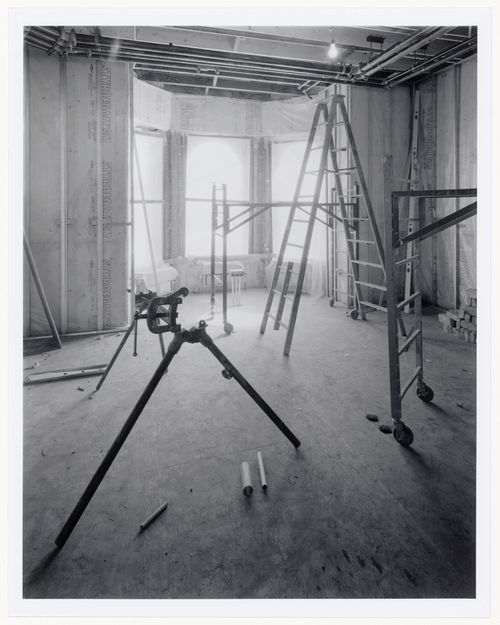
Actions:
Reference number:
PH1988:0400
PH1988:0400
People:
Subject:
architecture
architecture
Date:
19 March 1988
19 March 1988
Form:
photographs
photographs
Date:
19 March 1988
19 March 1988
People:
Subject:
architecture
architecture


