


31555 Results
Form:
drawings, textual records, photographs
drawings, textual records, photographs
Reference number:
DR1995:0263:042-042
Description:
includes 4 folders containing index of photographs, health policy, 'Angel Court Story' report, drawings, office memoranda, dividers, drafts of reports, diagrams, schedules, photographs, and trade brochures
DR1995:0263:042-042
Description:
includes 4 folders containing index of photographs, health policy, 'Angel Court Story' report, drawings, office memoranda, dividers, drafts of reports, diagrams, schedules, photographs, and trade brochures
People:
Title:
Index of photographs, health policy, 'Angel Court Story' report, drawings, office memoranda
Actions:
DR1995:0263:042-042
Description:
includes 4 folders containing index of photographs, health policy, 'Angel Court Story' report, drawings, office memoranda, dividers, drafts of reports, diagrams, schedules, photographs, and trade brochures
Index of photographs, health policy, 'Angel Court Story' report, drawings, office memoranda
Actions:
DR1995:0263:042-042
Description:
includes 4 folders containing index of photographs, health policy, 'Angel Court Story' report, drawings, office memoranda, dividers, drafts of reports, diagrams, schedules, photographs, and trade brochures
Form:
drawings, textual records, photographs
drawings, textual records, photographs
People:
Form:
drawings, textual records
drawings, textual records
Actions:
Reference number:
DR2012:0012:094:017
Description:
File containing notes, photocopies and printouts of drawings, reference materials, and sketches related to Skyscraper, waterfall, brooks - a construction. Original folder inscribed in graphite: MELVIN CHARNEY PLACE BERRI
DR2012:0012:094:017
Description:
File containing notes, photocopies and printouts of drawings, reference materials, and sketches related to Skyscraper, waterfall, brooks - a construction. Original folder inscribed in graphite: MELVIN CHARNEY PLACE BERRI
People:
Date:
1990-1991
1990-1991
Title:
Notes, photocopies and printouts of drawings, reference materials, and sketches, Square Berri, Montréal, Québec
Actions:
DR2012:0012:094:017
Description:
File containing notes, photocopies and printouts of drawings, reference materials, and sketches related to Skyscraper, waterfall, brooks - a construction. Original folder inscribed in graphite: MELVIN CHARNEY PLACE BERRI
Notes, photocopies and printouts of drawings, reference materials, and sketches, Square Berri, Montréal, Québec
Actions:
DR2012:0012:094:017
Description:
File containing notes, photocopies and printouts of drawings, reference materials, and sketches related to Skyscraper, waterfall, brooks - a construction. Original folder inscribed in graphite: MELVIN CHARNEY PLACE BERRI
Form:
drawings, textual records
drawings, textual records
Date:
1990-1991
1990-1991
People:
Form:
drawings
drawings
Actions:
Reference number:
DR1990:0063:001-046
Description:
- This album contains presentation drawings and transfer lithographs of lustres and furniture designs for the Mikhailovsky Palace in Leningrad. The first 18 transfer lithographs and drawings are for lustres with varying numbers of candles (one per page). The room location for many of the lustres is inscribed in graphite at the bottom of the sheet. Two rectangular flaps attached to the t. and l.r. of page DR1990:0063:005 can be raised to reveal alternate gouache and wash designs. Page DR1990:0063:011 also has an alternate design in watercolour or gouache where a flap was previously attached. Drawings DR1990:063:020 - DR1990:0063:046 have several designs for furniture per sheet. The numbers in graphite on many of the furniture and lustre drawings probably refers to the room where they were to be located. On three sheets of furniture designs the ornament is rendered in yellow watercolour, probably indicating a proposed construction in bronze, gilded bronze, or carved and gilt wood in imitation of bronze (DR1990:063:020 - DR1990:0063:021, and DR1990:0063:046). There are no other indications of the materials for the furniture. All of the drawings for lustres and furniture show the forms, decoration, and iconography typical of Empire and Restoration style design.
DR1990:0063:001-046
Description:
- This album contains presentation drawings and transfer lithographs of lustres and furniture designs for the Mikhailovsky Palace in Leningrad. The first 18 transfer lithographs and drawings are for lustres with varying numbers of candles (one per page). The room location for many of the lustres is inscribed in graphite at the bottom of the sheet. Two rectangular flaps attached to the t. and l.r. of page DR1990:0063:005 can be raised to reveal alternate gouache and wash designs. Page DR1990:0063:011 also has an alternate design in watercolour or gouache where a flap was previously attached. Drawings DR1990:063:020 - DR1990:0063:046 have several designs for furniture per sheet. The numbers in graphite on many of the furniture and lustre drawings probably refers to the room where they were to be located. On three sheets of furniture designs the ornament is rendered in yellow watercolour, probably indicating a proposed construction in bronze, gilded bronze, or carved and gilt wood in imitation of bronze (DR1990:063:020 - DR1990:0063:021, and DR1990:0063:046). There are no other indications of the materials for the furniture. All of the drawings for lustres and furniture show the forms, decoration, and iconography typical of Empire and Restoration style design.
People:
Subject:
interior design
interior design
Date:
printed 1823
printed 1823
Title:
Album of prints and drawings for empire and restoration style furniture and lustres for the Mikhailovsky Palace, Leningrad
Actions:
DR1990:0063:001-046
Description:
- This album contains presentation drawings and transfer lithographs of lustres and furniture designs for the Mikhailovsky Palace in Leningrad. The first 18 transfer lithographs and drawings are for lustres with varying numbers of candles (one per page). The room location for many of the lustres is inscribed in graphite at the bottom of the sheet. Two rectangular flaps attached to the t. and l.r. of page DR1990:0063:005 can be raised to reveal alternate gouache and wash designs. Page DR1990:0063:011 also has an alternate design in watercolour or gouache where a flap was previously attached. Drawings DR1990:063:020 - DR1990:0063:046 have several designs for furniture per sheet. The numbers in graphite on many of the furniture and lustre drawings probably refers to the room where they were to be located. On three sheets of furniture designs the ornament is rendered in yellow watercolour, probably indicating a proposed construction in bronze, gilded bronze, or carved and gilt wood in imitation of bronze (DR1990:063:020 - DR1990:0063:021, and DR1990:0063:046). There are no other indications of the materials for the furniture. All of the drawings for lustres and furniture show the forms, decoration, and iconography typical of Empire and Restoration style design.
Album of prints and drawings for empire and restoration style furniture and lustres for the Mikhailovsky Palace, Leningrad
Actions:
DR1990:0063:001-046
Description:
- This album contains presentation drawings and transfer lithographs of lustres and furniture designs for the Mikhailovsky Palace in Leningrad. The first 18 transfer lithographs and drawings are for lustres with varying numbers of candles (one per page). The room location for many of the lustres is inscribed in graphite at the bottom of the sheet. Two rectangular flaps attached to the t. and l.r. of page DR1990:0063:005 can be raised to reveal alternate gouache and wash designs. Page DR1990:0063:011 also has an alternate design in watercolour or gouache where a flap was previously attached. Drawings DR1990:063:020 - DR1990:0063:046 have several designs for furniture per sheet. The numbers in graphite on many of the furniture and lustre drawings probably refers to the room where they were to be located. On three sheets of furniture designs the ornament is rendered in yellow watercolour, probably indicating a proposed construction in bronze, gilded bronze, or carved and gilt wood in imitation of bronze (DR1990:063:020 - DR1990:0063:021, and DR1990:0063:046). There are no other indications of the materials for the furniture. All of the drawings for lustres and furniture show the forms, decoration, and iconography typical of Empire and Restoration style design.
Form:
drawings
drawings
Date:
printed 1823
printed 1823
People:
Subject:
interior design
interior design
Form:
drawings
Quantity:
6 reprographic copy(ies)
drawings
Quantity:
6 reprographic copy(ies)
Reference number:
ARCH269357
Description:
This group consists of working drawings (sections, elevations) and site plans for the Prospecta '92 Toyama Observatory Tower. There is also a contour map of the site of Japan Expo Toyama '92.
ARCH269357
Description:
This group consists of working drawings (sections, elevations) and site plans for the Prospecta '92 Toyama Observatory Tower. There is also a contour map of the site of Japan Expo Toyama '92.
People:
Title:
Working drawings (sections, elevations) and site plans for the Prospecta '92 Toyama Observatory Tower
Actions:
ARCH269357
Description:
This group consists of working drawings (sections, elevations) and site plans for the Prospecta '92 Toyama Observatory Tower. There is also a contour map of the site of Japan Expo Toyama '92.
Working drawings (sections, elevations) and site plans for the Prospecta '92 Toyama Observatory Tower
Actions:
ARCH269357
Description:
This group consists of working drawings (sections, elevations) and site plans for the Prospecta '92 Toyama Observatory Tower. There is also a contour map of the site of Japan Expo Toyama '92.
Form:
drawings
Quantity:
6 reprographic copy(ies)
drawings
Quantity:
6 reprographic copy(ies)
People:
Form:
drawings
drawings
Actions:
Reference number:
AP140.S2.SS1.D63.P15
Description:
Conceptual and design development drawings, including several early sketch and schematic site plans, plans and sections for alternative schemes for the Performing Arts Centre, sections for proscenium theatre, textual records
AP140.S2.SS1.D63.P15
Description:
Conceptual and design development drawings, including several early sketch and schematic site plans, plans and sections for alternative schemes for the Performing Arts Centre, sections for proscenium theatre, textual records
People:
Date:
circa 1971-1989
circa 1971-1989
Title:
Conceptual and design development drawings, Performing Arts Centre, Cornell University, Ithaca, New York
Actions:
AP140.S2.SS1.D63.P15
Description:
Conceptual and design development drawings, including several early sketch and schematic site plans, plans and sections for alternative schemes for the Performing Arts Centre, sections for proscenium theatre, textual records
Conceptual and design development drawings, Performing Arts Centre, Cornell University, Ithaca, New York
Actions:
AP140.S2.SS1.D63.P15
Description:
Conceptual and design development drawings, including several early sketch and schematic site plans, plans and sections for alternative schemes for the Performing Arts Centre, sections for proscenium theatre, textual records
Form:
drawings
drawings
Date:
circa 1971-1989
circa 1971-1989
People:
Form:
textual records
textual records
Actions:
Reference number:
AP075.S1.1987.PR02.001
Description:
Original folder entitled "Sidetrack Pub / DESIGN DRAWING, COST / ESTIMATES, FEE PROPOSAL, INVOICES CHO".
AP075.S1.1987.PR02.001
Description:
Original folder entitled "Sidetrack Pub / DESIGN DRAWING, COST / ESTIMATES, FEE PROPOSAL, INVOICES CHO".
People:
Date:
1987-1989
1987-1989
Title:
Design development drawings and financial documents for the Side Track Pub, 10190 River Road, Delta, British Columbia
Actions:
AP075.S1.1987.PR02.001
Description:
Original folder entitled "Sidetrack Pub / DESIGN DRAWING, COST / ESTIMATES, FEE PROPOSAL, INVOICES CHO".
Design development drawings and financial documents for the Side Track Pub, 10190 River Road, Delta, British Columbia
Actions:
AP075.S1.1987.PR02.001
Description:
Original folder entitled "Sidetrack Pub / DESIGN DRAWING, COST / ESTIMATES, FEE PROPOSAL, INVOICES CHO".
Form:
textual records
textual records
Date:
1987-1989
1987-1989
People:
Form:
drawings
Quantity:
24 File
drawings
Quantity:
24 File
Title:
Working and miscellaneous drawings include floor plans, roof plan, elevations, section and details
Working and miscellaneous drawings include floor plans, roof plan, elevations, section and details
Actions:
Reference number:
ARCH40647
Description:
working and miscellaneous drawings include floor plans, roof plan, elevations, section and details, wall sections, layout of nurses's stations and utility rooms, stone jamb for main entrance, toilets, framing for elevator
ARCH40647
Description:
working and miscellaneous drawings include floor plans, roof plan, elevations, section and details, wall sections, layout of nurses's stations and utility rooms, stone jamb for main entrance, toilets, framing for elevator
People:
Title:
Working and miscellaneous drawings include floor plans, roof plan, elevations, section and details
Actions:
ARCH40647
Description:
working and miscellaneous drawings include floor plans, roof plan, elevations, section and details, wall sections, layout of nurses's stations and utility rooms, stone jamb for main entrance, toilets, framing for elevator
Working and miscellaneous drawings include floor plans, roof plan, elevations, section and details
Actions:
ARCH40647
Description:
working and miscellaneous drawings include floor plans, roof plan, elevations, section and details, wall sections, layout of nurses's stations and utility rooms, stone jamb for main entrance, toilets, framing for elevator
Form:
drawings
Quantity:
24 File
drawings
Quantity:
24 File
People:
Form:
drawings
drawings
Actions:
Reference number:
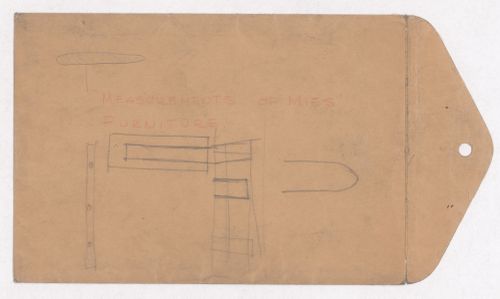
DR1994:0013:008:032 R/V
DR1994:0013:008:032 R/V
People:
Date:
ca. 1934-1946
ca. 1934-1946
Title:
Various documents and drawings including furniture design and office renovation: File G
Actions:
DR1994:0013:008:032 R/V
Various documents and drawings including furniture design and office renovation: File G
Actions:
DR1994:0013:008:032 R/V
Form:
drawings
drawings
Date:
ca. 1934-1946
ca. 1934-1946
People:
Quantity:
2 artefact(s)
2 artefact(s)
Title:
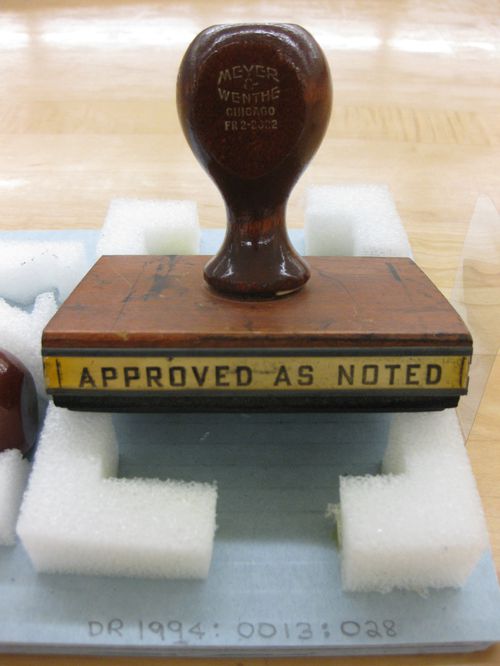
Various documents and drawings including furniture design and office renovation: Rubber stamps
Various documents and drawings including furniture design and office renovation: Rubber stamps
Actions:
Reference number:
DR1994:0013:028
DR1994:0013:028
People:
Date:
ca. 1934-1946
ca. 1934-1946
Title:
Various documents and drawings including furniture design and office renovation: Rubber stamps
Actions:
DR1994:0013:028
Various documents and drawings including furniture design and office renovation: Rubber stamps
Actions:
DR1994:0013:028
Quantity:
2 artefact(s)
2 artefact(s)
Date:
ca. 1934-1946
ca. 1934-1946
People:
Form:
drawings
drawings
Actions:
Reference number:
DR1974:0002:003:028 R/V
DR1974:0002:003:028 R/V
People:
Subject:
architecture
architecture
Date:
June 1854
June 1854
Title:
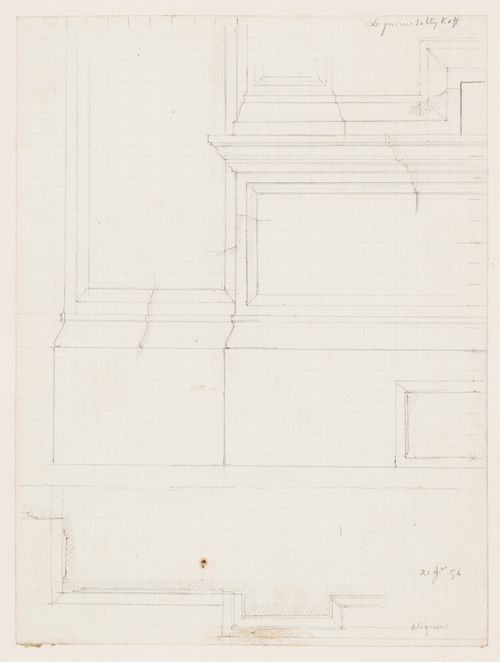
Preliminary drawings Hôtel Soltykoff, including an elevation, partial elevations, profiles and a plan
Actions:
DR1974:0002:003:028 R/V
Preliminary drawings Hôtel Soltykoff, including an elevation, partial elevations, profiles and a plan
Actions:
DR1974:0002:003:028 R/V
Form:
drawings
drawings
Date:
June 1854
June 1854
People:
Subject:
architecture
architecture


