


3516 Results
Form:
drawings
drawings
Actions:
Reference number:
ARCH260484
ARCH260484
People:
Date:
1988
1988
Form:
drawings
drawings
Date:
1988
1988
People:
Form:
drawings
Quantity:
18 design development drawing(s)
drawings
Quantity:
18 design development drawing(s)
Reference number:
DR1995:0198:001-018
Description:
site plan, sketch plans and sections, diagram, details, perspective diagrams showing raised and lowered dome, plans, sections, and elevations of auditorium and dome
DR1995:0198:001-018
Description:
site plan, sketch plans and sections, diagram, details, perspective diagrams showing raised and lowered dome, plans, sections, and elevations of auditorium and dome
People:
Title:
Site plan, sketch plans and sections, diagram, details
Actions:
DR1995:0198:001-018
Description:
site plan, sketch plans and sections, diagram, details, perspective diagrams showing raised and lowered dome, plans, sections, and elevations of auditorium and dome
Site plan, sketch plans and sections, diagram, details
Actions:
DR1995:0198:001-018
Description:
site plan, sketch plans and sections, diagram, details, perspective diagrams showing raised and lowered dome, plans, sections, and elevations of auditorium and dome
Form:
drawings
Quantity:
18 design development drawing(s)
drawings
Quantity:
18 design development drawing(s)
People:
Form:
drawings
drawings
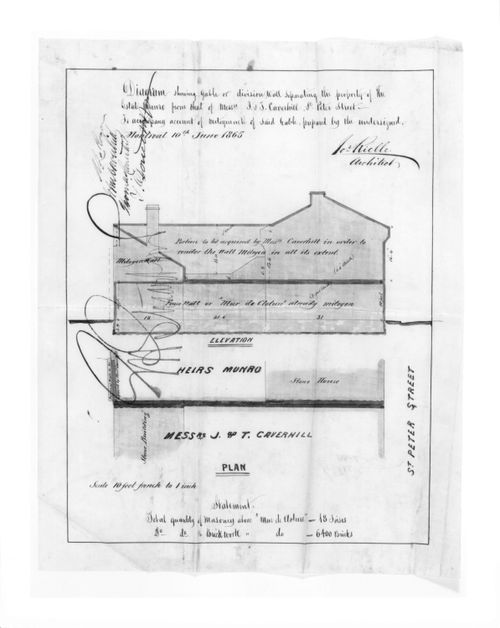
Actions:
Reference number:
DR1981:0046
DR1981:0046
People:
Date:
19th century
19th century
Form:
drawings
drawings
Date:
19th century
19th century
People:
Form:
textual records
textual records
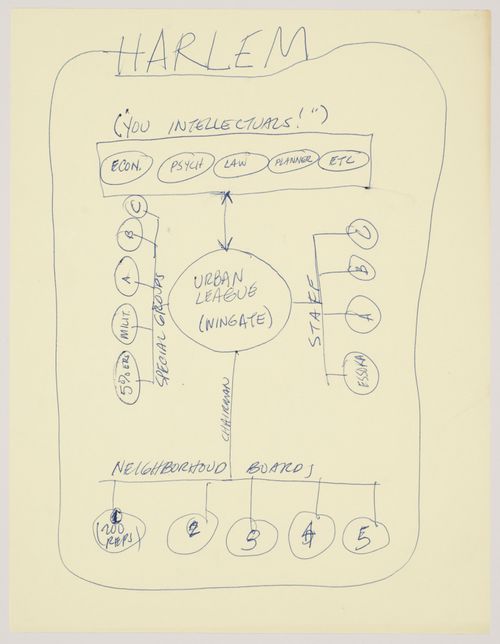
Actions:
Reference number:
ARCH252846
ARCH252846
People:
Date:
1968
1968
Form:
textual records
textual records
Date:
1968
1968
People:
Form:
textual records
textual records
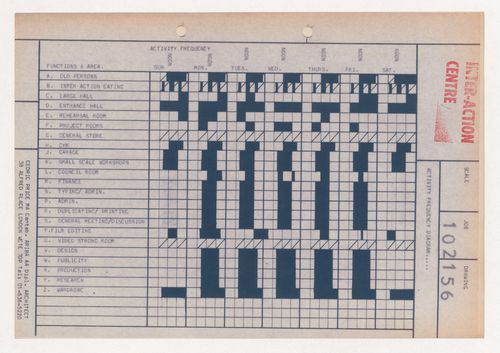
Actions:
Reference number:
DR1995:0252:632:012:001
DR1995:0252:632:012:001
People:
Date:
1970-1981
1970-1981
Form:
textual records
textual records
Date:
1970-1981
1970-1981
People:
Form:
drawings
drawings
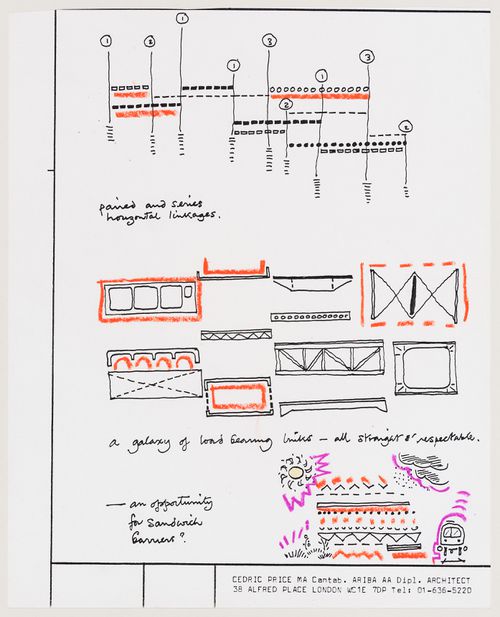
Reference number:
DR1995:0188:106
DR1995:0188:106
People:
Date:
circa 1963
circa 1963
Form:
drawings
drawings
Date:
circa 1963
circa 1963
People:
Form:
drawings
drawings
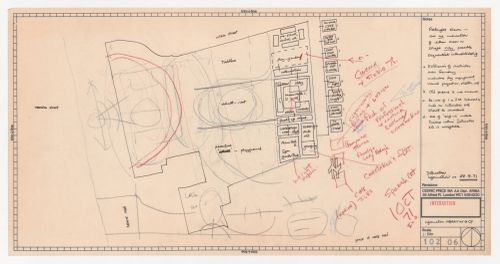
Actions:
Reference number:
DR1995:0252:019
DR1995:0252:019
People:
Date:
1971
1971
Form:
drawings
drawings
Date:
1971
1971
People:
Form:
drawings
drawings
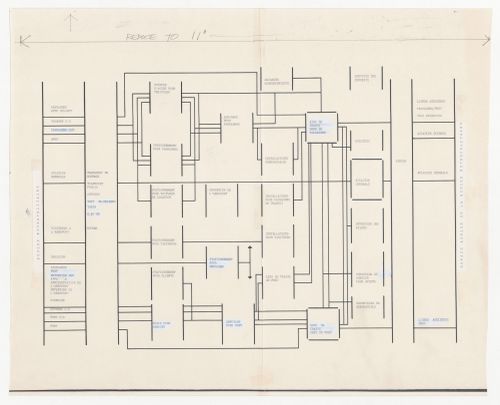
Actions:
Reference number:
ARCH400810
ARCH400810
People:
Date:
circa 1967
circa 1967
Form:
drawings
drawings
Date:
circa 1967
circa 1967
People:
Form:
drawings
drawings
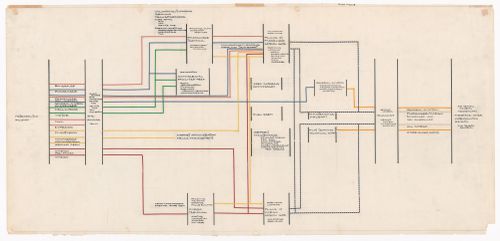
Actions:
Reference number:
ARCH400811
ARCH400811
People:
Date:
circa 1967
circa 1967
Form:
drawings
drawings
Date:
circa 1967
circa 1967
People:
Form:
drawings
drawings
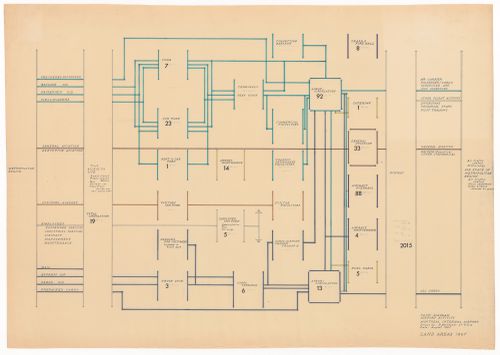
Actions:
Reference number:
ARCH400812
ARCH400812
People:
Date:
August 1967
August 1967
Form:
drawings
drawings
Date:
August 1967
August 1967
People:


