


1051 Results
Form:
photographs
photographs
Reference number:
PH2025:0003:056
Description:
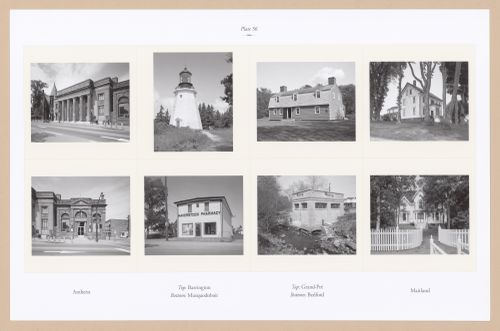
Sheet includes eight images of structures and architectural details in Nova Scotia. Depicted are the Dominion Public Building in Amherst, a lighthouse in Barrington, the Jeremiah and Mary Calkin House in Grand Pré, the Lawrence House in Maitland, the Old Amherst Police Station, Haverstock Pharmacy in Musquodoboit, Moir`s Power House in Bedford, and Springhurst House in Maitland.
PH2025:0003:056
Description:
Sheet includes eight images of structures and architectural details in Nova Scotia. Depicted are the Dominion Public Building in Amherst, a lighthouse in Barrington, the Jeremiah and Mary Calkin House in Grand Pré, the Lawrence House in Maitland, the Old Amherst Police Station, Haverstock Pharmacy in Musquodoboit, Moir`s Power House in Bedford, and Springhurst House in Maitland.
People:
Date:
1984-1994 (printed 2020)
1984-1994 (printed 2020)
Title:
Plate 56: Misc (2 of 5), from the portfolio, A Nova Scotia Archive
Actions:
PH2025:0003:056
Description:
Sheet includes eight images of structures and architectural details in Nova Scotia. Depicted are the Dominion Public Building in Amherst, a lighthouse in Barrington, the Jeremiah and Mary Calkin House in Grand Pré, the Lawrence House in Maitland, the Old Amherst Police Station, Haverstock Pharmacy in Musquodoboit, Moir`s Power House in Bedford, and Springhurst House in Maitland.
Plate 56: Misc (2 of 5), from the portfolio, A Nova Scotia Archive
Actions:
PH2025:0003:056
Description:
Sheet includes eight images of structures and architectural details in Nova Scotia. Depicted are the Dominion Public Building in Amherst, a lighthouse in Barrington, the Jeremiah and Mary Calkin House in Grand Pré, the Lawrence House in Maitland, the Old Amherst Police Station, Haverstock Pharmacy in Musquodoboit, Moir`s Power House in Bedford, and Springhurst House in Maitland.
Form:
photographs
photographs
Date:
1984-1994 (printed 2020)
1984-1994 (printed 2020)
People:
Form:
photographs
photographs
Reference number:
PH2025:0003:059
Description:
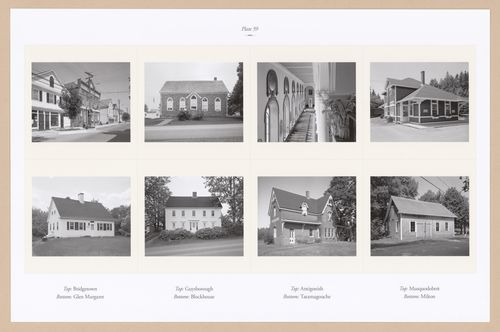
Sheet includes eight images of various streetscapes, structures, and architectural details in Nova Scotia. Depicted is a Bridgetown streetscape, the Old Court House in Guysborough, an interior view of St. Ninian`s Cathedral in Antigonish, Musquodoboit Railway Station, Fraser House in Glen Margaret, A Cornwall Road House, Intercolonial Railway Station in Tatamagouche, and the Bell Blacksmith Shop in Milton.
PH2025:0003:059
Description:
Sheet includes eight images of various streetscapes, structures, and architectural details in Nova Scotia. Depicted is a Bridgetown streetscape, the Old Court House in Guysborough, an interior view of St. Ninian`s Cathedral in Antigonish, Musquodoboit Railway Station, Fraser House in Glen Margaret, A Cornwall Road House, Intercolonial Railway Station in Tatamagouche, and the Bell Blacksmith Shop in Milton.
People:
Date:
1984-1994 (printed 2020)
1984-1994 (printed 2020)
Title:
Plate 59: Misc (5 of 5), from the portfolio, A Nova Scotia Archive
Actions:
PH2025:0003:059
Description:
Sheet includes eight images of various streetscapes, structures, and architectural details in Nova Scotia. Depicted is a Bridgetown streetscape, the Old Court House in Guysborough, an interior view of St. Ninian`s Cathedral in Antigonish, Musquodoboit Railway Station, Fraser House in Glen Margaret, A Cornwall Road House, Intercolonial Railway Station in Tatamagouche, and the Bell Blacksmith Shop in Milton.
Plate 59: Misc (5 of 5), from the portfolio, A Nova Scotia Archive
Actions:
PH2025:0003:059
Description:
Sheet includes eight images of various streetscapes, structures, and architectural details in Nova Scotia. Depicted is a Bridgetown streetscape, the Old Court House in Guysborough, an interior view of St. Ninian`s Cathedral in Antigonish, Musquodoboit Railway Station, Fraser House in Glen Margaret, A Cornwall Road House, Intercolonial Railway Station in Tatamagouche, and the Bell Blacksmith Shop in Milton.
Form:
photographs
photographs
Date:
1984-1994 (printed 2020)
1984-1994 (printed 2020)
People:
Form:
photographs
photographs
Actions:
Reference number:
PH2025:0002:009
Description:
PH2025:0002:009
Description:
People:
Date:
1984
1984
Title:
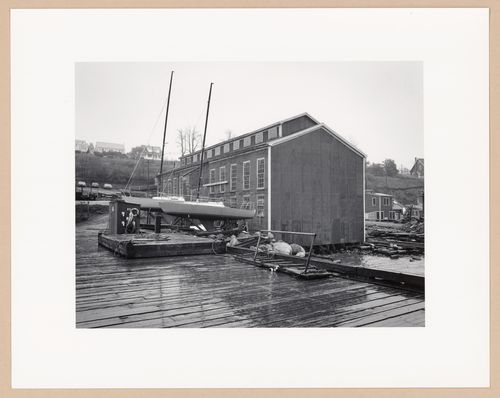
Shipbuilding sheds, Scotia Trawler Equipment Ltd., Lunenburg, Nova Scotia, from the series The Forms of Canadian Industrial Architecture
Actions:
PH2025:0002:009
Description:
Shipbuilding sheds, Scotia Trawler Equipment Ltd., Lunenburg, Nova Scotia, from the series The Forms of Canadian Industrial Architecture
Actions:
PH2025:0002:009
Description:
Form:
photographs
photographs
Date:
1984
1984
People:
Form:
photographs
photographs
Reference number:
PH2025:0003:055
Description:
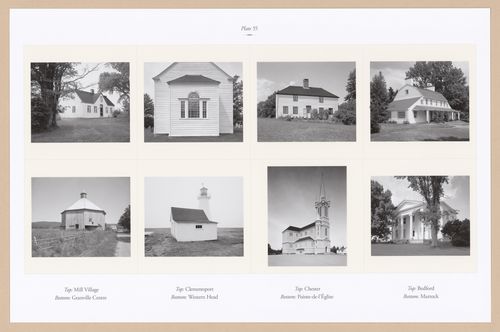
Sheet includes eight images of various structures and architectural details in Nova Scotia. Depicted are the Mack House in Mill Village, Old St. Edward`s Church in Clementsport, a Soldiers` barracks in Chester, the Joseph and Margaret Scott Manor House in Bedford, the Troop Barn in Granville, the Western Head Lighthouse, Eglise Ste-Marie (Saint Mary`s Church) in Church point, and the Martock House in Martock.
PH2025:0003:055
Description:
Sheet includes eight images of various structures and architectural details in Nova Scotia. Depicted are the Mack House in Mill Village, Old St. Edward`s Church in Clementsport, a Soldiers` barracks in Chester, the Joseph and Margaret Scott Manor House in Bedford, the Troop Barn in Granville, the Western Head Lighthouse, Eglise Ste-Marie (Saint Mary`s Church) in Church point, and the Martock House in Martock.
People:
Date:
1984-1994 (printed 2020)
1984-1994 (printed 2020)
Title:
Plate 55: Misc (1 of 5), from the portfolio, A Nova Scotia Archive
Actions:
PH2025:0003:055
Description:
Sheet includes eight images of various structures and architectural details in Nova Scotia. Depicted are the Mack House in Mill Village, Old St. Edward`s Church in Clementsport, a Soldiers` barracks in Chester, the Joseph and Margaret Scott Manor House in Bedford, the Troop Barn in Granville, the Western Head Lighthouse, Eglise Ste-Marie (Saint Mary`s Church) in Church point, and the Martock House in Martock.
Plate 55: Misc (1 of 5), from the portfolio, A Nova Scotia Archive
Actions:
PH2025:0003:055
Description:
Sheet includes eight images of various structures and architectural details in Nova Scotia. Depicted are the Mack House in Mill Village, Old St. Edward`s Church in Clementsport, a Soldiers` barracks in Chester, the Joseph and Margaret Scott Manor House in Bedford, the Troop Barn in Granville, the Western Head Lighthouse, Eglise Ste-Marie (Saint Mary`s Church) in Church point, and the Martock House in Martock.
Form:
photographs
photographs
Date:
1984-1994 (printed 2020)
1984-1994 (printed 2020)
People:
Form:
graphic materials
graphic materials

Actions:
Reference number:
DR2007:0012:001
DR2007:0012:001
People:
Date:
1978
1978
Title:
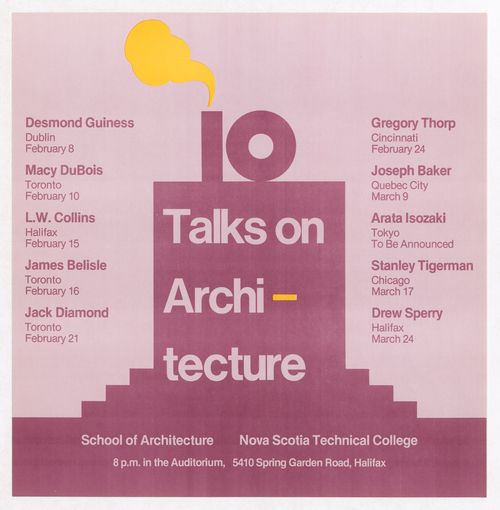
Poster for Technical University of Nova Scotia School of Architecture lecture series
Actions:
DR2007:0012:001
Poster for Technical University of Nova Scotia School of Architecture lecture series
Actions:
DR2007:0012:001
Form:
graphic materials
graphic materials
Date:
1978
1978
People:
Form:
graphic materials
graphic materials
Actions:
Reference number:
DR2007:0012:003
DR2007:0012:003
People:
Date:
1977
1977
Title:
Poster for Technical University of Nova Scotia School of Architecture lecture series
Actions:
DR2007:0012:003
Poster for Technical University of Nova Scotia School of Architecture lecture series
Actions:
DR2007:0012:003
Form:
graphic materials
graphic materials
Date:
1977
1977
People:
Form:
photographs
photographs
Actions:
Reference number:
PH2009:0005:079
PH2009:0005:079
People:
Subject:
architecture
architecture
Date:
1959
1959
Title:
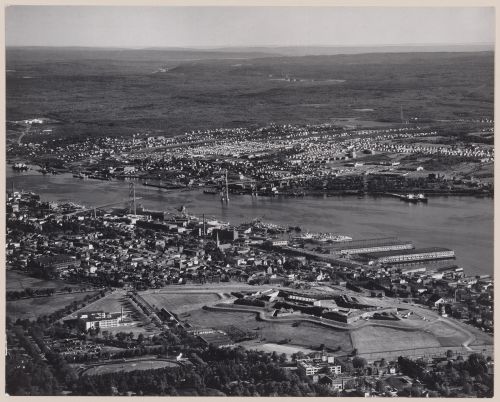
Halifax with the citadel in foreground and city of Dartmouth in distance, Nova Scotia
Actions:
PH2009:0005:079
Halifax with the citadel in foreground and city of Dartmouth in distance, Nova Scotia
Actions:
PH2009:0005:079
Form:
photographs
photographs
Date:
1959
1959
People:
Subject:
architecture
architecture
Level of archival description:
Project
Project
Actions:
Reference number:
AP018.S1.1981.PR01
Description:
This project series documents the design and construction of the physical training facilities at the Canadian Coast Guard College in Sydney, Nova Scotia from 1981-1985. The office identified the project number as 8101. This project consisted of two, two-storey buildings, one with a gymnasium and the other with a swimming pool, connected to one another by change rooms. Another small building connected to these contained a classroom, squash court, first aid, weight training room and instructor's office. This project also included an outdoor sports field, car park and site work. The building was commissioned by Public Works Canada, a federal agency. The project is recorded through drawings, photographs and textual records dating from 1981-1985. The drawings consist of plans, elevations, sections, and construction drawings for the building, as well as site plans for the exterior aspects of the project. The textual records include project notes, correspondence, construction documentation, contract and technical data, tender documents, conference, meeting and design reports, and the project proposal.
AP018.S1.1981.PR01
Description:
This project series documents the design and construction of the physical training facilities at the Canadian Coast Guard College in Sydney, Nova Scotia from 1981-1985. The office identified the project number as 8101. This project consisted of two, two-storey buildings, one with a gymnasium and the other with a swimming pool, connected to one another by change rooms. Another small building connected to these contained a classroom, squash court, first aid, weight training room and instructor's office. This project also included an outdoor sports field, car park and site work. The building was commissioned by Public Works Canada, a federal agency. The project is recorded through drawings, photographs and textual records dating from 1981-1985. The drawings consist of plans, elevations, sections, and construction drawings for the building, as well as site plans for the exterior aspects of the project. The textual records include project notes, correspondence, construction documentation, contract and technical data, tender documents, conference, meeting and design reports, and the project proposal.
People:
Date:
1981-1985
1981-1985
Title:
Canadian Coast Guard College, Physical Training Facilities, Sydney, Nova Scotia (1981-1985)
Actions:
AP018.S1.1981.PR01
Description:
This project series documents the design and construction of the physical training facilities at the Canadian Coast Guard College in Sydney, Nova Scotia from 1981-1985. The office identified the project number as 8101. This project consisted of two, two-storey buildings, one with a gymnasium and the other with a swimming pool, connected to one another by change rooms. Another small building connected to these contained a classroom, squash court, first aid, weight training room and instructor's office. This project also included an outdoor sports field, car park and site work. The building was commissioned by Public Works Canada, a federal agency. The project is recorded through drawings, photographs and textual records dating from 1981-1985. The drawings consist of plans, elevations, sections, and construction drawings for the building, as well as site plans for the exterior aspects of the project. The textual records include project notes, correspondence, construction documentation, contract and technical data, tender documents, conference, meeting and design reports, and the project proposal.
Canadian Coast Guard College, Physical Training Facilities, Sydney, Nova Scotia (1981-1985)
Actions:
AP018.S1.1981.PR01
Description:
This project series documents the design and construction of the physical training facilities at the Canadian Coast Guard College in Sydney, Nova Scotia from 1981-1985. The office identified the project number as 8101. This project consisted of two, two-storey buildings, one with a gymnasium and the other with a swimming pool, connected to one another by change rooms. Another small building connected to these contained a classroom, squash court, first aid, weight training room and instructor's office. This project also included an outdoor sports field, car park and site work. The building was commissioned by Public Works Canada, a federal agency. The project is recorded through drawings, photographs and textual records dating from 1981-1985. The drawings consist of plans, elevations, sections, and construction drawings for the building, as well as site plans for the exterior aspects of the project. The textual records include project notes, correspondence, construction documentation, contract and technical data, tender documents, conference, meeting and design reports, and the project proposal.
Level of archival description:
Project
Project
Date:
1981-1985
1981-1985
People:
Form:
photographs
photographs
Actions:
Reference number:
PH2025:0003:002
Description:
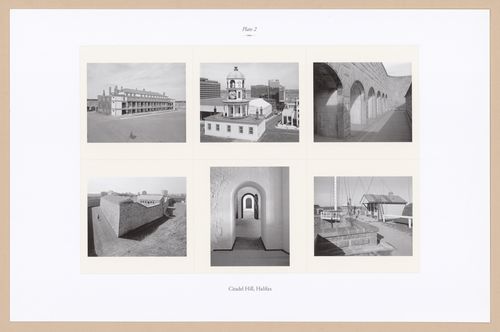
Sheet includes six images of structures and architectural details on Halifax`s Citadel Hill.
PH2025:0003:002
Description:
Sheet includes six images of structures and architectural details on Halifax`s Citadel Hill.
People:
Date:
1984-1994 (printed 2020)
1984-1994 (printed 2020)
Title:
Plate 2: Citadel Hill, Halifax, from the portfolio A Nova Scotia Archive
Actions:
PH2025:0003:002
Description:
Sheet includes six images of structures and architectural details on Halifax`s Citadel Hill.
Plate 2: Citadel Hill, Halifax, from the portfolio A Nova Scotia Archive
Actions:
PH2025:0003:002
Description:
Sheet includes six images of structures and architectural details on Halifax`s Citadel Hill.
Form:
photographs
photographs
Date:
1984-1994 (printed 2020)
1984-1994 (printed 2020)
People:
Form:
photographs
photographs
Actions:
Reference number:
PH2025:0003:010
Description:
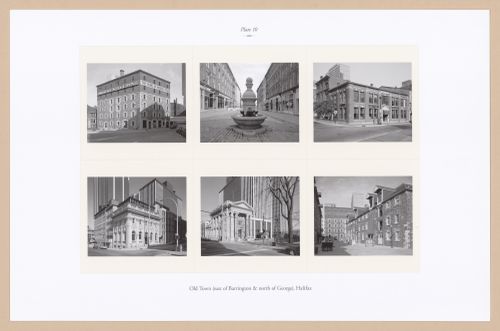
Sheet includes six images of structures and architectural details in Halifax's Old Town. Depicted are the Morse's Teas building, a view of Granville Street, the Old Imperial Oil building, the Old Merchant's Bank of Commerce, and the Collin's Bank and Warehouse located on Privateers' Wharf.
PH2025:0003:010
Description:
Sheet includes six images of structures and architectural details in Halifax's Old Town. Depicted are the Morse's Teas building, a view of Granville Street, the Old Imperial Oil building, the Old Merchant's Bank of Commerce, and the Collin's Bank and Warehouse located on Privateers' Wharf.
People:
Date:
1984-1994 (printed 2020)
1984-1994 (printed 2020)
Title:
Plate 10: Old Town, Halifax, from the portfolio, A Nova Scotia Archive
Actions:
PH2025:0003:010
Description:
Sheet includes six images of structures and architectural details in Halifax's Old Town. Depicted are the Morse's Teas building, a view of Granville Street, the Old Imperial Oil building, the Old Merchant's Bank of Commerce, and the Collin's Bank and Warehouse located on Privateers' Wharf.
Plate 10: Old Town, Halifax, from the portfolio, A Nova Scotia Archive
Actions:
PH2025:0003:010
Description:
Sheet includes six images of structures and architectural details in Halifax's Old Town. Depicted are the Morse's Teas building, a view of Granville Street, the Old Imperial Oil building, the Old Merchant's Bank of Commerce, and the Collin's Bank and Warehouse located on Privateers' Wharf.
Form:
photographs
photographs
Date:
1984-1994 (printed 2020)
1984-1994 (printed 2020)
People:


