


941 Results
Form:
exhibitions
exhibitions
Description:
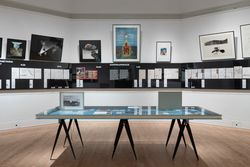
Alongside a growth in decentralized, experimental, and underground cinema at the end of the 1960s and in the early 1970s, many groups operating from inside the field of architecture such as Superstudio, Studio 9999, and Ant Farm explored the short film as a medium to expand architectural discourse, embed their projects with bold reflections and projections of society, and(...)
Alongside a growth in decentralized, experimental, and underground cinema at the end of the 1960s and in the early 1970s, many groups operating from inside the field of architecture such as Superstudio, Studio 9999, and Ant Farm explored the short film as a medium to expand architectural discourse, embed their projects with bold reflections and projections of society, and(...)
Location:
Octagonal gallery
Octagonal gallery
Date:
21 September 2018 to 19 May 2019
21 September 2018 to 19 May 2019
Title:
Scripts for a new world
Actions:
Description:
Alongside a growth in decentralized, experimental, and underground cinema at the end of the 1960s and in the early 1970s, many groups operating from inside the field of architecture such as Superstudio, Studio 9999, and Ant Farm explored the short film as a medium to expand architectural discourse, embed their projects with bold reflections and projections of society, and(...)
Scripts for a new world
Actions:
Description:
Alongside a growth in decentralized, experimental, and underground cinema at the end of the 1960s and in the early 1970s, many groups operating from inside the field of architecture such as Superstudio, Studio 9999, and Ant Farm explored the short film as a medium to expand architectural discourse, embed their projects with bold reflections and projections of society, and(...)
Form:
exhibitions
exhibitions
Date:
21 September 2018 to
19 May 2019
21 September 2018 to
19 May 2019
Location:
Octagonal gallery
Octagonal gallery
Level of archival description:
Series
Series
Actions:
Reference number:
AP193.S2
Description:
Series 2, I’ve heard about and Hypnosis chamber, 2004-2006, relates to the conception of the urban structure “I’ve heard about”. The records contain algorithmically-generated images, renderings, pictures of models and exhibitions. There are also photographs of the contour crafting process, 3D models and animated renderings illustrating the construction process of the structure. The project is a conceptual, unbuilt project that is meant to be a habitable organism, an adaptive landscape in a constant state of evolution. By means of transitory scenarios in which the operational mode is entropy and uncertainty, it develops open algorithms based on growth scripts permeable not only to human expressions, but also to the most discrete data such as the chemical emissions (for example due to stress or anxiety) of those who inhabit it. The chemical information is harvested through nanoreceptors feeding the VIAB machine with information. This biostructure becomes the visible part of human contingencies and their negotiation in real time. The structure is conceptualized to be in constant construction through the VIAB machine which is also a constituent of the structure itself. It secretes fiber cement, shaping the landscape where it is located and through which it moves. It generates the reticular structure using a process modelled on contour crafting. The VIAB machine was developed with Robotics Research Lab of the University of Southern California and takes its name from the terms viability and variability. R&Sie(n) considers that due to its mode of emergence “I’ve heard about” fabrication is not subjugated to any political power. Hypnosis chamber is a component of “I’ve heard about”. It consists of an indoor chamber, which was realized as a full-scale sample constructed through automated machinery. The chamber is situated as a part of the whole urban structure presented by “I’ve heard about,” and its goal is to immerse the audience into the project, into a fictional environment only reachable by hypnosis. In this context, hypnosis is a way to help citizens escape from their social condition and experience the new condition of citizenship imagined in “I’ve heard about”, where democracy is re-evaluated as a process of self-determination. Both parts of the projects were shown in contemporary art museums. First at Musée d’art de la ville de Paris in Paris (2005), the Hypnotic chamber is permanently on view at Towada Art Center in Towanda, Japan. AP193.S4 contains a video orienting the project into François Roche theoretical stance, research as speculation, that can be summarize as the use of technological tools to take a critical and political position through esthetic in order to open new lines of thoughts. AP193.S4 contains an updated version of the VIAB machine
AP193.S2
Description:
Series 2, I’ve heard about and Hypnosis chamber, 2004-2006, relates to the conception of the urban structure “I’ve heard about”. The records contain algorithmically-generated images, renderings, pictures of models and exhibitions. There are also photographs of the contour crafting process, 3D models and animated renderings illustrating the construction process of the structure. The project is a conceptual, unbuilt project that is meant to be a habitable organism, an adaptive landscape in a constant state of evolution. By means of transitory scenarios in which the operational mode is entropy and uncertainty, it develops open algorithms based on growth scripts permeable not only to human expressions, but also to the most discrete data such as the chemical emissions (for example due to stress or anxiety) of those who inhabit it. The chemical information is harvested through nanoreceptors feeding the VIAB machine with information. This biostructure becomes the visible part of human contingencies and their negotiation in real time. The structure is conceptualized to be in constant construction through the VIAB machine which is also a constituent of the structure itself. It secretes fiber cement, shaping the landscape where it is located and through which it moves. It generates the reticular structure using a process modelled on contour crafting. The VIAB machine was developed with Robotics Research Lab of the University of Southern California and takes its name from the terms viability and variability. R&Sie(n) considers that due to its mode of emergence “I’ve heard about” fabrication is not subjugated to any political power. Hypnosis chamber is a component of “I’ve heard about”. It consists of an indoor chamber, which was realized as a full-scale sample constructed through automated machinery. The chamber is situated as a part of the whole urban structure presented by “I’ve heard about,” and its goal is to immerse the audience into the project, into a fictional environment only reachable by hypnosis. In this context, hypnosis is a way to help citizens escape from their social condition and experience the new condition of citizenship imagined in “I’ve heard about”, where democracy is re-evaluated as a process of self-determination. Both parts of the projects were shown in contemporary art museums. First at Musée d’art de la ville de Paris in Paris (2005), the Hypnotic chamber is permanently on view at Towada Art Center in Towanda, Japan. AP193.S4 contains a video orienting the project into François Roche theoretical stance, research as speculation, that can be summarize as the use of technological tools to take a critical and political position through esthetic in order to open new lines of thoughts. AP193.S4 contains an updated version of the VIAB machine
People:
Date:
2004-2006
2004-2006
Title:
I’ve heard about and Hypnosis chamber
Actions:
AP193.S2
Description:
Series 2, I’ve heard about and Hypnosis chamber, 2004-2006, relates to the conception of the urban structure “I’ve heard about”. The records contain algorithmically-generated images, renderings, pictures of models and exhibitions. There are also photographs of the contour crafting process, 3D models and animated renderings illustrating the construction process of the structure. The project is a conceptual, unbuilt project that is meant to be a habitable organism, an adaptive landscape in a constant state of evolution. By means of transitory scenarios in which the operational mode is entropy and uncertainty, it develops open algorithms based on growth scripts permeable not only to human expressions, but also to the most discrete data such as the chemical emissions (for example due to stress or anxiety) of those who inhabit it. The chemical information is harvested through nanoreceptors feeding the VIAB machine with information. This biostructure becomes the visible part of human contingencies and their negotiation in real time. The structure is conceptualized to be in constant construction through the VIAB machine which is also a constituent of the structure itself. It secretes fiber cement, shaping the landscape where it is located and through which it moves. It generates the reticular structure using a process modelled on contour crafting. The VIAB machine was developed with Robotics Research Lab of the University of Southern California and takes its name from the terms viability and variability. R&Sie(n) considers that due to its mode of emergence “I’ve heard about” fabrication is not subjugated to any political power. Hypnosis chamber is a component of “I’ve heard about”. It consists of an indoor chamber, which was realized as a full-scale sample constructed through automated machinery. The chamber is situated as a part of the whole urban structure presented by “I’ve heard about,” and its goal is to immerse the audience into the project, into a fictional environment only reachable by hypnosis. In this context, hypnosis is a way to help citizens escape from their social condition and experience the new condition of citizenship imagined in “I’ve heard about”, where democracy is re-evaluated as a process of self-determination. Both parts of the projects were shown in contemporary art museums. First at Musée d’art de la ville de Paris in Paris (2005), the Hypnotic chamber is permanently on view at Towada Art Center in Towanda, Japan. AP193.S4 contains a video orienting the project into François Roche theoretical stance, research as speculation, that can be summarize as the use of technological tools to take a critical and political position through esthetic in order to open new lines of thoughts. AP193.S4 contains an updated version of the VIAB machine
I’ve heard about and Hypnosis chamber
Actions:
AP193.S2
Description:
Series 2, I’ve heard about and Hypnosis chamber, 2004-2006, relates to the conception of the urban structure “I’ve heard about”. The records contain algorithmically-generated images, renderings, pictures of models and exhibitions. There are also photographs of the contour crafting process, 3D models and animated renderings illustrating the construction process of the structure. The project is a conceptual, unbuilt project that is meant to be a habitable organism, an adaptive landscape in a constant state of evolution. By means of transitory scenarios in which the operational mode is entropy and uncertainty, it develops open algorithms based on growth scripts permeable not only to human expressions, but also to the most discrete data such as the chemical emissions (for example due to stress or anxiety) of those who inhabit it. The chemical information is harvested through nanoreceptors feeding the VIAB machine with information. This biostructure becomes the visible part of human contingencies and their negotiation in real time. The structure is conceptualized to be in constant construction through the VIAB machine which is also a constituent of the structure itself. It secretes fiber cement, shaping the landscape where it is located and through which it moves. It generates the reticular structure using a process modelled on contour crafting. The VIAB machine was developed with Robotics Research Lab of the University of Southern California and takes its name from the terms viability and variability. R&Sie(n) considers that due to its mode of emergence “I’ve heard about” fabrication is not subjugated to any political power. Hypnosis chamber is a component of “I’ve heard about”. It consists of an indoor chamber, which was realized as a full-scale sample constructed through automated machinery. The chamber is situated as a part of the whole urban structure presented by “I’ve heard about,” and its goal is to immerse the audience into the project, into a fictional environment only reachable by hypnosis. In this context, hypnosis is a way to help citizens escape from their social condition and experience the new condition of citizenship imagined in “I’ve heard about”, where democracy is re-evaluated as a process of self-determination. Both parts of the projects were shown in contemporary art museums. First at Musée d’art de la ville de Paris in Paris (2005), the Hypnotic chamber is permanently on view at Towada Art Center in Towanda, Japan. AP193.S4 contains a video orienting the project into François Roche theoretical stance, research as speculation, that can be summarize as the use of technological tools to take a critical and political position through esthetic in order to open new lines of thoughts. AP193.S4 contains an updated version of the VIAB machine
Level of archival description:
Series
Series
Date:
2004-2006
2004-2006
People:
Form:
drawings
drawings
Reference number:
ARCH273747
Description:
Détails du bureau des juges de la salle d'audience, des bibliothèque 195 et 295, des tables, des fauteuils et canapés de la salle des juges.
ARCH273747
Description:
Détails du bureau des juges de la salle d'audience, des bibliothèque 195 et 295, des tables, des fauteuils et canapés de la salle des juges.
People:
Date:
circa 1937
circa 1937
Title:
Détails du bureau des juges de la salle d'audience, des bibliothèque
Actions:
ARCH273747
Description:
Détails du bureau des juges de la salle d'audience, des bibliothèque 195 et 295, des tables, des fauteuils et canapés de la salle des juges.
Détails du bureau des juges de la salle d'audience, des bibliothèque
Actions:
ARCH273747
Description:
Détails du bureau des juges de la salle d'audience, des bibliothèque 195 et 295, des tables, des fauteuils et canapés de la salle des juges.
Form:
drawings
drawings
Date:
circa 1937
circa 1937
People:
Form:
drawings
drawings
Reference number:
ARCH2879
Description:
Détail des escaliers menant de la mezzanine aux salles d'audience (dessin 340--annulé), tableau des colonnes (dessin 3A).
ARCH2879
Description:
Détail des escaliers menant de la mezzanine aux salles d'audience (dessin 340--annulé), tableau des colonnes (dessin 3A).
People:
Date:
circa 1920
circa 1920
Title:
Détail des escaliers menant de la mezzanine aux salles d'audience
Actions:
ARCH2879
Description:
Détail des escaliers menant de la mezzanine aux salles d'audience (dessin 340--annulé), tableau des colonnes (dessin 3A).
Détail des escaliers menant de la mezzanine aux salles d'audience
Actions:
ARCH2879
Description:
Détail des escaliers menant de la mezzanine aux salles d'audience (dessin 340--annulé), tableau des colonnes (dessin 3A).
Form:
drawings
drawings
Date:
circa 1920
circa 1920
People:
Form:
drawings
drawings
Actions:
Reference number:
ARCH3112
Description:
Propositions d'appliques murales pour la salle des pas perdus, la Cour du Banc du roi et la salle d'audience (dessins 4992.5 à 5992.13) / Edgar Brandt, Paris.
ARCH3112
Description:
Propositions d'appliques murales pour la salle des pas perdus, la Cour du Banc du roi et la salle d'audience (dessins 4992.5 à 5992.13) / Edgar Brandt, Paris.
People:
Date:
circa 1920
circa 1920
Title:
Propositions d'appliques murales pour la salle des pas perdus, la Cour du Banc du roi et la salle d'audience
Actions:
ARCH3112
Description:
Propositions d'appliques murales pour la salle des pas perdus, la Cour du Banc du roi et la salle d'audience (dessins 4992.5 à 5992.13) / Edgar Brandt, Paris.
Propositions d'appliques murales pour la salle des pas perdus, la Cour du Banc du roi et la salle d'audience
Actions:
ARCH3112
Description:
Propositions d'appliques murales pour la salle des pas perdus, la Cour du Banc du roi et la salle d'audience (dessins 4992.5 à 5992.13) / Edgar Brandt, Paris.
Form:
drawings
drawings
Date:
circa 1920
circa 1920
People:
Form:
drawings
drawings
Title:
Détails des fournitures
Détails des fournitures
Actions:
Reference number:
ARCH273796
Description:
Détails des fournitures : bancs du public de type G de la salle d'audience, chaises des juges de type A, lutrins et tables du registraire. Plans des salles 8,9 et 139.
ARCH273796
Description:
Détails des fournitures : bancs du public de type G de la salle d'audience, chaises des juges de type A, lutrins et tables du registraire. Plans des salles 8,9 et 139.
People:
Date:
circa 1937
circa 1937
Title:
Détails des fournitures
Actions:
ARCH273796
Description:
Détails des fournitures : bancs du public de type G de la salle d'audience, chaises des juges de type A, lutrins et tables du registraire. Plans des salles 8,9 et 139.
Détails des fournitures
Actions:
ARCH273796
Description:
Détails des fournitures : bancs du public de type G de la salle d'audience, chaises des juges de type A, lutrins et tables du registraire. Plans des salles 8,9 et 139.
Form:
drawings
drawings
Date:
circa 1937
circa 1937
People:
Form:
audio
audio
Title:
One Audience.
One Audience.
Actions:
Description:
1 online resource.
Author:
Subject:
Publication:
[Place of publication not identified] : Lateral Addition, 2017.
[Place of publication not identified] : Lateral Addition, 2017.
Form:
audio
audio
Publication:
[Place of publication not identified] : Lateral Addition, 2017.
[Place of publication not identified] : Lateral Addition, 2017.
Author:
Subject:
Form:
books
books
Actions:
Holdings:
Description:
vii, 184 pages : illustrations, plans ; 24 cm.
Description:
vii, 184 pages : illustrations, plans ; 24 cm.
Author:
Subject:
Publication:
London : Routledge, 1992.
London : Routledge, 1992.
Title:
Architecture, actor, and audience / Iain Mackintosh.
Actions:
Holdings:
Description:
vii, 184 pages : illustrations, plans ; 24 cm.
Architecture, actor, and audience / Iain Mackintosh.
Actions:
Holdings:
Description:
vii, 184 pages : illustrations, plans ; 24 cm.
Form:
books
books
Publication:
London : Routledge, 1992.
London : Routledge, 1992.
Author:
Subject:
Form:
books
books
Holdings:
Description:
xii, 267 pages : illustrations ; 24 cm
Description:
xii, 267 pages : illustrations ; 24 cm
Author:
Subject:
Publication:
Cambridge, Mass. : Harvard University Press, ©1991.
Cambridge, Mass. : Harvard University Press, ©1991.
Title:
The Roman theatre and its audience / Richard C. Beacham.
Actions:
Holdings:
Description:
xii, 267 pages : illustrations ; 24 cm
The Roman theatre and its audience / Richard C. Beacham.
Actions:
Holdings:
Description:
xii, 267 pages : illustrations ; 24 cm
Form:
books
books
Publication:
Cambridge, Mass. : Harvard University Press, ©1991.
Cambridge, Mass. : Harvard University Press, ©1991.
Author:
Subject:
Form:
books
books
Actions:
Holdings:
Description:
79 p. : ill. ; 21 cm., 1 CD-R ; 12 cm.
Description:
79 p. : ill. ; 21 cm., 1 CD-R ; 12 cm.
Author:
Subject:
Publication:
Brisbane : Published for the Society of Architectural Historians, Australia and New Zealand, 2011.
Brisbane : Published for the Society of Architectural Historians, Australia and New Zealand, 2011.
Title:
Audience : proceedings of XXVIIIth International Conference of the Society of Architectural Historians, Australia and New Zealand, Brisbane, Australia, 7-10 July 2011 / edited by Antony Moulis & Deborah Van der Plaat.
Actions:
Holdings:
Description:
79 p. : ill. ; 21 cm., 1 CD-R ; 12 cm.
Audience : proceedings of XXVIIIth International Conference of the Society of Architectural Historians, Australia and New Zealand, Brisbane, Australia, 7-10 July 2011 / edited by Antony Moulis & Deborah Van der Plaat.
Actions:
Holdings:
Description:
79 p. : ill. ; 21 cm., 1 CD-R ; 12 cm.
Form:
books
books
Publication:
Brisbane : Published for the Society of Architectural Historians, Australia and New Zealand, 2011.
Brisbane : Published for the Society of Architectural Historians, Australia and New Zealand, 2011.
Author:
Subject:


