


1733 Results
Form:
photographs
photographs
Reference number:
AP178.S1.1992.PR01.007
Description:
Original file title: Remodelação do Cinema Condes - Lisboa Nota: Contem negativos não identificados Nota: Faliam 2 provas do cinema condes Siza's office numbered photographs in this file RCC024-RCC031
AP178.S1.1992.PR01.007
Description:
Original file title: Remodelação do Cinema Condes - Lisboa Nota: Contem negativos não identificados Nota: Faliam 2 provas do cinema condes Siza's office numbered photographs in this file RCC024-RCC031
People:
Date:
1991-1992
1991-1992
Title:
Photographs and negatives of the area and building, Remodelação do Cinema Condes, Lisbon
Actions:
AP178.S1.1992.PR01.007
Description:
Original file title: Remodelação do Cinema Condes - Lisboa Nota: Contem negativos não identificados Nota: Faliam 2 provas do cinema condes Siza's office numbered photographs in this file RCC024-RCC031
Photographs and negatives of the area and building, Remodelação do Cinema Condes, Lisbon
Actions:
AP178.S1.1992.PR01.007
Description:
Original file title: Remodelação do Cinema Condes - Lisboa Nota: Contem negativos não identificados Nota: Faliam 2 provas do cinema condes Siza's office numbered photographs in this file RCC024-RCC031
Form:
photographs
photographs
Date:
1991-1992
1991-1992
People:
Form:
drawings
drawings
Actions:
Reference number:
AP140.S2.SS1.D92.P2
AP140.S2.SS1.D92.P2
People:
Date:
circa 1988-1991
circa 1988-1991
Title:
Views of drawings, Palazzo del Cinema Competition, Venice, Italy
Actions:
AP140.S2.SS1.D92.P2
Views of drawings, Palazzo del Cinema Competition, Venice, Italy
Actions:
AP140.S2.SS1.D92.P2
Form:
drawings
drawings
Date:
circa 1988-1991
circa 1988-1991
People:
Form:
drawings
drawings
Actions:
Reference number:
AP140.S2.SS1.D92.P4
AP140.S2.SS1.D92.P4
People:
Date:
circa 1988-1991
circa 1988-1991
Title:
Views of drawings, Palazzo del Cinema Competition, Venice, Italy
Actions:
AP140.S2.SS1.D92.P4
Views of drawings, Palazzo del Cinema Competition, Venice, Italy
Actions:
AP140.S2.SS1.D92.P4
Form:
drawings
drawings
Date:
circa 1988-1991
circa 1988-1991
People:
Form:
drawings
drawings
Actions:
Reference number:
AP140.S2.SS1.D92.P5
AP140.S2.SS1.D92.P5
People:
Date:
circa 1988-1991
circa 1988-1991
Title:
Elevations and axonometrics, Palazzo del Cinema Competition, Venice, Italy
Actions:
AP140.S2.SS1.D92.P5
Elevations and axonometrics, Palazzo del Cinema Competition, Venice, Italy
Actions:
AP140.S2.SS1.D92.P5
Form:
drawings
drawings
Date:
circa 1988-1991
circa 1988-1991
People:
Form:
photographs
photographs
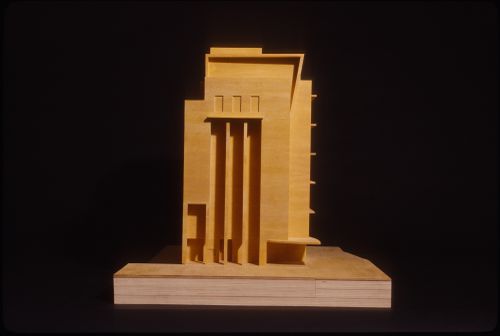
Actions:
Reference number:
ARCH292652
ARCH292652
People:
Date:
circa 1991-1992
circa 1991-1992
Form:
photographs
photographs
Date:
circa 1991-1992
circa 1991-1992
People:
Form:
photographs
photographs
Reference number:
PH2005:0007
Description:
Commissioned by the Canadian Centre for Architecture, Montréal, for "Tangent," 2002-2006
PH2005:0007
Description:
Commissioned by the Canadian Centre for Architecture, Montréal, for "Tangent," 2002-2006
People:
Subject:
engineering
engineering
Date:
2003 and 2004
2003 and 2004
Title:
Photographs of two charts, for "Forth Bridge-Cinema. Metric Space"
Actions:
PH2005:0007
Description:
Commissioned by the Canadian Centre for Architecture, Montréal, for "Tangent," 2002-2006
Photographs of two charts, for "Forth Bridge-Cinema. Metric Space"
Actions:
PH2005:0007
Description:
Commissioned by the Canadian Centre for Architecture, Montréal, for "Tangent," 2002-2006
Form:
photographs
photographs
Date:
2003 and 2004
2003 and 2004
People:
Subject:
engineering
engineering
Form:
photographs
photographs
Actions:
Reference number:
PH2005:0006
Description:
Commissioned by the Canadian Centre for Architecture, Montréal, for "Tangent," 2002-2006
PH2005:0006
Description:
Commissioned by the Canadian Centre for Architecture, Montréal, for "Tangent," 2002-2006
People:
Subject:
engineering
engineering
Date:
2004
2004
Title:
Photograph of drawings and charts, for "Forth Bridge-Cinema. Metric Space"
Actions:
PH2005:0006
Description:
Commissioned by the Canadian Centre for Architecture, Montréal, for "Tangent," 2002-2006
Photograph of drawings and charts, for "Forth Bridge-Cinema. Metric Space"
Actions:
PH2005:0006
Description:
Commissioned by the Canadian Centre for Architecture, Montréal, for "Tangent," 2002-2006
Form:
photographs
photographs
Date:
2004
2004
People:
Subject:
engineering
engineering
Form:
drawings
Quantity:
20 File
drawings
Quantity:
20 File
Actions:
Reference number:
ARCH78966
Description:
sunken plaza plan, meeting rooms and cinema plans, washsroom plans and sections, parking garage plans and sections, media centre plan
ARCH78966
Description:
sunken plaza plan, meeting rooms and cinema plans, washsroom plans and sections, parking garage plans and sections, media centre plan
People:
Date:
circa 1947-2002
circa 1947-2002
Title:
Sunken plaza plan, meeting rooms and cinema plans, washsroom plans and sections
Actions:
ARCH78966
Description:
sunken plaza plan, meeting rooms and cinema plans, washsroom plans and sections, parking garage plans and sections, media centre plan
Sunken plaza plan, meeting rooms and cinema plans, washsroom plans and sections
Actions:
ARCH78966
Description:
sunken plaza plan, meeting rooms and cinema plans, washsroom plans and sections, parking garage plans and sections, media centre plan
Form:
drawings
Quantity:
20 File
drawings
Quantity:
20 File
Date:
circa 1947-2002
circa 1947-2002
People:
Form:
drawings
drawings
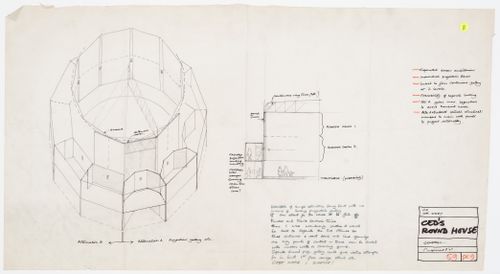
Actions:
Reference number:
DR1995:0205:019
DR1995:0205:019
People:
Date:
ca. 1963
ca. 1963
Title:
Perspective sketch and section for a portable cinema for Circlorama Theatres Limited
Actions:
DR1995:0205:019
Perspective sketch and section for a portable cinema for Circlorama Theatres Limited
Actions:
DR1995:0205:019
Form:
drawings
drawings
Date:
ca. 1963
ca. 1963
People:
Form:
drawings
drawings
Actions:
Reference number:
DR1984:0751
DR1984:0751
People:
Subject:
architecture
architecture
Date:
1918
1918
Title:
Elevation for a stained glass window for a Luxor Cinema, Deventer, Netherlands
Actions:
DR1984:0751
Elevation for a stained glass window for a Luxor Cinema, Deventer, Netherlands
Actions:
DR1984:0751
Form:
drawings
drawings
Date:
1918
1918
People:
Subject:
architecture
architecture


