


12600 Results
Form:
drawings
Quantity:
20 working drawing(s)
drawings
Quantity:
20 working drawing(s)
Actions:
Reference number:
ARCH185448
Description:
1961-62 addition for research and manufacturing - plot and roof plans, basement plan, floor plans, elevations, section and elevator shaft details, wall sections, stair details, entrance details and finish schedule, existing plant alterations, reflected ceiling plan, bathroom elevations, window and door details, room plans
ARCH185448
Description:
1961-62 addition for research and manufacturing - plot and roof plans, basement plan, floor plans, elevations, section and elevator shaft details, wall sections, stair details, entrance details and finish schedule, existing plant alterations, reflected ceiling plan, bathroom elevations, window and door details, room plans
People:
Date:
circa 1961 - 1962
circa 1961 - 1962
Title:
Addition for research and manufacturing
Actions:
ARCH185448
Description:
1961-62 addition for research and manufacturing - plot and roof plans, basement plan, floor plans, elevations, section and elevator shaft details, wall sections, stair details, entrance details and finish schedule, existing plant alterations, reflected ceiling plan, bathroom elevations, window and door details, room plans
Addition for research and manufacturing
Actions:
ARCH185448
Description:
1961-62 addition for research and manufacturing - plot and roof plans, basement plan, floor plans, elevations, section and elevator shaft details, wall sections, stair details, entrance details and finish schedule, existing plant alterations, reflected ceiling plan, bathroom elevations, window and door details, room plans
Form:
drawings
Quantity:
20 working drawing(s)
drawings
Quantity:
20 working drawing(s)
Date:
circa 1961 - 1962
circa 1961 - 1962
People:
Form:
textual records
textual records
Actions:
Reference number:
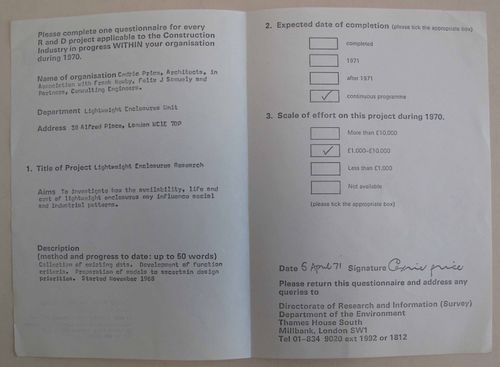
DR2004:0130:001
DR2004:0130:001
People:
Date:
5 avril 1971
5 avril 1971
Title:
Directorate of Research and Information Questionnaire from Air Structures Research Documents
Actions:
DR2004:0130:001
Directorate of Research and Information Questionnaire from Air Structures Research Documents
Actions:
DR2004:0130:001
Form:
textual records
textual records
Date:
5 avril 1971
5 avril 1971
People:
Form:
textual records
textual records
Actions:
Reference number:
AP149.S1.1973.PR01.001
AP149.S1.1973.PR01.001
People:
Date:
1973-1978
1973-1978
Title:
Grant request for Brace Research Institute Research Grant for sanitation study
Actions:
AP149.S1.1973.PR01.001
Grant request for Brace Research Institute Research Grant for sanitation study
Actions:
AP149.S1.1973.PR01.001
Form:
textual records
textual records
Date:
1973-1978
1973-1978
People:
Form:
photographs
photographs
Title:
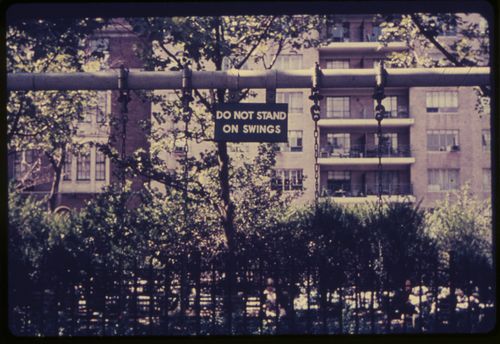
Research and lecture slide
Research and lecture slide
Actions:
Reference number:
DR2008:0017:004:005
DR2008:0017:004:005
People:
Date:
1963-1995
1963-1995
Form:
photographs
photographs
Date:
1963-1995
1963-1995
People:
Form:
photographs
photographs
Title:
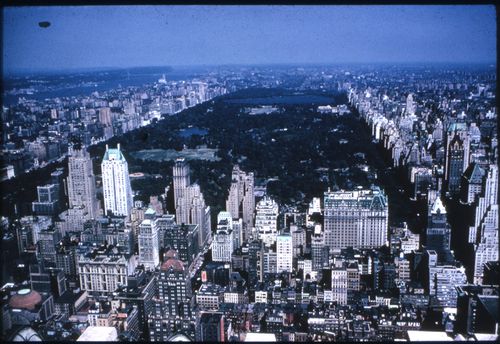
Research and lecture slide
Research and lecture slide
Actions:
Reference number:
DR2008:0017:004:006
DR2008:0017:004:006
People:
Date:
1963-1995
1963-1995
Form:
photographs
photographs
Date:
1963-1995
1963-1995
People:
Form:
photographs
photographs
Title:
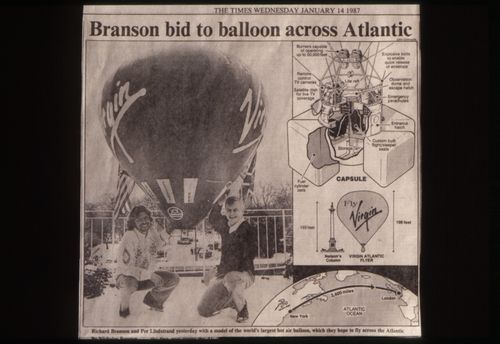
Research and lecture slide
Research and lecture slide
Actions:
Reference number:
DR2008:0017:004:007
DR2008:0017:004:007
People:
Date:
1987-1995
1987-1995
Form:
photographs
photographs
Date:
1987-1995
1987-1995
People:
Form:
photographs
photographs
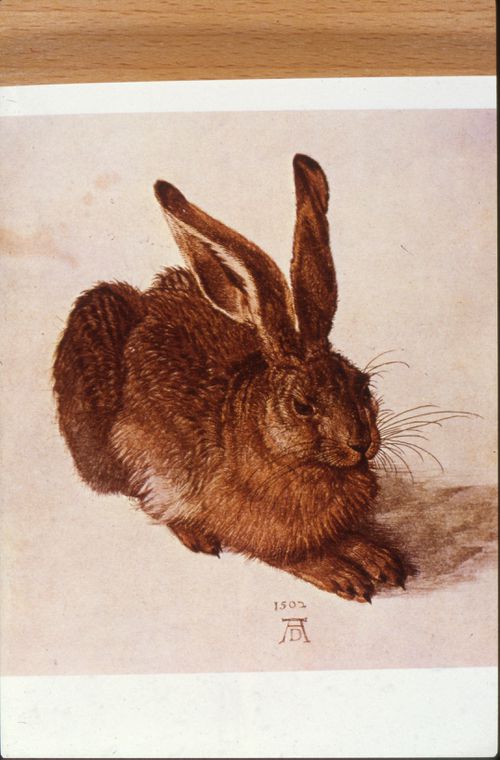
Title:
Research and lecture slide
Research and lecture slide
Actions:
Reference number:
DR2008:0017:004:008
DR2008:0017:004:008
People:
Date:
1963-1995
1963-1995
Form:
photographs
photographs
Date:
1963-1995
1963-1995
People:
Form:
photographs
photographs
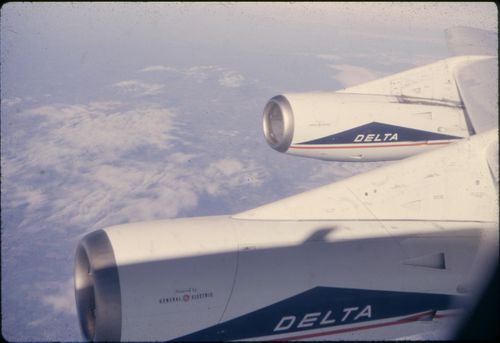
Title:
Research and lecture slide
Research and lecture slide
Actions:
Reference number:
DR2008:0017:004:009
DR2008:0017:004:009
People:
Date:
1963-1995
1963-1995
Form:
photographs
photographs
Date:
1963-1995
1963-1995
People:
Form:
photographs
photographs
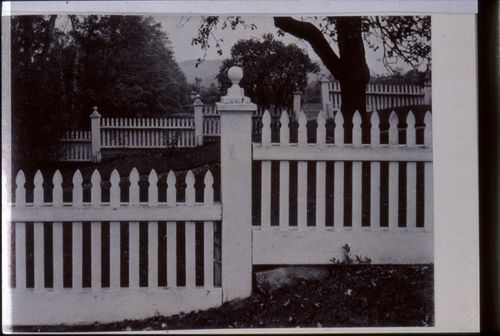
Title:
Research and lecture slide
Research and lecture slide
Actions:
Reference number:
DR2008:0017:004:010
DR2008:0017:004:010
People:
Date:
1963-1995
1963-1995
Form:
photographs
photographs
Date:
1963-1995
1963-1995
People:
Form:
photographs
photographs
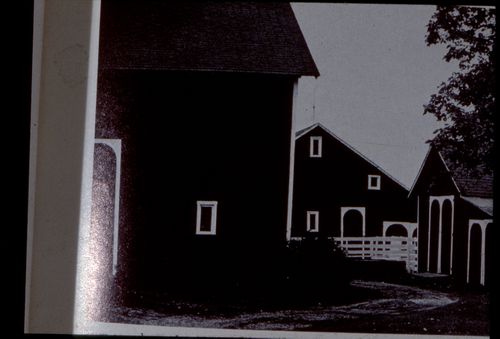
Title:
Research and lecture slide
Research and lecture slide
Actions:
Reference number:
DR2008:0017:004:011
DR2008:0017:004:011
People:
Date:
1963-1995
1963-1995
Form:
photographs
photographs
Date:
1963-1995
1963-1995
People:


