


4288 Results
Level of archival description:
Project
Project
Actions:
Reference number:
AP018.S1.1978.PR10
Description:
This project series documents an addition to the Toronto Sun building in downtown Toronto from 1978-1980. The office identified the project number as 7816. From 1973-1975, Parkin Architects Planners designed and constructed the Toronto Sun press plant and office building at 333 King Street East. This project documents an office addition made to the original building. This consisted of the addition of three floors to the existing three-storey structure. The top floor, the sixth, was the main focus of this project and included the executive suite with offices, a boardroom, a sunroom, and a private cafeteria. The project is recorded through drawings and textual materials dating from 1979-1982. Most drawings are reprographic copies arranged within the textual materials. The textual records consist of correspondence, site and meeting reports, financial records, change orders, contractor and consultancy records, supplementary instructions, specifications, tender documents, schedules, interoffice letters, a project notebook and project agendas. File AP018.S1.1978.PR10.002 contains an index to the textual records, which was created by the office.
AP018.S1.1978.PR10
Description:
This project series documents an addition to the Toronto Sun building in downtown Toronto from 1978-1980. The office identified the project number as 7816. From 1973-1975, Parkin Architects Planners designed and constructed the Toronto Sun press plant and office building at 333 King Street East. This project documents an office addition made to the original building. This consisted of the addition of three floors to the existing three-storey structure. The top floor, the sixth, was the main focus of this project and included the executive suite with offices, a boardroom, a sunroom, and a private cafeteria. The project is recorded through drawings and textual materials dating from 1979-1982. Most drawings are reprographic copies arranged within the textual materials. The textual records consist of correspondence, site and meeting reports, financial records, change orders, contractor and consultancy records, supplementary instructions, specifications, tender documents, schedules, interoffice letters, a project notebook and project agendas. File AP018.S1.1978.PR10.002 contains an index to the textual records, which was created by the office.
People:
Date:
1979-1982
1979-1982
Title:
The Toronto Sun Publishing Limited, Press Plant and Office Building, Office Addition, Toronto, Ontario (1978)
Actions:
AP018.S1.1978.PR10
Description:
This project series documents an addition to the Toronto Sun building in downtown Toronto from 1978-1980. The office identified the project number as 7816. From 1973-1975, Parkin Architects Planners designed and constructed the Toronto Sun press plant and office building at 333 King Street East. This project documents an office addition made to the original building. This consisted of the addition of three floors to the existing three-storey structure. The top floor, the sixth, was the main focus of this project and included the executive suite with offices, a boardroom, a sunroom, and a private cafeteria. The project is recorded through drawings and textual materials dating from 1979-1982. Most drawings are reprographic copies arranged within the textual materials. The textual records consist of correspondence, site and meeting reports, financial records, change orders, contractor and consultancy records, supplementary instructions, specifications, tender documents, schedules, interoffice letters, a project notebook and project agendas. File AP018.S1.1978.PR10.002 contains an index to the textual records, which was created by the office.
The Toronto Sun Publishing Limited, Press Plant and Office Building, Office Addition, Toronto, Ontario (1978)
Actions:
AP018.S1.1978.PR10
Description:
This project series documents an addition to the Toronto Sun building in downtown Toronto from 1978-1980. The office identified the project number as 7816. From 1973-1975, Parkin Architects Planners designed and constructed the Toronto Sun press plant and office building at 333 King Street East. This project documents an office addition made to the original building. This consisted of the addition of three floors to the existing three-storey structure. The top floor, the sixth, was the main focus of this project and included the executive suite with offices, a boardroom, a sunroom, and a private cafeteria. The project is recorded through drawings and textual materials dating from 1979-1982. Most drawings are reprographic copies arranged within the textual materials. The textual records consist of correspondence, site and meeting reports, financial records, change orders, contractor and consultancy records, supplementary instructions, specifications, tender documents, schedules, interoffice letters, a project notebook and project agendas. File AP018.S1.1978.PR10.002 contains an index to the textual records, which was created by the office.
Level of archival description:
Project
Project
Date:
1979-1982
1979-1982
People:
Form:
drawings
drawings
Actions:
Reference number:
ARCH44034
Description:
Plan, elevation, section. Cooling plant. Unexecuted.
ARCH44034
Description:
Plan, elevation, section. Cooling plant. Unexecuted.
People:
Subject:
architecture
architecture
Date:
1953
1953
Title:
Preliminary plans, elevation and section for a cooling plant for the Dominion Bureau of Statistics Building, Tunney's Pasture, Ottawa, Ontario
Actions:
ARCH44034
Description:
Plan, elevation, section. Cooling plant. Unexecuted.
Preliminary plans, elevation and section for a cooling plant for the Dominion Bureau of Statistics Building, Tunney's Pasture, Ottawa, Ontario
Actions:
ARCH44034
Description:
Plan, elevation, section. Cooling plant. Unexecuted.
Form:
drawings
drawings
Date:
1953
1953
People:
Subject:
architecture
architecture
Form:
textual records
textual records
Actions:
Reference number:
AP075.S1.2000.PR03.008
Description:
Original folder entitled: "VHG / PLANT MATERIAL".
AP075.S1.2000.PR03.008
Description:
Original folder entitled: "VHG / PLANT MATERIAL".
People:
Date:
2000
2000
Title:
Plant selection for the Vancouver General Hospital, Burns and Plastics Unit Therapeutic Roof Garden, Vancouver, British Columbia
Actions:
AP075.S1.2000.PR03.008
Description:
Original folder entitled: "VHG / PLANT MATERIAL".
Plant selection for the Vancouver General Hospital, Burns and Plastics Unit Therapeutic Roof Garden, Vancouver, British Columbia
Actions:
AP075.S1.2000.PR03.008
Description:
Original folder entitled: "VHG / PLANT MATERIAL".
Form:
textual records
textual records
Date:
2000
2000
People:
Form:
textual records
textual records
Actions:
Reference number:
AP075.S1.1993.PR01.007
Description:
Original folder entitled "CK CHOI / PLANT SELECTION (GENERAL)".
AP075.S1.1993.PR01.007
Description:
Original folder entitled "CK CHOI / PLANT SELECTION (GENERAL)".
People:
Date:
1993
1993
Title:
Plant selection for the C. K. Choi Institute of Asian Research, University of British Columbia, Vancouver, British Columbia
Actions:
AP075.S1.1993.PR01.007
Description:
Original folder entitled "CK CHOI / PLANT SELECTION (GENERAL)".
Plant selection for the C. K. Choi Institute of Asian Research, University of British Columbia, Vancouver, British Columbia
Actions:
AP075.S1.1993.PR01.007
Description:
Original folder entitled "CK CHOI / PLANT SELECTION (GENERAL)".
Form:
textual records
textual records
Date:
1993
1993
People:
Form:
photographs
photographs
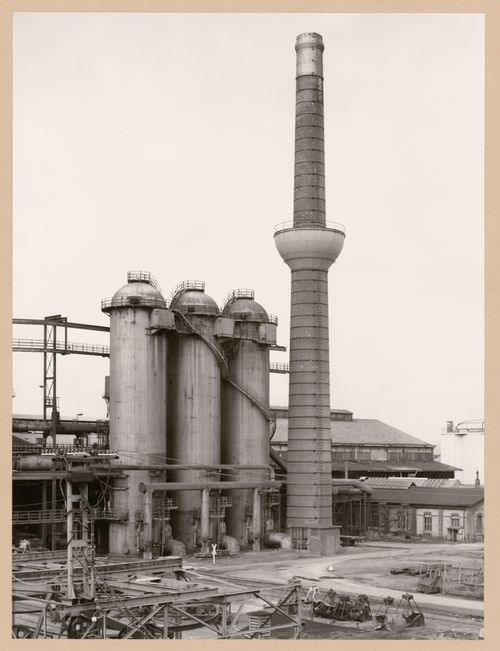
Actions:
Reference number:
PH1987:1029
Description:
- The group of 86 photographs PH1987:0996 - PH1987:1081 by Bernd and Hilla Becher show 75 views of steel mill blast furnaces and 11 views of mines. There are 45 views of steel mill blast furnaces in Germany, 15 in the United States, and five in each of France, Luxembourg and Belgium. There are five views of mines in Germany, two in Belgium, two in the United States, and one in each of France and Wales. - The group of 86 photographs PH1987:0996 - PH1987:1081 by Bernd and Hilla Becher show 45 views of steel mill blast furnaces in Germany including: 36 views of three blast furnaces of the Metallhüttenwerk in Lübeck-Herrenwyk (PH1987:0996 - PH1987:1031); three views of the Thyssen Hütte steel mill in Ruhrort, Duisburg (PH1987:1033, PH1987:1043 and PH1987:1050); two views of the Gute-Hoffnungs-Hütte steel mill in Oberhausen, Ruhr (PH1987:1044 and PH1987:1070); and one view each of the Klöckner Werke steel mill in Haspe (PH1987:1032), the Schalker Verein steel mill in Gelsenkirchen, Ruhr (PH1987:1042), the Ilseder Hütte steel mill in Ilsede (PH1987:1034) and the Hainer Hütte steel mill in Siegen (PH1987:1045). - The photographers have not indicated the exhibition layout for photographs PH1987:1018 - PH1987:1031, a group of fourteen views of details of Metallhüttenwerk industrial plant, Lübeck-Herrenwyk, Germany, which are numbered from "G 1" through "G 14" (Kicken Pauseback, 1987).
PH1987:1029
Description:
- The group of 86 photographs PH1987:0996 - PH1987:1081 by Bernd and Hilla Becher show 75 views of steel mill blast furnaces and 11 views of mines. There are 45 views of steel mill blast furnaces in Germany, 15 in the United States, and five in each of France, Luxembourg and Belgium. There are five views of mines in Germany, two in Belgium, two in the United States, and one in each of France and Wales. - The group of 86 photographs PH1987:0996 - PH1987:1081 by Bernd and Hilla Becher show 45 views of steel mill blast furnaces in Germany including: 36 views of three blast furnaces of the Metallhüttenwerk in Lübeck-Herrenwyk (PH1987:0996 - PH1987:1031); three views of the Thyssen Hütte steel mill in Ruhrort, Duisburg (PH1987:1033, PH1987:1043 and PH1987:1050); two views of the Gute-Hoffnungs-Hütte steel mill in Oberhausen, Ruhr (PH1987:1044 and PH1987:1070); and one view each of the Klöckner Werke steel mill in Haspe (PH1987:1032), the Schalker Verein steel mill in Gelsenkirchen, Ruhr (PH1987:1042), the Ilseder Hütte steel mill in Ilsede (PH1987:1034) and the Hainer Hütte steel mill in Siegen (PH1987:1045). - The photographers have not indicated the exhibition layout for photographs PH1987:1018 - PH1987:1031, a group of fourteen views of details of Metallhüttenwerk industrial plant, Lübeck-Herrenwyk, Germany, which are numbered from "G 1" through "G 14" (Kicken Pauseback, 1987).
People:
Subject:
architecture, engineering
architecture, engineering
Date:
1983
1983
Title:
View of Metallhüttenwerk industrial plant showing hot blast stoves and a chimney, Lübeck-Herrenwyk, Germany
Actions:
PH1987:1029
Description:
- The group of 86 photographs PH1987:0996 - PH1987:1081 by Bernd and Hilla Becher show 75 views of steel mill blast furnaces and 11 views of mines. There are 45 views of steel mill blast furnaces in Germany, 15 in the United States, and five in each of France, Luxembourg and Belgium. There are five views of mines in Germany, two in Belgium, two in the United States, and one in each of France and Wales. - The group of 86 photographs PH1987:0996 - PH1987:1081 by Bernd and Hilla Becher show 45 views of steel mill blast furnaces in Germany including: 36 views of three blast furnaces of the Metallhüttenwerk in Lübeck-Herrenwyk (PH1987:0996 - PH1987:1031); three views of the Thyssen Hütte steel mill in Ruhrort, Duisburg (PH1987:1033, PH1987:1043 and PH1987:1050); two views of the Gute-Hoffnungs-Hütte steel mill in Oberhausen, Ruhr (PH1987:1044 and PH1987:1070); and one view each of the Klöckner Werke steel mill in Haspe (PH1987:1032), the Schalker Verein steel mill in Gelsenkirchen, Ruhr (PH1987:1042), the Ilseder Hütte steel mill in Ilsede (PH1987:1034) and the Hainer Hütte steel mill in Siegen (PH1987:1045). - The photographers have not indicated the exhibition layout for photographs PH1987:1018 - PH1987:1031, a group of fourteen views of details of Metallhüttenwerk industrial plant, Lübeck-Herrenwyk, Germany, which are numbered from "G 1" through "G 14" (Kicken Pauseback, 1987).
View of Metallhüttenwerk industrial plant showing hot blast stoves and a chimney, Lübeck-Herrenwyk, Germany
Actions:
PH1987:1029
Description:
- The group of 86 photographs PH1987:0996 - PH1987:1081 by Bernd and Hilla Becher show 75 views of steel mill blast furnaces and 11 views of mines. There are 45 views of steel mill blast furnaces in Germany, 15 in the United States, and five in each of France, Luxembourg and Belgium. There are five views of mines in Germany, two in Belgium, two in the United States, and one in each of France and Wales. - The group of 86 photographs PH1987:0996 - PH1987:1081 by Bernd and Hilla Becher show 45 views of steel mill blast furnaces in Germany including: 36 views of three blast furnaces of the Metallhüttenwerk in Lübeck-Herrenwyk (PH1987:0996 - PH1987:1031); three views of the Thyssen Hütte steel mill in Ruhrort, Duisburg (PH1987:1033, PH1987:1043 and PH1987:1050); two views of the Gute-Hoffnungs-Hütte steel mill in Oberhausen, Ruhr (PH1987:1044 and PH1987:1070); and one view each of the Klöckner Werke steel mill in Haspe (PH1987:1032), the Schalker Verein steel mill in Gelsenkirchen, Ruhr (PH1987:1042), the Ilseder Hütte steel mill in Ilsede (PH1987:1034) and the Hainer Hütte steel mill in Siegen (PH1987:1045). - The photographers have not indicated the exhibition layout for photographs PH1987:1018 - PH1987:1031, a group of fourteen views of details of Metallhüttenwerk industrial plant, Lübeck-Herrenwyk, Germany, which are numbered from "G 1" through "G 14" (Kicken Pauseback, 1987).
Form:
photographs
photographs
Date:
1983
1983
People:
Subject:
architecture, engineering
architecture, engineering
Level of archival description:
Project
Project
Actions:
Reference number:
AP018.S1.1979.PR07
Description:
This project series documents an addition made to the press hall of the Toronto Sun building in downtown Toronto in 1979. The office identified the project number as 7907. From 1973-1975, Parkin Architects Planners designed and constructed the Toronto Sun press plant and office building at 333 King Street East. This project consisted of adding 7 new presses to press line no. 2 in that building, which in turn required construction of a new mezzanine at the perimeter of the presses. The drawings consist largely of reprographic copies of details and floor plans. The textual records include correspondence, conference reports, site reports, financial records, supplementary instructions, change orders and interoffice letters.
AP018.S1.1979.PR07
Description:
This project series documents an addition made to the press hall of the Toronto Sun building in downtown Toronto in 1979. The office identified the project number as 7907. From 1973-1975, Parkin Architects Planners designed and constructed the Toronto Sun press plant and office building at 333 King Street East. This project consisted of adding 7 new presses to press line no. 2 in that building, which in turn required construction of a new mezzanine at the perimeter of the presses. The drawings consist largely of reprographic copies of details and floor plans. The textual records include correspondence, conference reports, site reports, financial records, supplementary instructions, change orders and interoffice letters.
People:
Date:
1976-1982
1976-1982
Title:
The Toronto Sun Publishing Limited, Press Plant and Office Building, Press Line No. 2 Addition, Toronto (1979)
Actions:
AP018.S1.1979.PR07
Description:
This project series documents an addition made to the press hall of the Toronto Sun building in downtown Toronto in 1979. The office identified the project number as 7907. From 1973-1975, Parkin Architects Planners designed and constructed the Toronto Sun press plant and office building at 333 King Street East. This project consisted of adding 7 new presses to press line no. 2 in that building, which in turn required construction of a new mezzanine at the perimeter of the presses. The drawings consist largely of reprographic copies of details and floor plans. The textual records include correspondence, conference reports, site reports, financial records, supplementary instructions, change orders and interoffice letters.
The Toronto Sun Publishing Limited, Press Plant and Office Building, Press Line No. 2 Addition, Toronto (1979)
Actions:
AP018.S1.1979.PR07
Description:
This project series documents an addition made to the press hall of the Toronto Sun building in downtown Toronto in 1979. The office identified the project number as 7907. From 1973-1975, Parkin Architects Planners designed and constructed the Toronto Sun press plant and office building at 333 King Street East. This project consisted of adding 7 new presses to press line no. 2 in that building, which in turn required construction of a new mezzanine at the perimeter of the presses. The drawings consist largely of reprographic copies of details and floor plans. The textual records include correspondence, conference reports, site reports, financial records, supplementary instructions, change orders and interoffice letters.
Level of archival description:
Project
Project
Date:
1976-1982
1976-1982
People:
Form:
photographs
photographs
Title:
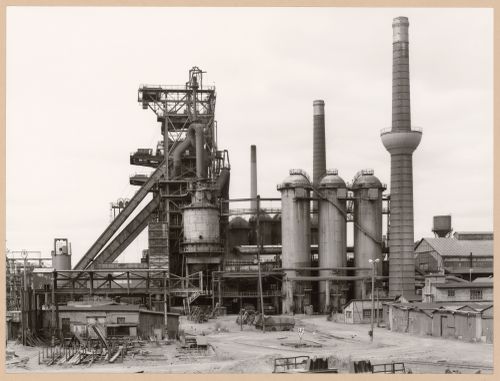
View of Metallhüttenwerk industrial plant showing blast furnace head C, Lübeck-Herrenwyk, Germany
View of Metallhüttenwerk industrial plant showing blast furnace head C, Lübeck-Herrenwyk, Germany
Actions:
Reference number:
PH1987:1006
Description:
- The group of 86 photographs PH1987:0996 - PH1987:1081 by Bernd and Hilla Becher show 75 views of steel mill blast furnaces and 11 views of mines. There are 45 views of steel mill blast furnaces in Germany, 15 in the United States, and five in each of France, Luxembourg and Belgium. There are five views of mines in Germany, two in Belgium, two in the United States, and one in each of France and Wales. - The group of 86 photographs PH1987:0996 - PH1987:1081 by Bernd and Hilla Becher show 45 views of steel mill blast furnaces in Germany including: 36 views of three blast furnaces of the Metallhüttenwerk in Lübeck-Herrenwyk (PH1987:0996 - PH1987:1031); three views of the Thyssen Hütte steel mill in Ruhrort, Duisburg (PH1987:1033, PH1987:1043 and PH1987:1050); two views of the Gute-Hoffnungs-Hütte steel mill in Oberhausen, Ruhr (PH1987:1044 and PH1987:1070); and one view each of the Klöckner Werke steel mill in Haspe (PH1987:1032), the Schalker Verein steel mill in Gelsenkirchen, Ruhr (PH1987:1042), the Ilseder Hütte steel mill in Ilsede (PH1987:1034) and the Hainer Hütte steel mill in Siegen (PH1987:1045). - The photographers indicate that the group of six photographs PH1987:1006 - PH1987:1011 of views of Metallhüttenwerk industrial plant, Lübeck-Herrenwyk, Germany, should be exhibited in two columns arranged from top to bottom and left to right according to the photographers' numerical inscriptions "D 1" through "D 6". Photograph PH1987:1006 would therefore be at the top of the left column, while photograph PH1987:1011 would be at the bottom of the right column (Kicken Pauseback, 1987).
PH1987:1006
Description:
- The group of 86 photographs PH1987:0996 - PH1987:1081 by Bernd and Hilla Becher show 75 views of steel mill blast furnaces and 11 views of mines. There are 45 views of steel mill blast furnaces in Germany, 15 in the United States, and five in each of France, Luxembourg and Belgium. There are five views of mines in Germany, two in Belgium, two in the United States, and one in each of France and Wales. - The group of 86 photographs PH1987:0996 - PH1987:1081 by Bernd and Hilla Becher show 45 views of steel mill blast furnaces in Germany including: 36 views of three blast furnaces of the Metallhüttenwerk in Lübeck-Herrenwyk (PH1987:0996 - PH1987:1031); three views of the Thyssen Hütte steel mill in Ruhrort, Duisburg (PH1987:1033, PH1987:1043 and PH1987:1050); two views of the Gute-Hoffnungs-Hütte steel mill in Oberhausen, Ruhr (PH1987:1044 and PH1987:1070); and one view each of the Klöckner Werke steel mill in Haspe (PH1987:1032), the Schalker Verein steel mill in Gelsenkirchen, Ruhr (PH1987:1042), the Ilseder Hütte steel mill in Ilsede (PH1987:1034) and the Hainer Hütte steel mill in Siegen (PH1987:1045). - The photographers indicate that the group of six photographs PH1987:1006 - PH1987:1011 of views of Metallhüttenwerk industrial plant, Lübeck-Herrenwyk, Germany, should be exhibited in two columns arranged from top to bottom and left to right according to the photographers' numerical inscriptions "D 1" through "D 6". Photograph PH1987:1006 would therefore be at the top of the left column, while photograph PH1987:1011 would be at the bottom of the right column (Kicken Pauseback, 1987).
People:
Subject:
architecture, engineering
architecture, engineering
Date:
1983
1983
Title:
View of Metallhüttenwerk industrial plant showing blast furnace head C, Lübeck-Herrenwyk, Germany
Actions:
PH1987:1006
Description:
- The group of 86 photographs PH1987:0996 - PH1987:1081 by Bernd and Hilla Becher show 75 views of steel mill blast furnaces and 11 views of mines. There are 45 views of steel mill blast furnaces in Germany, 15 in the United States, and five in each of France, Luxembourg and Belgium. There are five views of mines in Germany, two in Belgium, two in the United States, and one in each of France and Wales. - The group of 86 photographs PH1987:0996 - PH1987:1081 by Bernd and Hilla Becher show 45 views of steel mill blast furnaces in Germany including: 36 views of three blast furnaces of the Metallhüttenwerk in Lübeck-Herrenwyk (PH1987:0996 - PH1987:1031); three views of the Thyssen Hütte steel mill in Ruhrort, Duisburg (PH1987:1033, PH1987:1043 and PH1987:1050); two views of the Gute-Hoffnungs-Hütte steel mill in Oberhausen, Ruhr (PH1987:1044 and PH1987:1070); and one view each of the Klöckner Werke steel mill in Haspe (PH1987:1032), the Schalker Verein steel mill in Gelsenkirchen, Ruhr (PH1987:1042), the Ilseder Hütte steel mill in Ilsede (PH1987:1034) and the Hainer Hütte steel mill in Siegen (PH1987:1045). - The photographers indicate that the group of six photographs PH1987:1006 - PH1987:1011 of views of Metallhüttenwerk industrial plant, Lübeck-Herrenwyk, Germany, should be exhibited in two columns arranged from top to bottom and left to right according to the photographers' numerical inscriptions "D 1" through "D 6". Photograph PH1987:1006 would therefore be at the top of the left column, while photograph PH1987:1011 would be at the bottom of the right column (Kicken Pauseback, 1987).
View of Metallhüttenwerk industrial plant showing blast furnace head C, Lübeck-Herrenwyk, Germany
Actions:
PH1987:1006
Description:
- The group of 86 photographs PH1987:0996 - PH1987:1081 by Bernd and Hilla Becher show 75 views of steel mill blast furnaces and 11 views of mines. There are 45 views of steel mill blast furnaces in Germany, 15 in the United States, and five in each of France, Luxembourg and Belgium. There are five views of mines in Germany, two in Belgium, two in the United States, and one in each of France and Wales. - The group of 86 photographs PH1987:0996 - PH1987:1081 by Bernd and Hilla Becher show 45 views of steel mill blast furnaces in Germany including: 36 views of three blast furnaces of the Metallhüttenwerk in Lübeck-Herrenwyk (PH1987:0996 - PH1987:1031); three views of the Thyssen Hütte steel mill in Ruhrort, Duisburg (PH1987:1033, PH1987:1043 and PH1987:1050); two views of the Gute-Hoffnungs-Hütte steel mill in Oberhausen, Ruhr (PH1987:1044 and PH1987:1070); and one view each of the Klöckner Werke steel mill in Haspe (PH1987:1032), the Schalker Verein steel mill in Gelsenkirchen, Ruhr (PH1987:1042), the Ilseder Hütte steel mill in Ilsede (PH1987:1034) and the Hainer Hütte steel mill in Siegen (PH1987:1045). - The photographers indicate that the group of six photographs PH1987:1006 - PH1987:1011 of views of Metallhüttenwerk industrial plant, Lübeck-Herrenwyk, Germany, should be exhibited in two columns arranged from top to bottom and left to right according to the photographers' numerical inscriptions "D 1" through "D 6". Photograph PH1987:1006 would therefore be at the top of the left column, while photograph PH1987:1011 would be at the bottom of the right column (Kicken Pauseback, 1987).
Form:
photographs
photographs
Date:
1983
1983
People:
Subject:
architecture, engineering
architecture, engineering
Form:
photographs
photographs

Actions:
Reference number:
PH2000:0224
PH2000:0224
People:
Subject:
architecture, engineering
architecture, engineering
Date:
October 1948
October 1948
Form:
photographs
photographs
Date:
October 1948
October 1948
People:
Subject:
architecture, engineering
architecture, engineering
Form:
drawings
drawings
Title:
Plantings sketch for Esplanade de la Commune, Old Port of Montreal Master Plan, Montréal, Québec
Plantings sketch for Esplanade de la Commune, Old Port of Montreal Master Plan, Montréal, Québec
Actions:
Reference number:
AP046.S1.1983.PR02.138
Description:
This file includes a sketch for plantings in three pieces for Esplanade de la Commune.
AP046.S1.1983.PR02.138
Description:
This file includes a sketch for plantings in three pieces for Esplanade de la Commune.
People:
Date:
1983-1992
1983-1992
Title:
Plantings sketch for Esplanade de la Commune, Old Port of Montreal Master Plan, Montréal, Québec
Actions:
AP046.S1.1983.PR02.138
Description:
This file includes a sketch for plantings in three pieces for Esplanade de la Commune.
Plantings sketch for Esplanade de la Commune, Old Port of Montreal Master Plan, Montréal, Québec
Actions:
AP046.S1.1983.PR02.138
Description:
This file includes a sketch for plantings in three pieces for Esplanade de la Commune.
Form:
drawings
drawings
Date:
1983-1992
1983-1992
People:
Form:
photographs
photographs

Actions:
Reference number:
PH2000:0167
PH2000:0167
People:
Subject:
architecture, engineering
architecture, engineering
Date:
1907
1907
Form:
photographs
photographs
Date:
1907
1907
People:
Subject:
architecture, engineering
architecture, engineering


