


31555 Results
Form:
drawings
drawings
Actions:
Reference number:
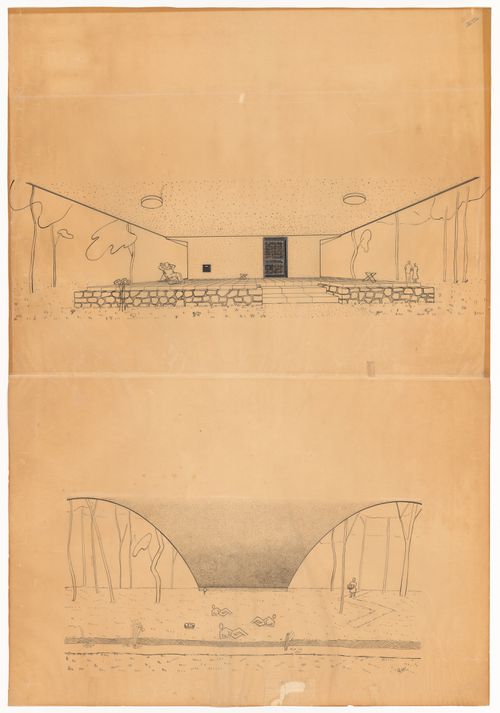
ARCH287361
ARCH287361
People:
Date:
1943-1945
1943-1945
Form:
drawings
drawings
Date:
1943-1945
1943-1945
People:
Form:
drawings
drawings
Actions:
Reference number:
ARCH265946
ARCH265946
People:
Date:
24 October 1990
24 October 1990
Form:
drawings
drawings
Date:
24 October 1990
24 October 1990
People:
Form:
graphic materials
graphic materials
Actions:
Reference number:
DR1994:0138:1477
Description:
DR1994:0138:1477
Description:
People:
Date:
between 1960 and 1977
between 1960 and 1977
Title:
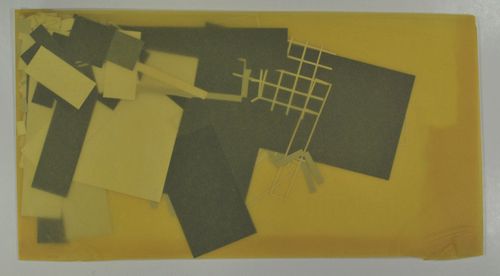
Cutouts for one or more presentation drawings for House X, Bloomfield Hills, Michigan
Actions:
DR1994:0138:1477
Description:
Cutouts for one or more presentation drawings for House X, Bloomfield Hills, Michigan
Actions:
DR1994:0138:1477
Description:
Form:
graphic materials
graphic materials
Date:
between 1960 and 1977
between 1960 and 1977
People:
Form:
graphic materials
graphic materials
Actions:
Reference number:
DR1994:0138:1478
DR1994:0138:1478
People:
Date:
between 1960 and 1977
between 1960 and 1977
Title:
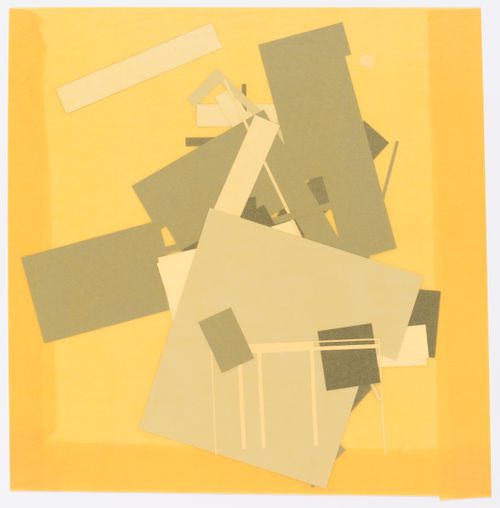
Cutouts for one or more presentation drawings for House X, Bloomfield Hills, Michigan
Actions:
DR1994:0138:1478
Cutouts for one or more presentation drawings for House X, Bloomfield Hills, Michigan
Actions:
DR1994:0138:1478
Form:
graphic materials
graphic materials
Date:
between 1960 and 1977
between 1960 and 1977
People:
Form:
textual records
textual records
Actions:
Reference number:
ARCH272479.1
ARCH272479.1
People:
Date:
22 March 2000
22 March 2000
Title:
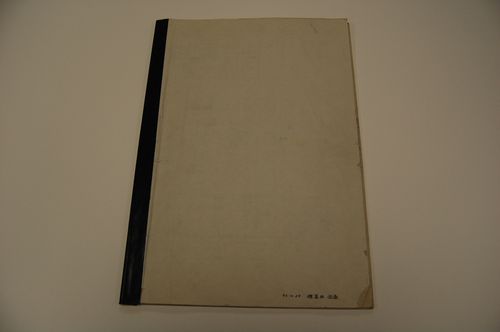
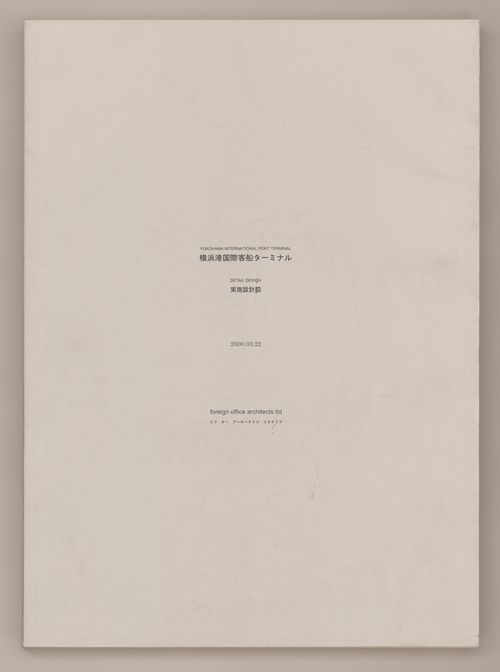
Cover page of a book of technical drawings for Yokohama International Ferry Port Terminal
Actions:
ARCH272479.1
Cover page of a book of technical drawings for Yokohama International Ferry Port Terminal
Actions:
ARCH272479.1
Form:
textual records
textual records
Date:
22 March 2000
22 March 2000
People:
Form:
photographs
photographs
![Portrait of Le Corbusier standing in front of presentation drawings for an unidentified project, France [?]](/img-collection/p2CXM4f3DJBibUjuhdnjQZ9X2X8=/500x494/361133.jpg)
Actions:
Reference number:
PH1984:0953
PH1984:0953
People:
Subject:
architecture, portrait
architecture, portrait
Date:
1940s
1940s
Form:
photographs
photographs
Date:
1940s
1940s
People:
Subject:
architecture, portrait
architecture, portrait
Form:
textual records
textual records
Actions:
Reference number:
ARCH401381
ARCH401381
People:
Date:
circa 1980
circa 1980
Form:
textual records
textual records
Date:
circa 1980
circa 1980
People:
Form:
drawings
drawings
Title:
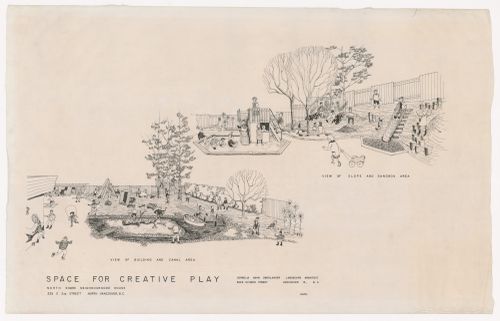
Presentation drawings for North Shore Neighbourhood House Playground, Vancouver, British Columbia
Presentation drawings for North Shore Neighbourhood House Playground, Vancouver, British Columbia
Actions:
Reference number:
ARCH401912
ARCH401912
People:
Date:
1968
1968
Form:
drawings
drawings
Date:
1968
1968
People:
Form:
drawings, textual records
drawings, textual records
Actions:
Reference number:
DR2012:0012:094:011
Description:
File containing documents in English and French, including correspondence, notes, and photocopies and a printout of conceptual drawings and plans related to Skyscraper, waterfall, brooks - a construction. Original folder inscribed in graphite: PLACE BERRI : STRUCTURE / JACQUES CHARTRAND
DR2012:0012:094:011
Description:
File containing documents in English and French, including correspondence, notes, and photocopies and a printout of conceptual drawings and plans related to Skyscraper, waterfall, brooks - a construction. Original folder inscribed in graphite: PLACE BERRI : STRUCTURE / JACQUES CHARTRAND
People:
Date:
1991-1992
1991-1992
Title:
Correspondence, notes, and photocopies and a printout of conceptual drawings and plans, Square Berri, Montréal, Québec
Actions:
DR2012:0012:094:011
Description:
File containing documents in English and French, including correspondence, notes, and photocopies and a printout of conceptual drawings and plans related to Skyscraper, waterfall, brooks - a construction. Original folder inscribed in graphite: PLACE BERRI : STRUCTURE / JACQUES CHARTRAND
Correspondence, notes, and photocopies and a printout of conceptual drawings and plans, Square Berri, Montréal, Québec
Actions:
DR2012:0012:094:011
Description:
File containing documents in English and French, including correspondence, notes, and photocopies and a printout of conceptual drawings and plans related to Skyscraper, waterfall, brooks - a construction. Original folder inscribed in graphite: PLACE BERRI : STRUCTURE / JACQUES CHARTRAND
Form:
drawings, textual records
drawings, textual records
Date:
1991-1992
1991-1992
People:
Form:
photographs
photographs
Actions:
Reference number:
AP140.S2.SS7.D1.P2
Description:
views of drawings including for Wallraf-Richartz Museum Competition and Permanent U.N.E.P. Headquarters projects, views of model for Housing redevelopment in Avenham, Preston project and of other models, view of plaster failure at Florey Building, Queen's College, University of Oxford
AP140.S2.SS7.D1.P2
Description:
views of drawings including for Wallraf-Richartz Museum Competition and Permanent U.N.E.P. Headquarters projects, views of model for Housing redevelopment in Avenham, Preston project and of other models, view of plaster failure at Florey Building, Queen's College, University of Oxford
People:
Title:
Views of drawings including for Wallraf-Richartz Museum Competition and Permanent U.N.E.P. Headquarters projects
Actions:
AP140.S2.SS7.D1.P2
Description:
views of drawings including for Wallraf-Richartz Museum Competition and Permanent U.N.E.P. Headquarters projects, views of model for Housing redevelopment in Avenham, Preston project and of other models, view of plaster failure at Florey Building, Queen's College, University of Oxford
Views of drawings including for Wallraf-Richartz Museum Competition and Permanent U.N.E.P. Headquarters projects
Actions:
AP140.S2.SS7.D1.P2
Description:
views of drawings including for Wallraf-Richartz Museum Competition and Permanent U.N.E.P. Headquarters projects, views of model for Housing redevelopment in Avenham, Preston project and of other models, view of plaster failure at Florey Building, Queen's College, University of Oxford
Form:
photographs
photographs
People:


