


26739 Results
Form:
drawings
drawings
Actions:
Reference number:
ARCH175827
ARCH175827
People:
Date:
1941
1941
Form:
drawings
drawings
Date:
1941
1941
People:
Form:
drawings
drawings
Actions:
Reference number:
ARCH175828
ARCH175828
People:
Date:
1941
1941
Form:
drawings
drawings
Date:
1941
1941
People:
Form:
drawings
drawings
Actions:
Reference number:
AP140.S2.SS1.D81.P4
AP140.S2.SS1.D81.P4
People:
Date:
circa 1988-1989
circa 1988-1989
Form:
drawings
drawings
Date:
circa 1988-1989
circa 1988-1989
People:
Form:
drawings
drawings
Actions:
Reference number:
AP140.S2.SS1.D89.P9
AP140.S2.SS1.D89.P9
People:
Date:
circa 1988-1989
circa 1988-1989
Form:
drawings
drawings
Date:
circa 1988-1989
circa 1988-1989
People:
Form:
drawings
drawings
Actions:
Reference number:
DR1994:0006:001
Description:
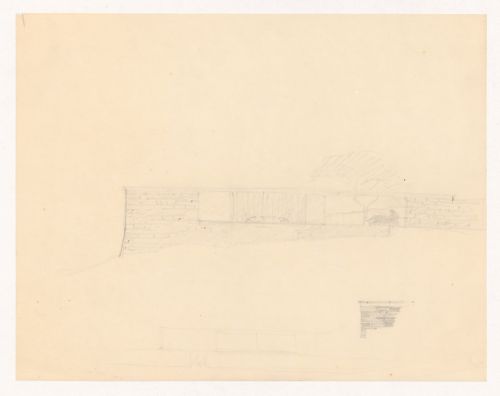
- The largest elevation shows Barcelona chairs, a table, and a sculpture within the house. The detail for the upper wall suggests that the architect planned to use an irregular stone such as field stone for the cladding, with steel for the roof coping.
DR1994:0006:001
Description:
- The largest elevation shows Barcelona chairs, a table, and a sculpture within the house. The detail for the upper wall suggests that the architect planned to use an irregular stone such as field stone for the cladding, with steel for the roof coping.
People:
Subject:
architecture
architecture
Date:
1934
1934
Title:
Sketch elevation for Mountain House with sketch for a detail for the upper wall and sketch elevation, probably for the entrance façade
Actions:
DR1994:0006:001
Description:
- The largest elevation shows Barcelona chairs, a table, and a sculpture within the house. The detail for the upper wall suggests that the architect planned to use an irregular stone such as field stone for the cladding, with steel for the roof coping.
Sketch elevation for Mountain House with sketch for a detail for the upper wall and sketch elevation, probably for the entrance façade
Actions:
DR1994:0006:001
Description:
- The largest elevation shows Barcelona chairs, a table, and a sculpture within the house. The detail for the upper wall suggests that the architect planned to use an irregular stone such as field stone for the cladding, with steel for the roof coping.
Form:
drawings
drawings
Date:
1934
1934
People:
Subject:
architecture
architecture
Form:
photographs
photographs
Reference number:
ARCH268631
ARCH268631
People:
Form:
photographs
photographs
People:
Form:
photographs
photographs
![Interior view of the Deutsches Architekturmuseum [German Architecture Museum] showing the third level with the girders of the first storey of the House-in-House on the left, a light well and exhibition areas, Schaumainkai 43, Frankfurt am Main, Germany](/img-collection/VCPdTB7T0SBRsmXvBfIbecHFPJU=/500x652/11728.jpg)
Actions:
Reference number:
PH1984:1191
PH1984:1191
People:
Subject:
architecture, interior design
architecture, interior design
Date:
between May and December 1984
between May and December 1984
Form:
photographs
photographs
Date:
between May and December 1984
between May and December 1984
People:
Subject:
architecture, interior design
architecture, interior design
Form:
photographs
photographs
Actions:
Reference number:
PH1986:0413
Description:
Commissioned by the Canadian Centre for Architecture, Montréal, for "CCA Building and Shaughnessy House," 1985-1989.
PH1986:0413
Description:
Commissioned by the Canadian Centre for Architecture, Montréal, for "CCA Building and Shaughnessy House," 1985-1989.
People:
Subject:
architecture
architecture
Date:
29 June 1985
29 June 1985
Title:
View of the construction site showing Shaughnessy House and the excavation for vaults 1 and 2, Canadian Centre for Architecture under construction, Montréal, Québec
Actions:
PH1986:0413
Description:
Commissioned by the Canadian Centre for Architecture, Montréal, for "CCA Building and Shaughnessy House," 1985-1989.
View of the construction site showing Shaughnessy House and the excavation for vaults 1 and 2, Canadian Centre for Architecture under construction, Montréal, Québec
Actions:
PH1986:0413
Description:
Commissioned by the Canadian Centre for Architecture, Montréal, for "CCA Building and Shaughnessy House," 1985-1989.
Form:
photographs
photographs
Date:
29 June 1985
29 June 1985
People:
Subject:
architecture
architecture
Form:
drawings, textual records
drawings, textual records
Actions:
Reference number:
DR1974:0002:025:001-059
Description:
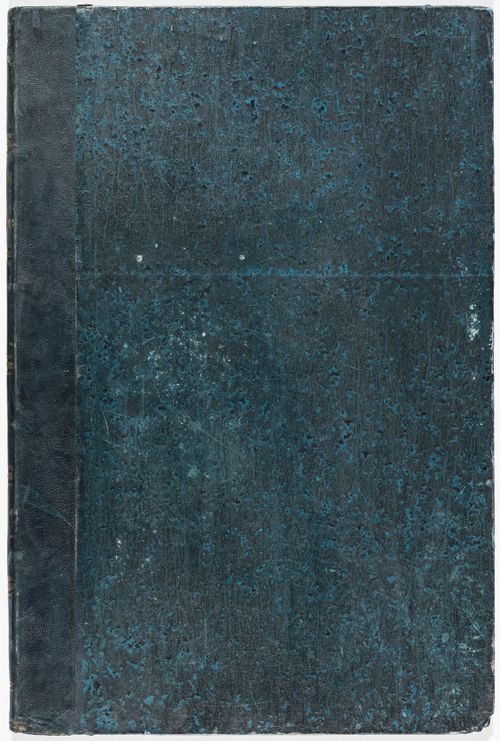
- This album contains drawings of the Domaine de La Vallée and for extensive renovations proposed by Hubert Rohault de Fleury to the house and its outbuildings, including the demolition of some portions the existing structures. The drawings vary from rough sketches to line drawings, some coloured with wash. Nine site plans for the estate depict the proposed placement of buildings, the layout of roads, and the landscaping. The original house and outbuildings are documented in five rough sketches with dimensioning, possibly measured drawings executed on site, (DR1974:0002:025:039 - DR1974:0002:025:043) and several more finished plans and elevations (DR1974:0002:025:021 R/V, DR1974:0002:025:025, and DR1974:0002:025:031). These five rough sketches include a number of thumbnail sketches, possibly preliminary ideas for the renovation. The renovation proposals for the house and outbuildings include plans, exterior and interior elevations, an axonometric sketch as well as more complete designs for a portico and a porch. Also included are Rohault de Fleury's designs for new outbuildings and other structures: a bridge, possibly with several alternate designs, a levee planted with trees, a granary, a stable, a combined stable and cowshed, a sheepfold, two schemes for a garden temple and two gates. Many of the inscriptions and written documents are illegible, but they apparently relate to construction methods, building materials, proposed alterations to existing structures, and cost calculations. There are several drawings for unidentified buildings in the album having no apparent link to the Domaine de La Vallée structures.
DR1974:0002:025:001-059
Description:
- This album contains drawings of the Domaine de La Vallée and for extensive renovations proposed by Hubert Rohault de Fleury to the house and its outbuildings, including the demolition of some portions the existing structures. The drawings vary from rough sketches to line drawings, some coloured with wash. Nine site plans for the estate depict the proposed placement of buildings, the layout of roads, and the landscaping. The original house and outbuildings are documented in five rough sketches with dimensioning, possibly measured drawings executed on site, (DR1974:0002:025:039 - DR1974:0002:025:043) and several more finished plans and elevations (DR1974:0002:025:021 R/V, DR1974:0002:025:025, and DR1974:0002:025:031). These five rough sketches include a number of thumbnail sketches, possibly preliminary ideas for the renovation. The renovation proposals for the house and outbuildings include plans, exterior and interior elevations, an axonometric sketch as well as more complete designs for a portico and a porch. Also included are Rohault de Fleury's designs for new outbuildings and other structures: a bridge, possibly with several alternate designs, a levee planted with trees, a granary, a stable, a combined stable and cowshed, a sheepfold, two schemes for a garden temple and two gates. Many of the inscriptions and written documents are illegible, but they apparently relate to construction methods, building materials, proposed alterations to existing structures, and cost calculations. There are several drawings for unidentified buildings in the album having no apparent link to the Domaine de La Vallée structures.
People:
Subject:
architecture, landscape architecture, interior design, engineering
architecture, landscape architecture, interior design, engineering
Date:
ca. 1815
ca. 1815
Title:
Album of drawings for proposed renovations to the house and outbuildings, Domaine de La Vallée, Loir-et-Cher, France
Actions:
DR1974:0002:025:001-059
Description:
- This album contains drawings of the Domaine de La Vallée and for extensive renovations proposed by Hubert Rohault de Fleury to the house and its outbuildings, including the demolition of some portions the existing structures. The drawings vary from rough sketches to line drawings, some coloured with wash. Nine site plans for the estate depict the proposed placement of buildings, the layout of roads, and the landscaping. The original house and outbuildings are documented in five rough sketches with dimensioning, possibly measured drawings executed on site, (DR1974:0002:025:039 - DR1974:0002:025:043) and several more finished plans and elevations (DR1974:0002:025:021 R/V, DR1974:0002:025:025, and DR1974:0002:025:031). These five rough sketches include a number of thumbnail sketches, possibly preliminary ideas for the renovation. The renovation proposals for the house and outbuildings include plans, exterior and interior elevations, an axonometric sketch as well as more complete designs for a portico and a porch. Also included are Rohault de Fleury's designs for new outbuildings and other structures: a bridge, possibly with several alternate designs, a levee planted with trees, a granary, a stable, a combined stable and cowshed, a sheepfold, two schemes for a garden temple and two gates. Many of the inscriptions and written documents are illegible, but they apparently relate to construction methods, building materials, proposed alterations to existing structures, and cost calculations. There are several drawings for unidentified buildings in the album having no apparent link to the Domaine de La Vallée structures.
Album of drawings for proposed renovations to the house and outbuildings, Domaine de La Vallée, Loir-et-Cher, France
Actions:
DR1974:0002:025:001-059
Description:
- This album contains drawings of the Domaine de La Vallée and for extensive renovations proposed by Hubert Rohault de Fleury to the house and its outbuildings, including the demolition of some portions the existing structures. The drawings vary from rough sketches to line drawings, some coloured with wash. Nine site plans for the estate depict the proposed placement of buildings, the layout of roads, and the landscaping. The original house and outbuildings are documented in five rough sketches with dimensioning, possibly measured drawings executed on site, (DR1974:0002:025:039 - DR1974:0002:025:043) and several more finished plans and elevations (DR1974:0002:025:021 R/V, DR1974:0002:025:025, and DR1974:0002:025:031). These five rough sketches include a number of thumbnail sketches, possibly preliminary ideas for the renovation. The renovation proposals for the house and outbuildings include plans, exterior and interior elevations, an axonometric sketch as well as more complete designs for a portico and a porch. Also included are Rohault de Fleury's designs for new outbuildings and other structures: a bridge, possibly with several alternate designs, a levee planted with trees, a granary, a stable, a combined stable and cowshed, a sheepfold, two schemes for a garden temple and two gates. Many of the inscriptions and written documents are illegible, but they apparently relate to construction methods, building materials, proposed alterations to existing structures, and cost calculations. There are several drawings for unidentified buildings in the album having no apparent link to the Domaine de La Vallée structures.
Form:
drawings, textual records
drawings, textual records
Date:
ca. 1815
ca. 1815
People:
Subject:
architecture, landscape architecture, interior design, engineering
architecture, landscape architecture, interior design, engineering
Title:
Copy of audio recording of Day 2 at the In ANY Event: The Virtual House Seminar tape 2, disc 1 of 2
Copy of audio recording of Day 2 at the In ANY Event: The Virtual House Seminar tape 2, disc 1 of 2
Actions:
Reference number:
ARCH286046
Description:
The Virtual HouseTape 2 (of 4) of Day 2 at the In ANY Event:The Virtual House Seminar
ARCH286046
Description:
The Virtual HouseTape 2 (of 4) of Day 2 at the In ANY Event:The Virtual House Seminar
People:
Date:
1997-03-21
1997-03-21
Title:
Copy of audio recording of Day 2 at the In ANY Event: The Virtual House Seminar tape 2, disc 1 of 2
Actions:
ARCH286046
Description:
The Virtual HouseTape 2 (of 4) of Day 2 at the In ANY Event:The Virtual House Seminar
Copy of audio recording of Day 2 at the In ANY Event: The Virtual House Seminar tape 2, disc 1 of 2
Actions:
ARCH286046
Description:
The Virtual HouseTape 2 (of 4) of Day 2 at the In ANY Event:The Virtual House Seminar
Date:
1997-03-21
1997-03-21
People:


