


18206 Results
Form:
photographs
photographs
Actions:
Reference number:
PH1986:0415
Description:
Commissioned by the Canadian Centre for Architecture, Montréal, for "CCA Building and Shaughnessy House," 1985-1989.
PH1986:0415
Description:
Commissioned by the Canadian Centre for Architecture, Montréal, for "CCA Building and Shaughnessy House," 1985-1989.
People:
Subject:
architecture
architecture
Date:
6 October 1985
6 October 1985
Title:
View of the construction site showing vault levels 1 and 2 with Shaughnessy House in the right background, Canadian Centre for Architecture under construction, Montréal, Québec
Actions:
PH1986:0415
Description:
Commissioned by the Canadian Centre for Architecture, Montréal, for "CCA Building and Shaughnessy House," 1985-1989.
View of the construction site showing vault levels 1 and 2 with Shaughnessy House in the right background, Canadian Centre for Architecture under construction, Montréal, Québec
Actions:
PH1986:0415
Description:
Commissioned by the Canadian Centre for Architecture, Montréal, for "CCA Building and Shaughnessy House," 1985-1989.
Form:
photographs
photographs
Date:
6 October 1985
6 October 1985
People:
Subject:
architecture
architecture
Form:
drawings, textual records
drawings, textual records
Actions:
Reference number:
DR2012:0012:094:008
Description:
File containing documents in French, including correspondence, meeting minutes, notes, a project timeline, photocopies and printouts of drawings of sections and siteplans related to Skyscraper, waterfall, brooks - a construction. Original folder inscribed in graphite: PLACE BERRI : VILLE DE MTL. DOCUMENTS / REUNION
DR2012:0012:094:008
Description:
File containing documents in French, including correspondence, meeting minutes, notes, a project timeline, photocopies and printouts of drawings of sections and siteplans related to Skyscraper, waterfall, brooks - a construction. Original folder inscribed in graphite: PLACE BERRI : VILLE DE MTL. DOCUMENTS / REUNION
People:
Date:
1989-1992
1989-1992
Title:
Correspondence, meeting minutes, notes, a project timeline, photocopies and printouts of drawings of sections and site plans, Square Berri, Montréal, Québec
Actions:
DR2012:0012:094:008
Description:
File containing documents in French, including correspondence, meeting minutes, notes, a project timeline, photocopies and printouts of drawings of sections and siteplans related to Skyscraper, waterfall, brooks - a construction. Original folder inscribed in graphite: PLACE BERRI : VILLE DE MTL. DOCUMENTS / REUNION
Correspondence, meeting minutes, notes, a project timeline, photocopies and printouts of drawings of sections and site plans, Square Berri, Montréal, Québec
Actions:
DR2012:0012:094:008
Description:
File containing documents in French, including correspondence, meeting minutes, notes, a project timeline, photocopies and printouts of drawings of sections and siteplans related to Skyscraper, waterfall, brooks - a construction. Original folder inscribed in graphite: PLACE BERRI : VILLE DE MTL. DOCUMENTS / REUNION
Form:
drawings, textual records
drawings, textual records
Date:
1989-1992
1989-1992
People:
Form:
photographs
photographs
Actions:
Reference number:
PH1986:1269
Description:
Commissioned by the Canadian Centre for Architecture, Montréal, for "Lachine Canal," 1985-1986.
PH1986:1269
Description:
Commissioned by the Canadian Centre for Architecture, Montréal, for "Lachine Canal," 1985-1986.
People:
Subject:
architecture, engineering
architecture, engineering
Date:
30 March 1985
30 March 1985
Title:
View of Lachine Canal looking northeast with the Canadian Switch & Spring Company Building and Canadian National Port Bridge in the background, Montréal, Québec
Actions:
PH1986:1269
Description:
Commissioned by the Canadian Centre for Architecture, Montréal, for "Lachine Canal," 1985-1986.
View of Lachine Canal looking northeast with the Canadian Switch & Spring Company Building and Canadian National Port Bridge in the background, Montréal, Québec
Actions:
PH1986:1269
Description:
Commissioned by the Canadian Centre for Architecture, Montréal, for "Lachine Canal," 1985-1986.
Form:
photographs
photographs
Date:
30 March 1985
30 March 1985
People:
Subject:
architecture, engineering
architecture, engineering
Form:
photographs
photographs
Actions:
Reference number:
PH1974:0004:009
Description:
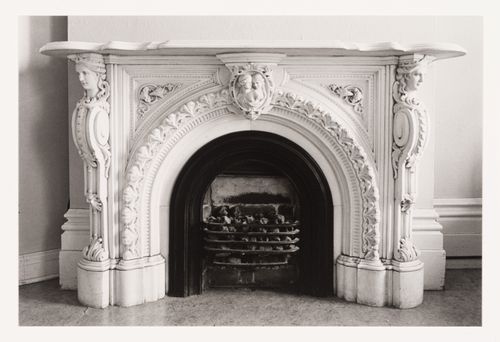
The room in this photograph is probably the easternmost front room in the west part of Shaughnessy House (now the Grand Salon ?), Montréal, Québec.
PH1974:0004:009
Description:
The room in this photograph is probably the easternmost front room in the west part of Shaughnessy House (now the Grand Salon ?), Montréal, Québec.
People:
Subject:
architecture
architecture
Date:
May 1973
May 1973
Title:
Interior view of the marble fireplace in a front room in the west part of Shaughnessy House (now the Grand Salon ?), Montréal, Québec, Canada
Actions:
PH1974:0004:009
Description:
The room in this photograph is probably the easternmost front room in the west part of Shaughnessy House (now the Grand Salon ?), Montréal, Québec.
Interior view of the marble fireplace in a front room in the west part of Shaughnessy House (now the Grand Salon ?), Montréal, Québec, Canada
Actions:
PH1974:0004:009
Description:
The room in this photograph is probably the easternmost front room in the west part of Shaughnessy House (now the Grand Salon ?), Montréal, Québec.
Form:
photographs
photographs
Date:
May 1973
May 1973
People:
Subject:
architecture
architecture
Form:
drawings
drawings
Actions:
Reference number:
AR1996:1001:215
AR1996:1001:215
People:
Subject:
architecture, interior design
architecture, interior design
Date:
1869-1876 ?
1869-1876 ?
Form:
drawings
drawings
Date:
1869-1876 ?
1869-1876 ?
People:
Subject:
architecture, interior design
architecture, interior design
Form:
drawings
drawings
Actions:
Reference number:
AR1996:1001:252
AR1996:1001:252
People:
Subject:
architecture, interior design
architecture, interior design
Date:
1869-1876 ?
1869-1876 ?
Form:
drawings
drawings
Date:
1869-1876 ?
1869-1876 ?
People:
Subject:
architecture, interior design
architecture, interior design
Form:
photographs
photographs
Actions:
Reference number:
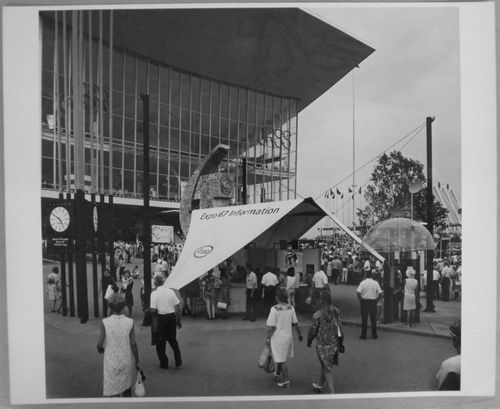
ARCH255863
ARCH255863
People:
Date:
1967
1967
Form:
photographs
photographs
Date:
1967
1967
People:
Form:
photographs
photographs
Actions:
Reference number:

ARCH255977
ARCH255977
People:
Date:
1967
1967
Form:
photographs
photographs
Date:
1967
1967
People:
Form:
photographs
photographs
Actions:
Reference number:
ARCH256108
ARCH256108
People:
Date:
1967
1967
Form:
photographs
photographs
Date:
1967
1967
People:
Form:
photographs
photographs
Actions:
Reference number:
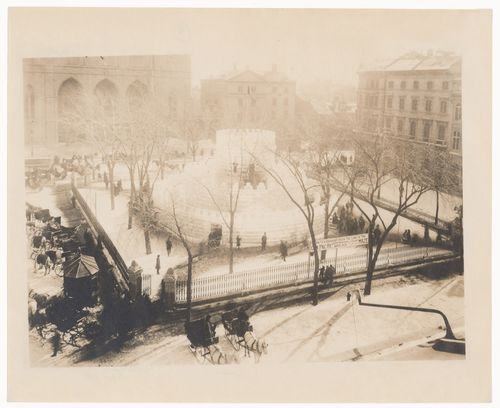
PH1978:0313
PH1978:0313
People:
Subject:
architecture, temporary architecture
architecture, temporary architecture
Date:
1887
1887
Form:
photographs
photographs
Date:
1887
1887
People:
Subject:
architecture, temporary architecture
architecture, temporary architecture


