


26739 Results
Form:
photographs
photographs
![View of the rear and lateral façades of the Rest House [?] of Rudolf Steiner Teachers College, Järna, Sweden](/img-collection/pMqLaTZ22IKUHO6a-KYjx9DelmA=/500x439/1728.jpg)
Actions:
Reference number:
PH1987:0948
PH1987:0948
People:
Subject:
architecture
architecture
Date:
1986
1986
Form:
photographs
photographs
Date:
1986
1986
People:
Subject:
architecture
architecture
Form:
drawings
drawings
Actions:
Reference number:
DR1974:0002:034:068
DR1974:0002:034:068
People:
Subject:
architecture
architecture
Date:
between 1836 and 1840
between 1836 and 1840
Title:
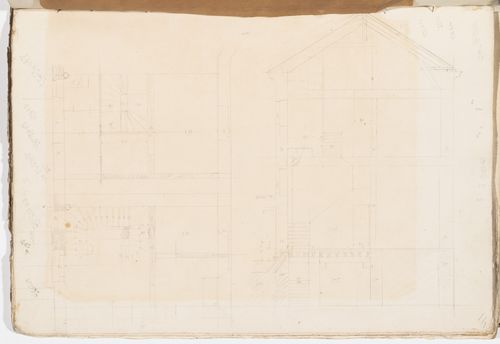
Project no. 9 for a country house for comte Treilhard: Cross section and partial plan showing the stairs
Actions:
DR1974:0002:034:068
Project no. 9 for a country house for comte Treilhard: Cross section and partial plan showing the stairs
Actions:
DR1974:0002:034:068
Form:
drawings
drawings
Date:
between 1836 and 1840
between 1836 and 1840
People:
Subject:
architecture
architecture
Form:
drawings
drawings
Actions:
Reference number:
DR1974:0002:035:026
DR1974:0002:035:026
People:
Subject:
architecture
architecture
Date:
August 1825
August 1825
Title:
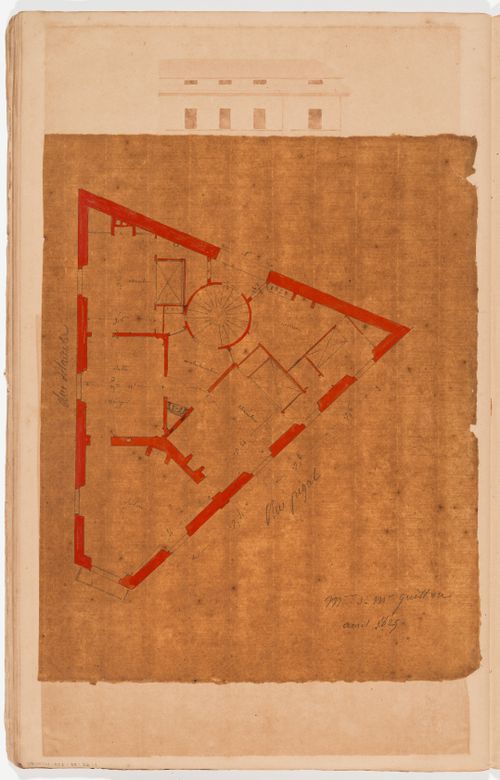
First floor plan for a house at the corner of rue de la Blanche and rue Pigalle, Paris
Actions:
DR1974:0002:035:026
First floor plan for a house at the corner of rue de la Blanche and rue Pigalle, Paris
Actions:
DR1974:0002:035:026
Form:
drawings
drawings
Date:
August 1825
August 1825
People:
Subject:
architecture
architecture
Form:
photographs
photographs
Actions:
Reference number:
PH1985:0154
PH1985:0154
People:
Subject:
architecture
architecture
Date:
1956 or later
1956 or later
Form:
photographs
photographs
Date:
1956 or later
1956 or later
People:
Subject:
architecture
architecture
Form:
drawings
drawings
Actions:
Reference number:
DR1984:0482
Description:
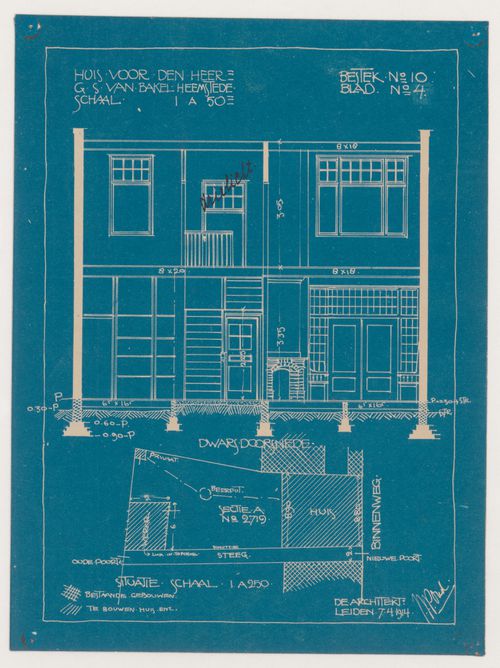
- Drawing DR1984:0009 for a shop and house for G.S. van Bakel (Heemstede) shows a design for an L-shaped plan, which differs from the rectangular plan of later blueprints DR1984:0479 - DR1984:0482. A cornice detail and revisions [?] to the elevation appear at the center right of drawing DR1984:0009. Blueprint DR1984:0482 has a key at the lower left which indicates that cross-hatched lines on the site plan indicate existing built areas (bestaande gebouwen), while single hatched lines indicate proposed areas of construction for the house and surroundings (te bouwen huis enz.).
DR1984:0482
Description:
- Drawing DR1984:0009 for a shop and house for G.S. van Bakel (Heemstede) shows a design for an L-shaped plan, which differs from the rectangular plan of later blueprints DR1984:0479 - DR1984:0482. A cornice detail and revisions [?] to the elevation appear at the center right of drawing DR1984:0009. Blueprint DR1984:0482 has a key at the lower left which indicates that cross-hatched lines on the site plan indicate existing built areas (bestaande gebouwen), while single hatched lines indicate proposed areas of construction for the house and surroundings (te bouwen huis enz.).
People:
Subject:
architecture
architecture
Date:
printed 1914
printed 1914
Title:
Cross section and site plan for a house and shop with a rectangular plan for Mr. G.S. van Bakel, Heemstede, Netherlands
Actions:
DR1984:0482
Description:
- Drawing DR1984:0009 for a shop and house for G.S. van Bakel (Heemstede) shows a design for an L-shaped plan, which differs from the rectangular plan of later blueprints DR1984:0479 - DR1984:0482. A cornice detail and revisions [?] to the elevation appear at the center right of drawing DR1984:0009. Blueprint DR1984:0482 has a key at the lower left which indicates that cross-hatched lines on the site plan indicate existing built areas (bestaande gebouwen), while single hatched lines indicate proposed areas of construction for the house and surroundings (te bouwen huis enz.).
Cross section and site plan for a house and shop with a rectangular plan for Mr. G.S. van Bakel, Heemstede, Netherlands
Actions:
DR1984:0482
Description:
- Drawing DR1984:0009 for a shop and house for G.S. van Bakel (Heemstede) shows a design for an L-shaped plan, which differs from the rectangular plan of later blueprints DR1984:0479 - DR1984:0482. A cornice detail and revisions [?] to the elevation appear at the center right of drawing DR1984:0009. Blueprint DR1984:0482 has a key at the lower left which indicates that cross-hatched lines on the site plan indicate existing built areas (bestaande gebouwen), while single hatched lines indicate proposed areas of construction for the house and surroundings (te bouwen huis enz.).
Form:
drawings
drawings
Date:
printed 1914
printed 1914
People:
Subject:
architecture
architecture
Form:
photographs
photographs
Actions:
Reference number:
PH1986:0902:015
PH1986:0902:015
People:
Subject:
architecture
architecture
Date:
1913 or before
1913 or before
Title:
View of the entrance to the Government House (also known as Raj Bhavan) showing the gatehouse, Patna, India
Actions:
PH1986:0902:015
View of the entrance to the Government House (also known as Raj Bhavan) showing the gatehouse, Patna, India
Actions:
PH1986:0902:015
Form:
photographs
photographs
Date:
1913 or before
1913 or before
People:
Subject:
architecture
architecture
Form:
photographs
photographs
Title:
View of a statue in front of the exterior of Atlantic County court house, New Jersey, United States
View of a statue in front of the exterior of Atlantic County court house, New Jersey, United States
Actions:
Reference number:
PH1988:0328
PH1988:0328
People:
Date:
1974-1977
1974-1977
Title:
View of a statue in front of the exterior of Atlantic County court house, New Jersey, United States
Actions:
PH1988:0328
View of a statue in front of the exterior of Atlantic County court house, New Jersey, United States
Actions:
PH1988:0328
Form:
photographs
photographs
Date:
1974-1977
1974-1977
People:
Form:
drawings
drawings
Actions:
Reference number:
DR1995:0011
Description:
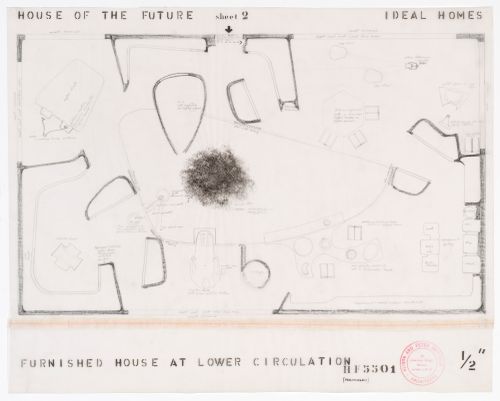
- Plans for the one-storey house are drawn from the floor, middle and roof levels and from various heights inbetween.
DR1995:0011
Description:
- Plans for the one-storey house are drawn from the floor, middle and roof levels and from various heights inbetween.
People:
Subject:
architecture, interior design
architecture, interior design
Date:
between 1955 and March 6 1956
between 1955 and March 6 1956
Title:
Plan for the middle level showing the arrangement of the furniture, House of the Future, Daily Mail Ideal Homes Exhibition, London, England
Actions:
DR1995:0011
Description:
- Plans for the one-storey house are drawn from the floor, middle and roof levels and from various heights inbetween.
Plan for the middle level showing the arrangement of the furniture, House of the Future, Daily Mail Ideal Homes Exhibition, London, England
Actions:
DR1995:0011
Description:
- Plans for the one-storey house are drawn from the floor, middle and roof levels and from various heights inbetween.
Form:
drawings
drawings
Date:
between 1955 and March 6 1956
between 1955 and March 6 1956
People:
Subject:
architecture, interior design
architecture, interior design
Form:
drawings
drawings
Actions:
Reference number:
DR1995:0018
Description:
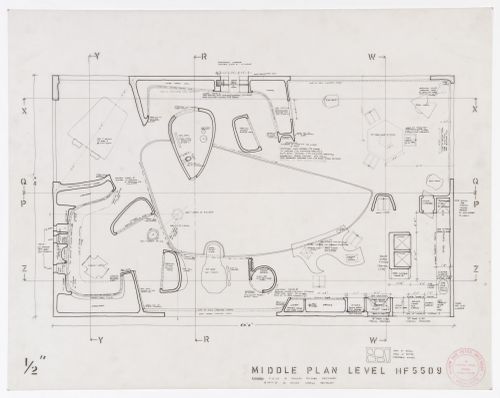
- Plans for the one-storey house are drawn from the floor, middle and roof levels and from various heights in between.
DR1995:0018
Description:
- Plans for the one-storey house are drawn from the floor, middle and roof levels and from various heights in between.
People:
Subject:
architecture, interior design
architecture, interior design
Date:
20 December 1955
20 December 1955
Title:
Plan for the middle level showing the arrangement of the furniture, House of the Future, Daily Mail Ideal Homes Exhibition, London, England
Actions:
DR1995:0018
Description:
- Plans for the one-storey house are drawn from the floor, middle and roof levels and from various heights in between.
Plan for the middle level showing the arrangement of the furniture, House of the Future, Daily Mail Ideal Homes Exhibition, London, England
Actions:
DR1995:0018
Description:
- Plans for the one-storey house are drawn from the floor, middle and roof levels and from various heights in between.
Form:
drawings
drawings
Date:
20 December 1955
20 December 1955
People:
Subject:
architecture, interior design
architecture, interior design
Form:
drawings
drawings
Actions:
Reference number:
DR1995:0014
DR1995:0014
People:
Subject:
interior design
interior design
Date:
between 1955 and March 6 1956
between 1955 and March 6 1956
Form:
drawings
drawings
Date:
between 1955 and March 6 1956
between 1955 and March 6 1956
People:
Subject:
interior design
interior design


