


11176 Results
Form:
textual records
textual records
Title:
NEWPORT NEWS
NEWPORT NEWS
Actions:
Reference number:
ARCH271699
Description:
Group consists of documentations and texts about the Cultural Arts Pavilion in Newport News, Viriginia, including project description for promotion, clippings of articles about the project, submission material and documentation (rules, regulations and specifications) for the project and narratives and cost estimates by Kelbaugh + Lee. The group also includes plans (perspectives, site plans, sections, floor plans and elevations).
ARCH271699
Description:
Group consists of documentations and texts about the Cultural Arts Pavilion in Newport News, Viriginia, including project description for promotion, clippings of articles about the project, submission material and documentation (rules, regulations and specifications) for the project and narratives and cost estimates by Kelbaugh + Lee. The group also includes plans (perspectives, site plans, sections, floor plans and elevations).
People:
Date:
1984
1984
Title:
NEWPORT NEWS
Actions:
ARCH271699
Description:
Group consists of documentations and texts about the Cultural Arts Pavilion in Newport News, Viriginia, including project description for promotion, clippings of articles about the project, submission material and documentation (rules, regulations and specifications) for the project and narratives and cost estimates by Kelbaugh + Lee. The group also includes plans (perspectives, site plans, sections, floor plans and elevations).
NEWPORT NEWS
Actions:
ARCH271699
Description:
Group consists of documentations and texts about the Cultural Arts Pavilion in Newport News, Viriginia, including project description for promotion, clippings of articles about the project, submission material and documentation (rules, regulations and specifications) for the project and narratives and cost estimates by Kelbaugh + Lee. The group also includes plans (perspectives, site plans, sections, floor plans and elevations).
Form:
textual records
textual records
Date:
1984
1984
People:
Form:
photographs
photographs
Actions:
Reference number:
ARCH269374
Description:
Contains photographic materials on projects by Abalos & Herreros: - Madrid Sur, AP164.S1.1991.D3 (71 slides, 13 colour reversal films: aerial views, model, plans, etc.); - Puerto Málaga, AP164.S1.1992.D1 (113 slides, 4 colour reversal films: aerial views, model, collages, etc.); - Centro cívico y comercial, Majadahonda, AP164.S1.1992.D3 (22 slides: plans, model and perspectives).
ARCH269374
Description:
Contains photographic materials on projects by Abalos & Herreros: - Madrid Sur, AP164.S1.1991.D3 (71 slides, 13 colour reversal films: aerial views, model, plans, etc.); - Puerto Málaga, AP164.S1.1992.D1 (113 slides, 4 colour reversal films: aerial views, model, collages, etc.); - Centro cívico y comercial, Majadahonda, AP164.S1.1992.D3 (22 slides: plans, model and perspectives).
People:
Date:
1991-1993
1991-1993
Title:
Ring binder with photographic materials related to three projects by Abalos & Herrero
Actions:
ARCH269374
Description:
Contains photographic materials on projects by Abalos & Herreros: - Madrid Sur, AP164.S1.1991.D3 (71 slides, 13 colour reversal films: aerial views, model, plans, etc.); - Puerto Málaga, AP164.S1.1992.D1 (113 slides, 4 colour reversal films: aerial views, model, collages, etc.); - Centro cívico y comercial, Majadahonda, AP164.S1.1992.D3 (22 slides: plans, model and perspectives).
Ring binder with photographic materials related to three projects by Abalos & Herrero
Actions:
ARCH269374
Description:
Contains photographic materials on projects by Abalos & Herreros: - Madrid Sur, AP164.S1.1991.D3 (71 slides, 13 colour reversal films: aerial views, model, plans, etc.); - Puerto Málaga, AP164.S1.1992.D1 (113 slides, 4 colour reversal films: aerial views, model, collages, etc.); - Centro cívico y comercial, Majadahonda, AP164.S1.1992.D3 (22 slides: plans, model and perspectives).
Form:
photographs
photographs
Date:
1991-1993
1991-1993
People:
Form:
drawings
drawings
Reference number:
DR1992:0004
Description:
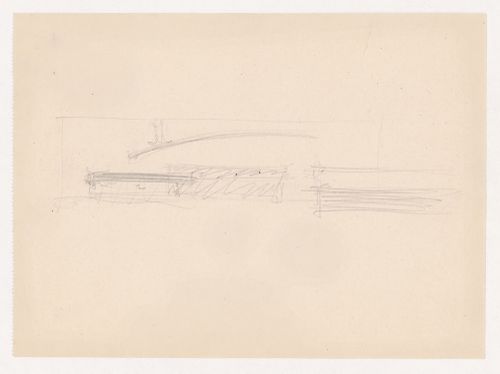
- This drawing is similar to several drawings for Museum for a Small City in groups DR1990:0030:001-031 and DR1994:0007:001 - DR1994:0007:098 R/V. The angle and attachment of the acoustic ceiling in drawing DR1992:0004 is evident in two elevations for the museum (DR1994:0007:050 and DR1994:0007:051) and in several interior perspectives for the auditorium (DR1994:0007:088 - DR1994:0007:095).
DR1992:0004
Description:
- This drawing is similar to several drawings for Museum for a Small City in groups DR1990:0030:001-031 and DR1994:0007:001 - DR1994:0007:098 R/V. The angle and attachment of the acoustic ceiling in drawing DR1992:0004 is evident in two elevations for the museum (DR1994:0007:050 and DR1994:0007:051) and in several interior perspectives for the auditorium (DR1994:0007:088 - DR1994:0007:095).
People:
Subject:
architecture
architecture
Date:
ca. 1942
ca. 1942
Title:
Sketch elevation for a theatre with suspended acoustic ceiling
Actions:
DR1992:0004
Description:
- This drawing is similar to several drawings for Museum for a Small City in groups DR1990:0030:001-031 and DR1994:0007:001 - DR1994:0007:098 R/V. The angle and attachment of the acoustic ceiling in drawing DR1992:0004 is evident in two elevations for the museum (DR1994:0007:050 and DR1994:0007:051) and in several interior perspectives for the auditorium (DR1994:0007:088 - DR1994:0007:095).
Sketch elevation for a theatre with suspended acoustic ceiling
Actions:
DR1992:0004
Description:
- This drawing is similar to several drawings for Museum for a Small City in groups DR1990:0030:001-031 and DR1994:0007:001 - DR1994:0007:098 R/V. The angle and attachment of the acoustic ceiling in drawing DR1992:0004 is evident in two elevations for the museum (DR1994:0007:050 and DR1994:0007:051) and in several interior perspectives for the auditorium (DR1994:0007:088 - DR1994:0007:095).
Form:
drawings
drawings
Date:
ca. 1942
ca. 1942
People:
Subject:
architecture
architecture
Form:
drawings
Quantity:
10 presentation drawing(s)
drawings
Quantity:
10 presentation drawing(s)
Reference number:
AP140.S2.SS1.D35.P11
Description:
incomplete set of competition drawings including plans for the clusters of five units of four houses, plans for a unit of four houses, a diagram for the typical expansion of houses with one and two external walls, as well as sections, a plan oblique showing the contractor's "first build," a sectional oblique and axonometric detail drawings for the construction of a house, and perspectives for the low cost housing at different stages of development
AP140.S2.SS1.D35.P11
Description:
incomplete set of competition drawings including plans for the clusters of five units of four houses, plans for a unit of four houses, a diagram for the typical expansion of houses with one and two external walls, as well as sections, a plan oblique showing the contractor's "first build," a sectional oblique and axonometric detail drawings for the construction of a house, and perspectives for the low cost housing at different stages of development
People:
Title:
Incomplete set of competition drawings
Actions:
AP140.S2.SS1.D35.P11
Description:
incomplete set of competition drawings including plans for the clusters of five units of four houses, plans for a unit of four houses, a diagram for the typical expansion of houses with one and two external walls, as well as sections, a plan oblique showing the contractor's "first build," a sectional oblique and axonometric detail drawings for the construction of a house, and perspectives for the low cost housing at different stages of development
Incomplete set of competition drawings
Actions:
AP140.S2.SS1.D35.P11
Description:
incomplete set of competition drawings including plans for the clusters of five units of four houses, plans for a unit of four houses, a diagram for the typical expansion of houses with one and two external walls, as well as sections, a plan oblique showing the contractor's "first build," a sectional oblique and axonometric detail drawings for the construction of a house, and perspectives for the low cost housing at different stages of development
Form:
drawings
Quantity:
10 presentation drawing(s)
drawings
Quantity:
10 presentation drawing(s)
People:
Level of archival description:
Project
Project
Title:
Guardiola House
Guardiola House
Actions:
Reference number:
AP143.S4.D73
Description:
File documents the unexecuted project for Guardiola House, Cádiz, Spain. Material in this file was produced in 1988. File contains conceptual drawings, design development drawings, photographic material, presentation drawings, working drawings, models, and textual records. Drawings by Eisenman include conceptual sketches (DR1994:0147:001-004), and a drawing and final presentation drawing of the transformation process (DR1994:0147:279; DR1994:0147:635). Drawings by Eisenman's office include: samples for serigraphed drawings (DR1994:0147:644-669); drawings for house model construction (DR1994:0147:387-438); and presentation drawings in coloured film on KC5 (DR1994:0147:635-643). A schematic set shows an early scheme for the house: a site and situation plan, two longitudinal sections, floor and roof plans, transverse sections and a section showing construction materials (DR1994:0147:361-367). Four "record blueprint sets" of working drawings are dated between April and May 1988 (DR1994:0147:606-609). Documents include a list of security procedures for Eisenman's office, a schedule for Guardiola House, a report from Static engineering firm, Barcelona, a copy of the Aedes Gallery catalogue on Guardiola House, a filing index and list of the drawings, an address directory, a description of the project, correspondance, and a contract between the architect and client (DR1994:0147:1069-1071). Photographs and photocopies document an early working model of the house which no longer exists (photographs: DR1994:0147:1054-1056; photocopies: DR1994:0147:1056-1067). Miscellaneous drawings in this group include: an incomplete set of blueprints of Alvaro Siza's project for the same site (DR1994:0147:1073); a set of working drawings by Spanish architects for a project in Barcelona which Eisenman referred to when developing this project (DR1994:0147:1074); and Eisenman's designs for a lamp and carpet for Cleto Munari (not part of this project; DR1994:0147:894-1049). Conceptual drawings include plans, site plans, elevations, sections, and axonometrics - mostly black felt-tip pen and/or graphite on white or yellow tracing paper. Design development drawings include plans, site plans, elevations, sections, perspectives and axonometrics - some graphite on tracing vellum; sets - many blueline prints on wove paper; and reprographic copies - some photocopies on tracing vellum or wove paper. Presentation drawings include plans, elevations, and sections - all translucent adhesive coloured film on stats; reprographic copies - all stats; and screen prints on wove paper. Working drawings include plans, site plans, elevations, sections, and details - some pen and black ink on mylar; sets - many coloured pencil on blueline prints on wove paper; and reprographic copies - some photocopies on wove paper. Furniture drawings include plans and elevations for a lamp and carpets - many black felt-tip pen on yellow tracing paper; reprographic copies - mostly photocopies on wove paper; and a manuscript - one typescript on wove paper. Parts of models include - all grey paint on cardboard; photographs of a model; and reprographic copies - all photocopies of photographs of models. Textual records include project files, notes, correspondence, and project files - mostly typescripts on wove paper; sets include copies of drawings - many photocopies on wove paper; and reprographic copies - one photocopy on wove paper. Models include one grey paint on wood and cardboard model.
AP143.S4.D73
Description:
File documents the unexecuted project for Guardiola House, Cádiz, Spain. Material in this file was produced in 1988. File contains conceptual drawings, design development drawings, photographic material, presentation drawings, working drawings, models, and textual records. Drawings by Eisenman include conceptual sketches (DR1994:0147:001-004), and a drawing and final presentation drawing of the transformation process (DR1994:0147:279; DR1994:0147:635). Drawings by Eisenman's office include: samples for serigraphed drawings (DR1994:0147:644-669); drawings for house model construction (DR1994:0147:387-438); and presentation drawings in coloured film on KC5 (DR1994:0147:635-643). A schematic set shows an early scheme for the house: a site and situation plan, two longitudinal sections, floor and roof plans, transverse sections and a section showing construction materials (DR1994:0147:361-367). Four "record blueprint sets" of working drawings are dated between April and May 1988 (DR1994:0147:606-609). Documents include a list of security procedures for Eisenman's office, a schedule for Guardiola House, a report from Static engineering firm, Barcelona, a copy of the Aedes Gallery catalogue on Guardiola House, a filing index and list of the drawings, an address directory, a description of the project, correspondance, and a contract between the architect and client (DR1994:0147:1069-1071). Photographs and photocopies document an early working model of the house which no longer exists (photographs: DR1994:0147:1054-1056; photocopies: DR1994:0147:1056-1067). Miscellaneous drawings in this group include: an incomplete set of blueprints of Alvaro Siza's project for the same site (DR1994:0147:1073); a set of working drawings by Spanish architects for a project in Barcelona which Eisenman referred to when developing this project (DR1994:0147:1074); and Eisenman's designs for a lamp and carpet for Cleto Munari (not part of this project; DR1994:0147:894-1049). Conceptual drawings include plans, site plans, elevations, sections, and axonometrics - mostly black felt-tip pen and/or graphite on white or yellow tracing paper. Design development drawings include plans, site plans, elevations, sections, perspectives and axonometrics - some graphite on tracing vellum; sets - many blueline prints on wove paper; and reprographic copies - some photocopies on tracing vellum or wove paper. Presentation drawings include plans, elevations, and sections - all translucent adhesive coloured film on stats; reprographic copies - all stats; and screen prints on wove paper. Working drawings include plans, site plans, elevations, sections, and details - some pen and black ink on mylar; sets - many coloured pencil on blueline prints on wove paper; and reprographic copies - some photocopies on wove paper. Furniture drawings include plans and elevations for a lamp and carpets - many black felt-tip pen on yellow tracing paper; reprographic copies - mostly photocopies on wove paper; and a manuscript - one typescript on wove paper. Parts of models include - all grey paint on cardboard; photographs of a model; and reprographic copies - all photocopies of photographs of models. Textual records include project files, notes, correspondence, and project files - mostly typescripts on wove paper; sets include copies of drawings - many photocopies on wove paper; and reprographic copies - one photocopy on wove paper. Models include one grey paint on wood and cardboard model.
People:
Date:
1988
1988
Title:
Guardiola House
Actions:
AP143.S4.D73
Description:
File documents the unexecuted project for Guardiola House, Cádiz, Spain. Material in this file was produced in 1988. File contains conceptual drawings, design development drawings, photographic material, presentation drawings, working drawings, models, and textual records. Drawings by Eisenman include conceptual sketches (DR1994:0147:001-004), and a drawing and final presentation drawing of the transformation process (DR1994:0147:279; DR1994:0147:635). Drawings by Eisenman's office include: samples for serigraphed drawings (DR1994:0147:644-669); drawings for house model construction (DR1994:0147:387-438); and presentation drawings in coloured film on KC5 (DR1994:0147:635-643). A schematic set shows an early scheme for the house: a site and situation plan, two longitudinal sections, floor and roof plans, transverse sections and a section showing construction materials (DR1994:0147:361-367). Four "record blueprint sets" of working drawings are dated between April and May 1988 (DR1994:0147:606-609). Documents include a list of security procedures for Eisenman's office, a schedule for Guardiola House, a report from Static engineering firm, Barcelona, a copy of the Aedes Gallery catalogue on Guardiola House, a filing index and list of the drawings, an address directory, a description of the project, correspondance, and a contract between the architect and client (DR1994:0147:1069-1071). Photographs and photocopies document an early working model of the house which no longer exists (photographs: DR1994:0147:1054-1056; photocopies: DR1994:0147:1056-1067). Miscellaneous drawings in this group include: an incomplete set of blueprints of Alvaro Siza's project for the same site (DR1994:0147:1073); a set of working drawings by Spanish architects for a project in Barcelona which Eisenman referred to when developing this project (DR1994:0147:1074); and Eisenman's designs for a lamp and carpet for Cleto Munari (not part of this project; DR1994:0147:894-1049). Conceptual drawings include plans, site plans, elevations, sections, and axonometrics - mostly black felt-tip pen and/or graphite on white or yellow tracing paper. Design development drawings include plans, site plans, elevations, sections, perspectives and axonometrics - some graphite on tracing vellum; sets - many blueline prints on wove paper; and reprographic copies - some photocopies on tracing vellum or wove paper. Presentation drawings include plans, elevations, and sections - all translucent adhesive coloured film on stats; reprographic copies - all stats; and screen prints on wove paper. Working drawings include plans, site plans, elevations, sections, and details - some pen and black ink on mylar; sets - many coloured pencil on blueline prints on wove paper; and reprographic copies - some photocopies on wove paper. Furniture drawings include plans and elevations for a lamp and carpets - many black felt-tip pen on yellow tracing paper; reprographic copies - mostly photocopies on wove paper; and a manuscript - one typescript on wove paper. Parts of models include - all grey paint on cardboard; photographs of a model; and reprographic copies - all photocopies of photographs of models. Textual records include project files, notes, correspondence, and project files - mostly typescripts on wove paper; sets include copies of drawings - many photocopies on wove paper; and reprographic copies - one photocopy on wove paper. Models include one grey paint on wood and cardboard model.
Guardiola House
Actions:
AP143.S4.D73
Description:
File documents the unexecuted project for Guardiola House, Cádiz, Spain. Material in this file was produced in 1988. File contains conceptual drawings, design development drawings, photographic material, presentation drawings, working drawings, models, and textual records. Drawings by Eisenman include conceptual sketches (DR1994:0147:001-004), and a drawing and final presentation drawing of the transformation process (DR1994:0147:279; DR1994:0147:635). Drawings by Eisenman's office include: samples for serigraphed drawings (DR1994:0147:644-669); drawings for house model construction (DR1994:0147:387-438); and presentation drawings in coloured film on KC5 (DR1994:0147:635-643). A schematic set shows an early scheme for the house: a site and situation plan, two longitudinal sections, floor and roof plans, transverse sections and a section showing construction materials (DR1994:0147:361-367). Four "record blueprint sets" of working drawings are dated between April and May 1988 (DR1994:0147:606-609). Documents include a list of security procedures for Eisenman's office, a schedule for Guardiola House, a report from Static engineering firm, Barcelona, a copy of the Aedes Gallery catalogue on Guardiola House, a filing index and list of the drawings, an address directory, a description of the project, correspondance, and a contract between the architect and client (DR1994:0147:1069-1071). Photographs and photocopies document an early working model of the house which no longer exists (photographs: DR1994:0147:1054-1056; photocopies: DR1994:0147:1056-1067). Miscellaneous drawings in this group include: an incomplete set of blueprints of Alvaro Siza's project for the same site (DR1994:0147:1073); a set of working drawings by Spanish architects for a project in Barcelona which Eisenman referred to when developing this project (DR1994:0147:1074); and Eisenman's designs for a lamp and carpet for Cleto Munari (not part of this project; DR1994:0147:894-1049). Conceptual drawings include plans, site plans, elevations, sections, and axonometrics - mostly black felt-tip pen and/or graphite on white or yellow tracing paper. Design development drawings include plans, site plans, elevations, sections, perspectives and axonometrics - some graphite on tracing vellum; sets - many blueline prints on wove paper; and reprographic copies - some photocopies on tracing vellum or wove paper. Presentation drawings include plans, elevations, and sections - all translucent adhesive coloured film on stats; reprographic copies - all stats; and screen prints on wove paper. Working drawings include plans, site plans, elevations, sections, and details - some pen and black ink on mylar; sets - many coloured pencil on blueline prints on wove paper; and reprographic copies - some photocopies on wove paper. Furniture drawings include plans and elevations for a lamp and carpets - many black felt-tip pen on yellow tracing paper; reprographic copies - mostly photocopies on wove paper; and a manuscript - one typescript on wove paper. Parts of models include - all grey paint on cardboard; photographs of a model; and reprographic copies - all photocopies of photographs of models. Textual records include project files, notes, correspondence, and project files - mostly typescripts on wove paper; sets include copies of drawings - many photocopies on wove paper; and reprographic copies - one photocopy on wove paper. Models include one grey paint on wood and cardboard model.
Level of archival description:
File 73
File 73
Date:
1988
1988
People:
Level of archival description:
Project
Project
Title:
Inter-Action Centre
Inter-Action Centre
Reference number:
AP144.S2.D82
Description:
File documents Inter-Action Centre, a completed project for a community centre commissioned by Ed Berman and the Inter-Action Trust, for a disused site at Talacre Public Open Space in Kentish Town, Camden, London. The construction was divided into two phases. Foundations, steel frame and trusses were constructed first and could be used for open-air community events while funds were being raised for the second phase. Phase II included cladding, fittings, finishes, services prefabricated units, and log cabins. The building was intended as a flexible short life-span building in which the interior spaces would be independent of the roof and exterior walls. Functional areas suggested by Cedric Price include: assembly halls, classrooms, rehearsal rooms, studios, areas for performance, media resources, lounging and dining, and a gym and a nursery. Cedric Price had been engaged by the concepts of flexible architecture, indeterminacy, impermanence, and the fusion of information technology, entertainment, and educational activities in earlier unrealized projects such as Fun Palace (AP144.S2.D46) and Oxford Corner House (AP144.S2.D59). Existing conditions drawings include photographs of the site; reprographic copies of electrical and drainage systems; ordinance surveys of Kentish Town; and landscape and playground layout. Conceptual drawings include sketches of overall massing; diagrammatic plans; drawings and diagrams of site conditions; notes for the structural framework; rendered interior elevations; plans showing impact of site context on building design; diagrammatic sketches of relationship between functional requirements and structural form. Schematic drawings include diagrammatic plans; sections of structural system and exterior wall; cladding details; and axonometric views of supports. Design development drawings and working drawings include plans, elevations, sections, details and axonometric views. Presentation drawings include watercolours and other renderings; reprographic copies, possibly for publication; and perspectives drawings. Some material from this file was published in "Inter-action Centre." 'RIBA Journal'. (November 1977), 458-465; "Intervista A Cedric Price: London Interaction Centre." 'Domus'. (April 1978), 17-21; "Kentish Town West Amalgam, London." 'Architectural Record'. (January 1973), 19; Lyall, Sutherland. 'The State of British Architecture'. (London: Architectural Press, 1980), 107-109; 130 and 'Cedric Price-Works II' (London: Architectural Press, 1984), 54, 62-63. Material in this file was produced between 1964 and 1992, but predominantly between 1970 and 1981. File contains technical drawings that are attributed to the following consultants, contractors, and manufacturers: Coseley Buildings Ltd; H.G. Deacon Ltd; Kayanson Engineers; H.J. Knights & Co. Ltd; Woodcemair; Metal Sections Ltd; Spaceway; Gascoigne, Gush & Dent (Engineering Ltd); UBM Engineering; J. Murphy & Sons Ltd; Maurice Pickering Associates, Architects & Landscape Consultants; David Lee Architect & Landscape Architect; J. Starkie Gardner Ltd; Dibben Structural Engineers; Zisman, Bowyer & Partners; Felix J. Samuely and Partners; Ruberoid Contracts Ltd; Whitbread London Limited; and Portakabin. Paul Hyett and Will Alsop were Cedric Price's main assistants for this project. 'Inter-Action Trust Limited', 'Inter-Action Centre', and 'Talacre Centre Limited' appear as the client(s) at various stages of this project. File contains cartographic materials, conceptual drawings, consultant drawings, design development drawings, models, panels, photographic materials, presentation drawings, an illustration, textual records, and working drawings.
AP144.S2.D82
Description:
File documents Inter-Action Centre, a completed project for a community centre commissioned by Ed Berman and the Inter-Action Trust, for a disused site at Talacre Public Open Space in Kentish Town, Camden, London. The construction was divided into two phases. Foundations, steel frame and trusses were constructed first and could be used for open-air community events while funds were being raised for the second phase. Phase II included cladding, fittings, finishes, services prefabricated units, and log cabins. The building was intended as a flexible short life-span building in which the interior spaces would be independent of the roof and exterior walls. Functional areas suggested by Cedric Price include: assembly halls, classrooms, rehearsal rooms, studios, areas for performance, media resources, lounging and dining, and a gym and a nursery. Cedric Price had been engaged by the concepts of flexible architecture, indeterminacy, impermanence, and the fusion of information technology, entertainment, and educational activities in earlier unrealized projects such as Fun Palace (AP144.S2.D46) and Oxford Corner House (AP144.S2.D59). Existing conditions drawings include photographs of the site; reprographic copies of electrical and drainage systems; ordinance surveys of Kentish Town; and landscape and playground layout. Conceptual drawings include sketches of overall massing; diagrammatic plans; drawings and diagrams of site conditions; notes for the structural framework; rendered interior elevations; plans showing impact of site context on building design; diagrammatic sketches of relationship between functional requirements and structural form. Schematic drawings include diagrammatic plans; sections of structural system and exterior wall; cladding details; and axonometric views of supports. Design development drawings and working drawings include plans, elevations, sections, details and axonometric views. Presentation drawings include watercolours and other renderings; reprographic copies, possibly for publication; and perspectives drawings. Some material from this file was published in "Inter-action Centre." 'RIBA Journal'. (November 1977), 458-465; "Intervista A Cedric Price: London Interaction Centre." 'Domus'. (April 1978), 17-21; "Kentish Town West Amalgam, London." 'Architectural Record'. (January 1973), 19; Lyall, Sutherland. 'The State of British Architecture'. (London: Architectural Press, 1980), 107-109; 130 and 'Cedric Price-Works II' (London: Architectural Press, 1984), 54, 62-63. Material in this file was produced between 1964 and 1992, but predominantly between 1970 and 1981. File contains technical drawings that are attributed to the following consultants, contractors, and manufacturers: Coseley Buildings Ltd; H.G. Deacon Ltd; Kayanson Engineers; H.J. Knights & Co. Ltd; Woodcemair; Metal Sections Ltd; Spaceway; Gascoigne, Gush & Dent (Engineering Ltd); UBM Engineering; J. Murphy & Sons Ltd; Maurice Pickering Associates, Architects & Landscape Consultants; David Lee Architect & Landscape Architect; J. Starkie Gardner Ltd; Dibben Structural Engineers; Zisman, Bowyer & Partners; Felix J. Samuely and Partners; Ruberoid Contracts Ltd; Whitbread London Limited; and Portakabin. Paul Hyett and Will Alsop were Cedric Price's main assistants for this project. 'Inter-Action Trust Limited', 'Inter-Action Centre', and 'Talacre Centre Limited' appear as the client(s) at various stages of this project. File contains cartographic materials, conceptual drawings, consultant drawings, design development drawings, models, panels, photographic materials, presentation drawings, an illustration, textual records, and working drawings.
People:
Date:
1964-1992, predominant 1970-1981
1964-1992, predominant 1970-1981
Title:
Inter-Action Centre
Actions:
AP144.S2.D82
Description:
File documents Inter-Action Centre, a completed project for a community centre commissioned by Ed Berman and the Inter-Action Trust, for a disused site at Talacre Public Open Space in Kentish Town, Camden, London. The construction was divided into two phases. Foundations, steel frame and trusses were constructed first and could be used for open-air community events while funds were being raised for the second phase. Phase II included cladding, fittings, finishes, services prefabricated units, and log cabins. The building was intended as a flexible short life-span building in which the interior spaces would be independent of the roof and exterior walls. Functional areas suggested by Cedric Price include: assembly halls, classrooms, rehearsal rooms, studios, areas for performance, media resources, lounging and dining, and a gym and a nursery. Cedric Price had been engaged by the concepts of flexible architecture, indeterminacy, impermanence, and the fusion of information technology, entertainment, and educational activities in earlier unrealized projects such as Fun Palace (AP144.S2.D46) and Oxford Corner House (AP144.S2.D59). Existing conditions drawings include photographs of the site; reprographic copies of electrical and drainage systems; ordinance surveys of Kentish Town; and landscape and playground layout. Conceptual drawings include sketches of overall massing; diagrammatic plans; drawings and diagrams of site conditions; notes for the structural framework; rendered interior elevations; plans showing impact of site context on building design; diagrammatic sketches of relationship between functional requirements and structural form. Schematic drawings include diagrammatic plans; sections of structural system and exterior wall; cladding details; and axonometric views of supports. Design development drawings and working drawings include plans, elevations, sections, details and axonometric views. Presentation drawings include watercolours and other renderings; reprographic copies, possibly for publication; and perspectives drawings. Some material from this file was published in "Inter-action Centre." 'RIBA Journal'. (November 1977), 458-465; "Intervista A Cedric Price: London Interaction Centre." 'Domus'. (April 1978), 17-21; "Kentish Town West Amalgam, London." 'Architectural Record'. (January 1973), 19; Lyall, Sutherland. 'The State of British Architecture'. (London: Architectural Press, 1980), 107-109; 130 and 'Cedric Price-Works II' (London: Architectural Press, 1984), 54, 62-63. Material in this file was produced between 1964 and 1992, but predominantly between 1970 and 1981. File contains technical drawings that are attributed to the following consultants, contractors, and manufacturers: Coseley Buildings Ltd; H.G. Deacon Ltd; Kayanson Engineers; H.J. Knights & Co. Ltd; Woodcemair; Metal Sections Ltd; Spaceway; Gascoigne, Gush & Dent (Engineering Ltd); UBM Engineering; J. Murphy & Sons Ltd; Maurice Pickering Associates, Architects & Landscape Consultants; David Lee Architect & Landscape Architect; J. Starkie Gardner Ltd; Dibben Structural Engineers; Zisman, Bowyer & Partners; Felix J. Samuely and Partners; Ruberoid Contracts Ltd; Whitbread London Limited; and Portakabin. Paul Hyett and Will Alsop were Cedric Price's main assistants for this project. 'Inter-Action Trust Limited', 'Inter-Action Centre', and 'Talacre Centre Limited' appear as the client(s) at various stages of this project. File contains cartographic materials, conceptual drawings, consultant drawings, design development drawings, models, panels, photographic materials, presentation drawings, an illustration, textual records, and working drawings.
Inter-Action Centre
Actions:
AP144.S2.D82
Description:
File documents Inter-Action Centre, a completed project for a community centre commissioned by Ed Berman and the Inter-Action Trust, for a disused site at Talacre Public Open Space in Kentish Town, Camden, London. The construction was divided into two phases. Foundations, steel frame and trusses were constructed first and could be used for open-air community events while funds were being raised for the second phase. Phase II included cladding, fittings, finishes, services prefabricated units, and log cabins. The building was intended as a flexible short life-span building in which the interior spaces would be independent of the roof and exterior walls. Functional areas suggested by Cedric Price include: assembly halls, classrooms, rehearsal rooms, studios, areas for performance, media resources, lounging and dining, and a gym and a nursery. Cedric Price had been engaged by the concepts of flexible architecture, indeterminacy, impermanence, and the fusion of information technology, entertainment, and educational activities in earlier unrealized projects such as Fun Palace (AP144.S2.D46) and Oxford Corner House (AP144.S2.D59). Existing conditions drawings include photographs of the site; reprographic copies of electrical and drainage systems; ordinance surveys of Kentish Town; and landscape and playground layout. Conceptual drawings include sketches of overall massing; diagrammatic plans; drawings and diagrams of site conditions; notes for the structural framework; rendered interior elevations; plans showing impact of site context on building design; diagrammatic sketches of relationship between functional requirements and structural form. Schematic drawings include diagrammatic plans; sections of structural system and exterior wall; cladding details; and axonometric views of supports. Design development drawings and working drawings include plans, elevations, sections, details and axonometric views. Presentation drawings include watercolours and other renderings; reprographic copies, possibly for publication; and perspectives drawings. Some material from this file was published in "Inter-action Centre." 'RIBA Journal'. (November 1977), 458-465; "Intervista A Cedric Price: London Interaction Centre." 'Domus'. (April 1978), 17-21; "Kentish Town West Amalgam, London." 'Architectural Record'. (January 1973), 19; Lyall, Sutherland. 'The State of British Architecture'. (London: Architectural Press, 1980), 107-109; 130 and 'Cedric Price-Works II' (London: Architectural Press, 1984), 54, 62-63. Material in this file was produced between 1964 and 1992, but predominantly between 1970 and 1981. File contains technical drawings that are attributed to the following consultants, contractors, and manufacturers: Coseley Buildings Ltd; H.G. Deacon Ltd; Kayanson Engineers; H.J. Knights & Co. Ltd; Woodcemair; Metal Sections Ltd; Spaceway; Gascoigne, Gush & Dent (Engineering Ltd); UBM Engineering; J. Murphy & Sons Ltd; Maurice Pickering Associates, Architects & Landscape Consultants; David Lee Architect & Landscape Architect; J. Starkie Gardner Ltd; Dibben Structural Engineers; Zisman, Bowyer & Partners; Felix J. Samuely and Partners; Ruberoid Contracts Ltd; Whitbread London Limited; and Portakabin. Paul Hyett and Will Alsop were Cedric Price's main assistants for this project. 'Inter-Action Trust Limited', 'Inter-Action Centre', and 'Talacre Centre Limited' appear as the client(s) at various stages of this project. File contains cartographic materials, conceptual drawings, consultant drawings, design development drawings, models, panels, photographic materials, presentation drawings, an illustration, textual records, and working drawings.
Level of archival description:
File 82
File 82
Date:
1964-1992, predominant 1970-1981
1964-1992, predominant 1970-1981
People:
Form:
textual records
textual records
Title:
CCM / General / 7803
CCM / General / 7803
Actions:
Reference number:
ARCH267579
Description:
This group consists of a folder on the finalist projects for the Palais des Congrès de Montréal competition, including the submission by Victor Prus. There is also a brochure presenting the winning project and plans (perspectives and floor plans). The group also includes notes and information about the architectural team PLLL (Prus; LeMoyne & Associates; Lebelle, Marchand, Geoffroy; Hébert & Lalonde) and about the client, the Ministrère des Travaux Publics et de l'Approvisionnement du Québec.
ARCH267579
Description:
This group consists of a folder on the finalist projects for the Palais des Congrès de Montréal competition, including the submission by Victor Prus. There is also a brochure presenting the winning project and plans (perspectives and floor plans). The group also includes notes and information about the architectural team PLLL (Prus; LeMoyne & Associates; Lebelle, Marchand, Geoffroy; Hébert & Lalonde) and about the client, the Ministrère des Travaux Publics et de l'Approvisionnement du Québec.
People:
Date:
1978
1978
Title:
CCM / General / 7803
Actions:
ARCH267579
Description:
This group consists of a folder on the finalist projects for the Palais des Congrès de Montréal competition, including the submission by Victor Prus. There is also a brochure presenting the winning project and plans (perspectives and floor plans). The group also includes notes and information about the architectural team PLLL (Prus; LeMoyne & Associates; Lebelle, Marchand, Geoffroy; Hébert & Lalonde) and about the client, the Ministrère des Travaux Publics et de l'Approvisionnement du Québec.
CCM / General / 7803
Actions:
ARCH267579
Description:
This group consists of a folder on the finalist projects for the Palais des Congrès de Montréal competition, including the submission by Victor Prus. There is also a brochure presenting the winning project and plans (perspectives and floor plans). The group also includes notes and information about the architectural team PLLL (Prus; LeMoyne & Associates; Lebelle, Marchand, Geoffroy; Hébert & Lalonde) and about the client, the Ministrère des Travaux Publics et de l'Approvisionnement du Québec.
Form:
textual records
textual records
Date:
1978
1978
People:
Form:
born digital
Quantity:
332 digital file(s)
born digital
Quantity:
332 digital file(s)
Title:
Seven versions of the animation module with a readme file identifying the version used at the CCA
Seven versions of the animation module with a readme file identifying the version used at the CCA
Actions:
Reference number:
ARCH275207
Description:
This group contains 7 versions of the animation module, each of which was stored in its own subdirectory. The 7 subdirectories were called "CCA", "CCA_08_beta, "CCA_11b", "CCA_12a", "CCA_13", "CCA_13b" and "CCA_calibration_beta". All of the original folders except "CCA" were compressed. A readme file stored at the same level as the 7 subdirectories indicates that version 13b was used at the CCA in October 2006. This version "13b" may in fact refer to the "CCA" subdirectory rather than the "CCA_13b" subdirectory. The readme file in the "CCA" subdirectory identifies the "VE1" application as version "béta 13" and this version appears to have fewer issues than applications in the other 6 modules. The readme files in "CCA_08_beta, "CCA_11b", "CCA_12a", "CCA_13" and "CCA_13b" all identify the application as version "béta 08" and mention several issues with this version. The "CCA_calibration_beta" subdirectory contains only 1 .mp3 file and the application in this module is identified as a development version with many issues to resolve. "CCA_calibration_beta" contains the only version of the "VE1" application that runs without access to the database. Two of the subdirectories contain .png images of a exterior perspective view of the room containing the sensors. Original directory name: "Programmes Rham". Prevalent file types: .swf, .mp3, .exe, .txt, .png, .html, .jpg
ARCH275207
Description:
This group contains 7 versions of the animation module, each of which was stored in its own subdirectory. The 7 subdirectories were called "CCA", "CCA_08_beta, "CCA_11b", "CCA_12a", "CCA_13", "CCA_13b" and "CCA_calibration_beta". All of the original folders except "CCA" were compressed. A readme file stored at the same level as the 7 subdirectories indicates that version 13b was used at the CCA in October 2006. This version "13b" may in fact refer to the "CCA" subdirectory rather than the "CCA_13b" subdirectory. The readme file in the "CCA" subdirectory identifies the "VE1" application as version "béta 13" and this version appears to have fewer issues than applications in the other 6 modules. The readme files in "CCA_08_beta, "CCA_11b", "CCA_12a", "CCA_13" and "CCA_13b" all identify the application as version "béta 08" and mention several issues with this version. The "CCA_calibration_beta" subdirectory contains only 1 .mp3 file and the application in this module is identified as a development version with many issues to resolve. "CCA_calibration_beta" contains the only version of the "VE1" application that runs without access to the database. Two of the subdirectories contain .png images of a exterior perspective view of the room containing the sensors. Original directory name: "Programmes Rham". Prevalent file types: .swf, .mp3, .exe, .txt, .png, .html, .jpg
People:
Date:
2006-2007
2006-2007
Title:
Seven versions of the animation module with a readme file identifying the version used at the CCA
Actions:
ARCH275207
Description:
This group contains 7 versions of the animation module, each of which was stored in its own subdirectory. The 7 subdirectories were called "CCA", "CCA_08_beta, "CCA_11b", "CCA_12a", "CCA_13", "CCA_13b" and "CCA_calibration_beta". All of the original folders except "CCA" were compressed. A readme file stored at the same level as the 7 subdirectories indicates that version 13b was used at the CCA in October 2006. This version "13b" may in fact refer to the "CCA" subdirectory rather than the "CCA_13b" subdirectory. The readme file in the "CCA" subdirectory identifies the "VE1" application as version "béta 13" and this version appears to have fewer issues than applications in the other 6 modules. The readme files in "CCA_08_beta, "CCA_11b", "CCA_12a", "CCA_13" and "CCA_13b" all identify the application as version "béta 08" and mention several issues with this version. The "CCA_calibration_beta" subdirectory contains only 1 .mp3 file and the application in this module is identified as a development version with many issues to resolve. "CCA_calibration_beta" contains the only version of the "VE1" application that runs without access to the database. Two of the subdirectories contain .png images of a exterior perspective view of the room containing the sensors. Original directory name: "Programmes Rham". Prevalent file types: .swf, .mp3, .exe, .txt, .png, .html, .jpg
Seven versions of the animation module with a readme file identifying the version used at the CCA
Actions:
ARCH275207
Description:
This group contains 7 versions of the animation module, each of which was stored in its own subdirectory. The 7 subdirectories were called "CCA", "CCA_08_beta, "CCA_11b", "CCA_12a", "CCA_13", "CCA_13b" and "CCA_calibration_beta". All of the original folders except "CCA" were compressed. A readme file stored at the same level as the 7 subdirectories indicates that version 13b was used at the CCA in October 2006. This version "13b" may in fact refer to the "CCA" subdirectory rather than the "CCA_13b" subdirectory. The readme file in the "CCA" subdirectory identifies the "VE1" application as version "béta 13" and this version appears to have fewer issues than applications in the other 6 modules. The readme files in "CCA_08_beta, "CCA_11b", "CCA_12a", "CCA_13" and "CCA_13b" all identify the application as version "béta 08" and mention several issues with this version. The "CCA_calibration_beta" subdirectory contains only 1 .mp3 file and the application in this module is identified as a development version with many issues to resolve. "CCA_calibration_beta" contains the only version of the "VE1" application that runs without access to the database. Two of the subdirectories contain .png images of a exterior perspective view of the room containing the sensors. Original directory name: "Programmes Rham". Prevalent file types: .swf, .mp3, .exe, .txt, .png, .html, .jpg
Form:
born digital
Quantity:
332 digital file(s)
born digital
Quantity:
332 digital file(s)
Date:
2006-2007
2006-2007
People:
Form:
photographs
photographs
Actions:
Reference number:
ARCH268584
Description:
Contains photographic materials on 3 projects by Abalos & Herreros: - Exposición Coam, AP164.S2.SS1.D2 (3 colour reversal films: interior views of the exhibition) - Concurso Embajada de Francia, AP164.S1.1991.D1 (5 colour slides: model) - Palencia Parque Europa, AP164.S1.1991.D2 (281 slides, 9 colour reversal films, 2 chromogenic colour prints: exterior views, perspectives, plans, model, aerial views) Several images were taken by Juan Merimero.
ARCH268584
Description:
Contains photographic materials on 3 projects by Abalos & Herreros: - Exposición Coam, AP164.S2.SS1.D2 (3 colour reversal films: interior views of the exhibition) - Concurso Embajada de Francia, AP164.S1.1991.D1 (5 colour slides: model) - Palencia Parque Europa, AP164.S1.1991.D2 (281 slides, 9 colour reversal films, 2 chromogenic colour prints: exterior views, perspectives, plans, model, aerial views) Several images were taken by Juan Merimero.
People:
Date:
1990-1991
1990-1991
Title:
Ring binder with photographic materials related to three projects by Abalos & Herreros
Actions:
ARCH268584
Description:
Contains photographic materials on 3 projects by Abalos & Herreros: - Exposición Coam, AP164.S2.SS1.D2 (3 colour reversal films: interior views of the exhibition) - Concurso Embajada de Francia, AP164.S1.1991.D1 (5 colour slides: model) - Palencia Parque Europa, AP164.S1.1991.D2 (281 slides, 9 colour reversal films, 2 chromogenic colour prints: exterior views, perspectives, plans, model, aerial views) Several images were taken by Juan Merimero.
Ring binder with photographic materials related to three projects by Abalos & Herreros
Actions:
ARCH268584
Description:
Contains photographic materials on 3 projects by Abalos & Herreros: - Exposición Coam, AP164.S2.SS1.D2 (3 colour reversal films: interior views of the exhibition) - Concurso Embajada de Francia, AP164.S1.1991.D1 (5 colour slides: model) - Palencia Parque Europa, AP164.S1.1991.D2 (281 slides, 9 colour reversal films, 2 chromogenic colour prints: exterior views, perspectives, plans, model, aerial views) Several images were taken by Juan Merimero.
Form:
photographs
photographs
Date:
1990-1991
1990-1991
People:
Form:
textual records, born digital, photographs
textual records, born digital, photographs
Actions:
Reference number:
ARCH269763
Description:
This group is composed of digital images related to the proposal for the Odawara Municipal Sports Complex. The files include floor plans, sections, elevations and site plans. There are also computer-generated images, including 3-D wireframes and internal perspectives of the roof, 3-D models of the entire building, and views of the roof surface. There is also a text by Greg Lynn originally published in Architectural design (v. 63, no. 3/4 (Mar./Apr. 1993)) and dimensions in tabular format. Prevalent file types: .jpg
ARCH269763
Description:
This group is composed of digital images related to the proposal for the Odawara Municipal Sports Complex. The files include floor plans, sections, elevations and site plans. There are also computer-generated images, including 3-D wireframes and internal perspectives of the roof, 3-D models of the entire building, and views of the roof surface. There is also a text by Greg Lynn originally published in Architectural design (v. 63, no. 3/4 (Mar./Apr. 1993)) and dimensions in tabular format. Prevalent file types: .jpg
People:
Date:
1990 - 1991
1990 - 1991
Title:
Images for proposal, Odawara Municipal Sports Complex, Odawara, Kanagawa Prefecture, Japan
Actions:
ARCH269763
Description:
This group is composed of digital images related to the proposal for the Odawara Municipal Sports Complex. The files include floor plans, sections, elevations and site plans. There are also computer-generated images, including 3-D wireframes and internal perspectives of the roof, 3-D models of the entire building, and views of the roof surface. There is also a text by Greg Lynn originally published in Architectural design (v. 63, no. 3/4 (Mar./Apr. 1993)) and dimensions in tabular format. Prevalent file types: .jpg
Images for proposal, Odawara Municipal Sports Complex, Odawara, Kanagawa Prefecture, Japan
Actions:
ARCH269763
Description:
This group is composed of digital images related to the proposal for the Odawara Municipal Sports Complex. The files include floor plans, sections, elevations and site plans. There are also computer-generated images, including 3-D wireframes and internal perspectives of the roof, 3-D models of the entire building, and views of the roof surface. There is also a text by Greg Lynn originally published in Architectural design (v. 63, no. 3/4 (Mar./Apr. 1993)) and dimensions in tabular format. Prevalent file types: .jpg
Form:
textual records, born digital, photographs
textual records, born digital, photographs
Date:
1990 - 1991
1990 - 1991
People:


