


119460 Results
Actions:
Reference number:
ARCH285401
Description:
A video program on the topic of sustainable building technologies with a focus on fibre concrete roofing, shot on location in Kenya. The recording features narration and interviews. The film created by the Building Advisory Service and Information Network (BASIN).
ARCH285401
Description:
A video program on the topic of sustainable building technologies with a focus on fibre concrete roofing, shot on location in Kenya. The recording features narration and interviews. The film created by the Building Advisory Service and Information Network (BASIN).
People:
Date:
1990
1990
Title:
Video recording of a program on Sustainable Building Technologies: Fibre Concrete Roofing
Actions:
ARCH285401
Description:
A video program on the topic of sustainable building technologies with a focus on fibre concrete roofing, shot on location in Kenya. The recording features narration and interviews. The film created by the Building Advisory Service and Information Network (BASIN).
Video recording of a program on Sustainable Building Technologies: Fibre Concrete Roofing
Actions:
ARCH285401
Description:
A video program on the topic of sustainable building technologies with a focus on fibre concrete roofing, shot on location in Kenya. The recording features narration and interviews. The film created by the Building Advisory Service and Information Network (BASIN).
Date:
1990
1990
People:
Form:
archives
Level of archival description:
Collection
archives
Level of archival description:
Collection
Actions:
Reference number:
AP160
Synopsis:
The Erik Gunnar Asplund collection documents eight architectural projects undertaken by Erik Gunnar Asplund between 1913 and 1940. The collection includes projects completed in Sweden, more precisely in Stockholm (4), Goteborg (2), Solvesborg (1) and Sorunda (1). These projects are illustrated through original drawings, period photographs and more recent photographic images. They include competitions, urban planning and furniture design. The collection contains 165 photographs, 119 drawings and 1 journal.
AP160
Synopsis:
The Erik Gunnar Asplund collection documents eight architectural projects undertaken by Erik Gunnar Asplund between 1913 and 1940. The collection includes projects completed in Sweden, more precisely in Stockholm (4), Goteborg (2), Solvesborg (1) and Sorunda (1). These projects are illustrated through original drawings, period photographs and more recent photographic images. They include competitions, urban planning and furniture design. The collection contains 165 photographs, 119 drawings and 1 journal.
People:
Date:
1913-2000, predominant 1915-1940
1913-2000, predominant 1915-1940
Title:
Erik Gunnar Asplund collection
Actions:
AP160
Synopsis:
The Erik Gunnar Asplund collection documents eight architectural projects undertaken by Erik Gunnar Asplund between 1913 and 1940. The collection includes projects completed in Sweden, more precisely in Stockholm (4), Goteborg (2), Solvesborg (1) and Sorunda (1). These projects are illustrated through original drawings, period photographs and more recent photographic images. They include competitions, urban planning and furniture design. The collection contains 165 photographs, 119 drawings and 1 journal.
Erik Gunnar Asplund collection
Actions:
AP160
Synopsis:
The Erik Gunnar Asplund collection documents eight architectural projects undertaken by Erik Gunnar Asplund between 1913 and 1940. The collection includes projects completed in Sweden, more precisely in Stockholm (4), Goteborg (2), Solvesborg (1) and Sorunda (1). These projects are illustrated through original drawings, period photographs and more recent photographic images. They include competitions, urban planning and furniture design. The collection contains 165 photographs, 119 drawings and 1 journal.
Form:
archives
Level of archival description:
Collection
archives
Level of archival description:
Collection
Date:
1913-2000, predominant 1915-1940
1913-2000, predominant 1915-1940
People:
Level of archival description:
Series
Series
Title:
James Stirling papers
James Stirling papers
Reference number:
AP140.S1
Description:
Series documents James Stirling student years and military service throughout his student projects, some personal documents and collected artworks and photographic materials. The bulk of the material in this series relates to James Stirling's student work at the Liverpool School of Architecture in Liverpool, England, and at the Association for Planning and Regional Reconstruction in London, England, between 1948 and 1952. Also included in this series are a few personal documents relating to his military service in the Second World War and its relation to his university education. Series also consists of drawings executed by Stirling as a student, other drawings collected by Stirling as gifts from friends and colleagues, and photographs and negatives taken by Stirling of architectural subject matters. Material in this series was produced between probably 1939 and 1990. Series contains architectural drawings, textual records, photographic materials and a presentation model, as well as other drawings, including several portraits and caricatures of James Stirling.
AP140.S1
Description:
Series documents James Stirling student years and military service throughout his student projects, some personal documents and collected artworks and photographic materials. The bulk of the material in this series relates to James Stirling's student work at the Liverpool School of Architecture in Liverpool, England, and at the Association for Planning and Regional Reconstruction in London, England, between 1948 and 1952. Also included in this series are a few personal documents relating to his military service in the Second World War and its relation to his university education. Series also consists of drawings executed by Stirling as a student, other drawings collected by Stirling as gifts from friends and colleagues, and photographs and negatives taken by Stirling of architectural subject matters. Material in this series was produced between probably 1939 and 1990. Series contains architectural drawings, textual records, photographic materials and a presentation model, as well as other drawings, including several portraits and caricatures of James Stirling.
People:
Date:
circa 1939-1990
circa 1939-1990
Title:
James Stirling papers
Actions:
AP140.S1
Description:
Series documents James Stirling student years and military service throughout his student projects, some personal documents and collected artworks and photographic materials. The bulk of the material in this series relates to James Stirling's student work at the Liverpool School of Architecture in Liverpool, England, and at the Association for Planning and Regional Reconstruction in London, England, between 1948 and 1952. Also included in this series are a few personal documents relating to his military service in the Second World War and its relation to his university education. Series also consists of drawings executed by Stirling as a student, other drawings collected by Stirling as gifts from friends and colleagues, and photographs and negatives taken by Stirling of architectural subject matters. Material in this series was produced between probably 1939 and 1990. Series contains architectural drawings, textual records, photographic materials and a presentation model, as well as other drawings, including several portraits and caricatures of James Stirling.
James Stirling papers
Actions:
AP140.S1
Description:
Series documents James Stirling student years and military service throughout his student projects, some personal documents and collected artworks and photographic materials. The bulk of the material in this series relates to James Stirling's student work at the Liverpool School of Architecture in Liverpool, England, and at the Association for Planning and Regional Reconstruction in London, England, between 1948 and 1952. Also included in this series are a few personal documents relating to his military service in the Second World War and its relation to his university education. Series also consists of drawings executed by Stirling as a student, other drawings collected by Stirling as gifts from friends and colleagues, and photographs and negatives taken by Stirling of architectural subject matters. Material in this series was produced between probably 1939 and 1990. Series contains architectural drawings, textual records, photographic materials and a presentation model, as well as other drawings, including several portraits and caricatures of James Stirling.
Level of archival description:
Series 1
Series 1
Date:
circa 1939-1990
circa 1939-1990
People:
Level of archival description:
Series
Series
Title:
Publications and writings
Publications and writings
Reference number:
AP206.S2
Description:
The Publications and writings series, 1947-2008, records the published and unpublished papers, books, articles, poems, diaries and notes of Aditya Prakash throughout his architectural education and career, up until his death in 2008. Many materials in this series are unpublished works, and concentrate on Chandigarh, urban planning, reflections on his past work and new ideas, architectural education, art and theatre. A number of these were prepared for talks and speeches Prakash gave as the Principal of the Chandigarh College of Architecture or for various clubs and committees. Published works in this series were typically published in newspapers, but some magazine and journal articles are included. This series also includes notebooks and diaries, the latter which give detailed daily accounts of Aditya Prakash’s life from 1947-1955. The writings in this series are a mix of typed and handwritten textual records, recorded primarily in English, but with some Hindi and Urdu works also included.
AP206.S2
Description:
The Publications and writings series, 1947-2008, records the published and unpublished papers, books, articles, poems, diaries and notes of Aditya Prakash throughout his architectural education and career, up until his death in 2008. Many materials in this series are unpublished works, and concentrate on Chandigarh, urban planning, reflections on his past work and new ideas, architectural education, art and theatre. A number of these were prepared for talks and speeches Prakash gave as the Principal of the Chandigarh College of Architecture or for various clubs and committees. Published works in this series were typically published in newspapers, but some magazine and journal articles are included. This series also includes notebooks and diaries, the latter which give detailed daily accounts of Aditya Prakash’s life from 1947-1955. The writings in this series are a mix of typed and handwritten textual records, recorded primarily in English, but with some Hindi and Urdu works also included.
People:
Date:
1947-2008
1947-2008
Title:
Publications and writings
Actions:
AP206.S2
Description:
The Publications and writings series, 1947-2008, records the published and unpublished papers, books, articles, poems, diaries and notes of Aditya Prakash throughout his architectural education and career, up until his death in 2008. Many materials in this series are unpublished works, and concentrate on Chandigarh, urban planning, reflections on his past work and new ideas, architectural education, art and theatre. A number of these were prepared for talks and speeches Prakash gave as the Principal of the Chandigarh College of Architecture or for various clubs and committees. Published works in this series were typically published in newspapers, but some magazine and journal articles are included. This series also includes notebooks and diaries, the latter which give detailed daily accounts of Aditya Prakash’s life from 1947-1955. The writings in this series are a mix of typed and handwritten textual records, recorded primarily in English, but with some Hindi and Urdu works also included.
Publications and writings
Actions:
AP206.S2
Description:
The Publications and writings series, 1947-2008, records the published and unpublished papers, books, articles, poems, diaries and notes of Aditya Prakash throughout his architectural education and career, up until his death in 2008. Many materials in this series are unpublished works, and concentrate on Chandigarh, urban planning, reflections on his past work and new ideas, architectural education, art and theatre. A number of these were prepared for talks and speeches Prakash gave as the Principal of the Chandigarh College of Architecture or for various clubs and committees. Published works in this series were typically published in newspapers, but some magazine and journal articles are included. This series also includes notebooks and diaries, the latter which give detailed daily accounts of Aditya Prakash’s life from 1947-1955. The writings in this series are a mix of typed and handwritten textual records, recorded primarily in English, but with some Hindi and Urdu works also included.
Level of archival description:
Series
Series
Date:
1947-2008
1947-2008
People:
Form:
drawings
drawings
Reference number:
ARCH268751
Description:
Contains details, elevations, plans and site plans. The serial 2G: international architecture review, no. 22, has published or has planned to use the plans in an issue on Abalos & Herreros. Includes as well one textual record.
ARCH268751
Description:
Contains details, elevations, plans and site plans. The serial 2G: international architecture review, no. 22, has published or has planned to use the plans in an issue on Abalos & Herreros. Includes as well one textual record.
People:
Date:
between 1990 and 1998
between 1990 and 1998
Title:
Details, elevations, plans and site plans
Actions:
ARCH268751
Description:
Contains details, elevations, plans and site plans. The serial 2G: international architecture review, no. 22, has published or has planned to use the plans in an issue on Abalos & Herreros. Includes as well one textual record.
Details, elevations, plans and site plans
Actions:
ARCH268751
Description:
Contains details, elevations, plans and site plans. The serial 2G: international architecture review, no. 22, has published or has planned to use the plans in an issue on Abalos & Herreros. Includes as well one textual record.
Form:
drawings
drawings
Date:
between 1990 and 1998
between 1990 and 1998
People:
Form:
textual records
textual records
Actions:
Reference number:
AP140.S2.SS6.D1.P1
Description:
correspondence between James Stirling and Yale University, School of Art and Architecture, and with other American universities, relating to teaching activities, including some financial records, also a reprographic copy of a letter from publisher Gerd Hatje
AP140.S2.SS6.D1.P1
Description:
correspondence between James Stirling and Yale University, School of Art and Architecture, and with other American universities, relating to teaching activities, including some financial records, also a reprographic copy of a letter from publisher Gerd Hatje
People:
Title:
Correspondence between James Stirling and Yale University
Actions:
AP140.S2.SS6.D1.P1
Description:
correspondence between James Stirling and Yale University, School of Art and Architecture, and with other American universities, relating to teaching activities, including some financial records, also a reprographic copy of a letter from publisher Gerd Hatje
Correspondence between James Stirling and Yale University
Actions:
AP140.S2.SS6.D1.P1
Description:
correspondence between James Stirling and Yale University, School of Art and Architecture, and with other American universities, relating to teaching activities, including some financial records, also a reprographic copy of a letter from publisher Gerd Hatje
Form:
textual records
textual records
People:
Form:
articles
articles
Title:
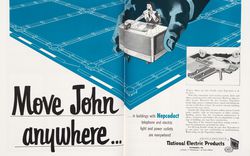
Controlling Comfort
Controlling Comfort
Actions:
Text by Manfredo di Robilant
Issue:
The rest of your senses
The rest of your senses
Keyword(s):
20th century, advertisement, air conditioning, American Iron and Steel Institute, Amérique du Nord, Architectural Forum, Architectural Review, Chrysler, climatisation, Committee on Steel Pipe Research, États-Unis, House Beautiful, Manfredo di Robilant, National Electric Products, North America, Progressive Architecture, publication, publicité, Seconde Guerre mondiale, Second World War, technologie, technology, United States, XXe siècle
20th century, advertisement, air conditioning, American Iron and Steel Institute, Amérique du Nord, Architectural Forum, Architectural Review, Chrysler, climatisation, Committee on Steel Pipe Research, États-Unis, House Beautiful, Manfredo di Robilant, National Electric Products, North America, Progressive Architecture, publication, publicité, Seconde Guerre mondiale, Second World War, technologie, technology, United States, XXe siècle
Published:
1 October 2012
1 October 2012
Issue:
The rest of your senses
The rest of your senses
Form:
journals and magazines
journals and magazines
Title:
Section a
Section a
Actions:
Reference number:
ARCH266063
Description:
Section a, Architecture Magazine, vol. 1, no. 3, June-July 1983 issue with an article about the National Gallery of Canada and the National Museum of Man competition and the different proposals, including the Victor Prus project.
ARCH266063
Description:
Section a, Architecture Magazine, vol. 1, no. 3, June-July 1983 issue with an article about the National Gallery of Canada and the National Museum of Man competition and the different proposals, including the Victor Prus project.
People:
Title:
Section a
Actions:
ARCH266063
Description:
Section a, Architecture Magazine, vol. 1, no. 3, June-July 1983 issue with an article about the National Gallery of Canada and the National Museum of Man competition and the different proposals, including the Victor Prus project.
Section a
Actions:
ARCH266063
Description:
Section a, Architecture Magazine, vol. 1, no. 3, June-July 1983 issue with an article about the National Gallery of Canada and the National Museum of Man competition and the different proposals, including the Victor Prus project.
Form:
journals and magazines
journals and magazines
People:
Level of archival description:
Project
Project
Title:
Pliny on my mind
Pliny on my mind
Reference number:
AP041.S1.1983.D2
Description:
This project series documents an executed project for an installation conceived for the exhibition "The Villas of Pliny and Classical Architecture in Montréal" (or entitled "Les villas de Pline et les éléments classiques dans l'architecture de Montréal" in French) at the Musée des Beaux-arts de Montréal, in 1983. The exhibition was curated by Pierre du Prey and realized in collaboration with the Canadian Centre for Architecture. The project series includes a conceptual sketch, a presentation drawing and two photographs by Brian Merrett of the completed installation. Material in this series is also identify this installation as "Villas de Pline".
AP041.S1.1983.D2
Description:
This project series documents an executed project for an installation conceived for the exhibition "The Villas of Pliny and Classical Architecture in Montréal" (or entitled "Les villas de Pline et les éléments classiques dans l'architecture de Montréal" in French) at the Musée des Beaux-arts de Montréal, in 1983. The exhibition was curated by Pierre du Prey and realized in collaboration with the Canadian Centre for Architecture. The project series includes a conceptual sketch, a presentation drawing and two photographs by Brian Merrett of the completed installation. Material in this series is also identify this installation as "Villas de Pline".
People:
Date:
1983
1983
Title:
Pliny on my mind
Actions:
AP041.S1.1983.D2
Description:
This project series documents an executed project for an installation conceived for the exhibition "The Villas of Pliny and Classical Architecture in Montréal" (or entitled "Les villas de Pline et les éléments classiques dans l'architecture de Montréal" in French) at the Musée des Beaux-arts de Montréal, in 1983. The exhibition was curated by Pierre du Prey and realized in collaboration with the Canadian Centre for Architecture. The project series includes a conceptual sketch, a presentation drawing and two photographs by Brian Merrett of the completed installation. Material in this series is also identify this installation as "Villas de Pline".
Pliny on my mind
Actions:
AP041.S1.1983.D2
Description:
This project series documents an executed project for an installation conceived for the exhibition "The Villas of Pliny and Classical Architecture in Montréal" (or entitled "Les villas de Pline et les éléments classiques dans l'architecture de Montréal" in French) at the Musée des Beaux-arts de Montréal, in 1983. The exhibition was curated by Pierre du Prey and realized in collaboration with the Canadian Centre for Architecture. The project series includes a conceptual sketch, a presentation drawing and two photographs by Brian Merrett of the completed installation. Material in this series is also identify this installation as "Villas de Pline".
Level of archival description:
Project
Project
Date:
1983
1983
People:
Form:
drawings
drawings
Actions:
Reference number:
DR1987:0119
Description:
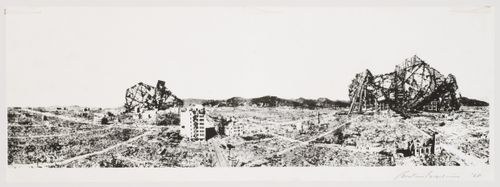
- This print, which is probably a photolithograph of a photomontage, combines a panorama of the devastated remains of Hiroshima with images of futuristic, visionary architecture designed by Japanese architects in the early 1960s. The print was designed for the Electric Labyrinth, an installation made for the fourteenth Milan Triennale in 1968. The Electric Labyrinth was comprised of curved, revolving plexiglass panels and a large projection screen. Images of Hiroshima and the visionary architecture designed by Isozaki and his contemporaries were displayed on both the panels and the screen (Koshalek 1991, 278).
DR1987:0119
Description:
- This print, which is probably a photolithograph of a photomontage, combines a panorama of the devastated remains of Hiroshima with images of futuristic, visionary architecture designed by Japanese architects in the early 1960s. The print was designed for the Electric Labyrinth, an installation made for the fourteenth Milan Triennale in 1968. The Electric Labyrinth was comprised of curved, revolving plexiglass panels and a large projection screen. Images of Hiroshima and the visionary architecture designed by Isozaki and his contemporaries were displayed on both the panels and the screen (Koshalek 1991, 278).
People:
Subject:
urban planning
urban planning
Date:
1968
1968
Title:
Panorama of Hiroshima with futuristic buildings
Actions:
DR1987:0119
Description:
- This print, which is probably a photolithograph of a photomontage, combines a panorama of the devastated remains of Hiroshima with images of futuristic, visionary architecture designed by Japanese architects in the early 1960s. The print was designed for the Electric Labyrinth, an installation made for the fourteenth Milan Triennale in 1968. The Electric Labyrinth was comprised of curved, revolving plexiglass panels and a large projection screen. Images of Hiroshima and the visionary architecture designed by Isozaki and his contemporaries were displayed on both the panels and the screen (Koshalek 1991, 278).
Panorama of Hiroshima with futuristic buildings
Actions:
DR1987:0119
Description:
- This print, which is probably a photolithograph of a photomontage, combines a panorama of the devastated remains of Hiroshima with images of futuristic, visionary architecture designed by Japanese architects in the early 1960s. The print was designed for the Electric Labyrinth, an installation made for the fourteenth Milan Triennale in 1968. The Electric Labyrinth was comprised of curved, revolving plexiglass panels and a large projection screen. Images of Hiroshima and the visionary architecture designed by Isozaki and his contemporaries were displayed on both the panels and the screen (Koshalek 1991, 278).
Form:
drawings
drawings
Date:
1968
1968
People:
Subject:
urban planning
urban planning


