


26739 Results
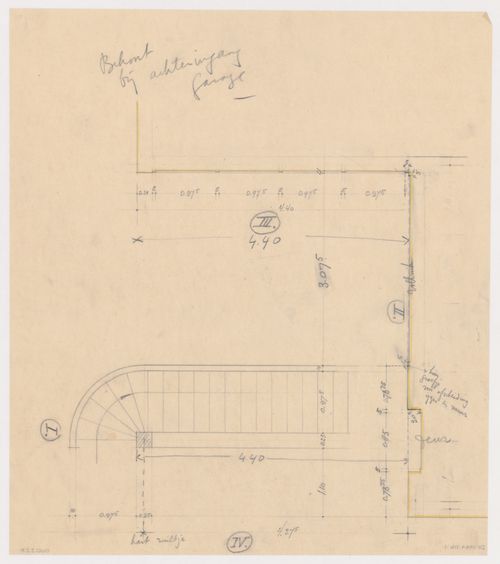
Form:
drawings
drawings
Actions:
Reference number:
DR1984:0116
DR1984:0116
People:
Subject:
architecture
architecture
Date:
1931
1931
Form:
drawings
drawings
Date:
1931
1931
People:
Subject:
architecture
architecture
Form:
photographs
photographs

Actions:
Reference number:
DR1994:0134:878
DR1994:0134:878
People:
Date:
February 1971
February 1971
Form:
photographs
photographs
Date:
February 1971
February 1971
People:
Form:
photographs
photographs
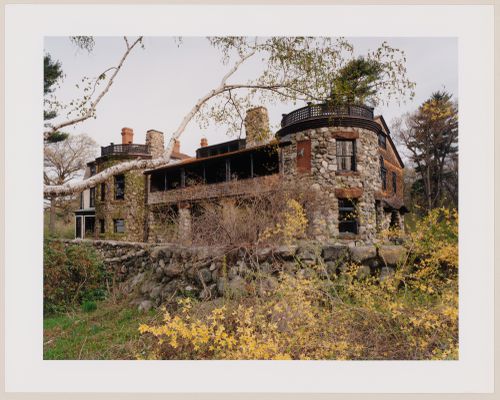
Actions:
Reference number:
PH1994:0043
PH1994:0043
People:
Date:
May 1994
May 1994
Form:
photographs
photographs
Date:
May 1994
May 1994
People:
Form:
photographs
photographs
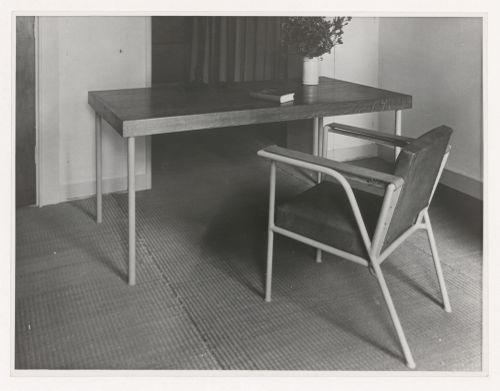
Actions:
Reference number:
PH1984:1120
PH1984:1120
People:
Subject:
architecture, interior design
architecture, interior design
Date:
1934 or later
1934 or later
Form:
photographs
photographs
Date:
1934 or later
1934 or later
People:
Subject:
architecture, interior design
architecture, interior design
Form:
photographs
photographs
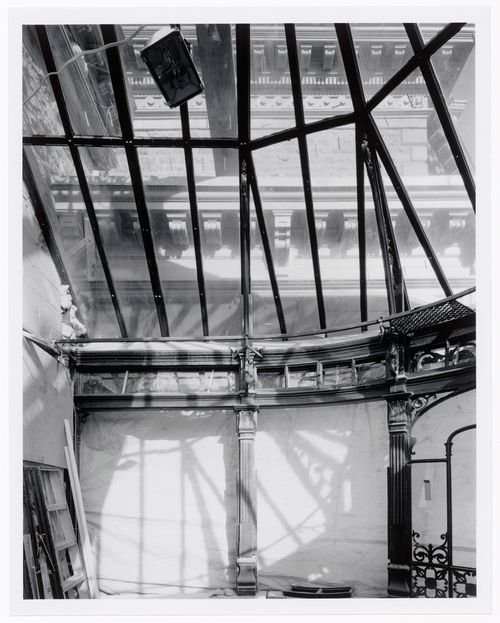
Actions:
Reference number:
PH1990:0238
PH1990:0238
People:
Subject:
architecture
architecture
Date:
5 November 1988
5 November 1988
Form:
photographs
photographs
Date:
5 November 1988
5 November 1988
People:
Subject:
architecture
architecture
Form:
photographs
photographs
Actions:
Reference number:
PH1989:0252
PH1989:0252
People:
Subject:
architecture
architecture
Date:
21 May 1989
21 May 1989
Form:
photographs
photographs
Date:
21 May 1989
21 May 1989
People:
Subject:
architecture
architecture
Form:
drawings
drawings
Actions:
Reference number:
DR1974:0002:014:028
DR1974:0002:014:028
People:
Subject:
architecture
architecture
Date:
1825 ?
1825 ?
Title:
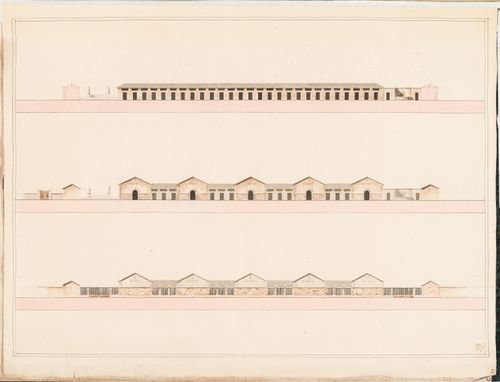
Project for a horse auction house and infirmary, Clos St. Charles, nouveau quartier Poissonnière: Elevations for stables
Actions:
DR1974:0002:014:028
Project for a horse auction house and infirmary, Clos St. Charles, nouveau quartier Poissonnière: Elevations for stables
Actions:
DR1974:0002:014:028
Form:
drawings
drawings
Date:
1825 ?
1825 ?
People:
Subject:
architecture
architecture
Form:
photographs
photographs
Actions:
Reference number:
PH1984:0685
PH1984:0685
People:
Subject:
architecture, interior design
architecture, interior design
Date:
between 1914 and 1922
between 1914 and 1922
Form:
photographs
photographs
Date:
between 1914 and 1922
between 1914 and 1922
People:
Subject:
architecture, interior design
architecture, interior design
Form:
photographs
photographs
Actions:
Reference number:
PH1984:0870
PH1984:0870
People:
Subject:
architecture, interior design
architecture, interior design
Date:
1934 or later
1934 or later
Form:
photographs
photographs
Date:
1934 or later
1934 or later
People:
Subject:
architecture, interior design
architecture, interior design
Form:
photographs
photographs
![View of the principal façade of Huis [House] Professor Heymans from the street, Zuidzijde 7, Groningen, Netherlands](/img-collection/73ZtniW-LfN3iNqaBRJoZJwlDVA=/500x666/361084.jpg)
Actions:
Reference number:
PH1984:0909
PH1984:0909
People:
Subject:
architecture
architecture
Date:
1894 or after
1894 or after
Form:
photographs
photographs
Date:
1894 or after
1894 or after
People:
Subject:
architecture
architecture


