


24987 Results
Level of archival description:
Project
Project
Title:
Open Arena – Töölö Football Stadium, international competition entry, Helsinki, Finland (1997)
Open Arena – Töölö Football Stadium, international competition entry, Helsinki, Finland (1997)
Actions:
Reference number:
AP194.S1.1997.PR01
Description:
Project records document OCEAN North’s design for their competition entry for the Töölö Football Stadium in Helsinki in 1997. The project was titled Open Arena by OCEAN North. The site for the football stadium was in the Töölö neighbourhood and adjoining the Helsinki Olympic Stadium, located in a park area. OCEAN North’s entry was a building that would integrate with its natural surroundings while being able to accommodate a variety of activities and events. The structure has three topological surfaces that were devised through an iterative process: initial drawings made in Adobe Illustrator, modelling made with form*Z and manually transferred on Plexiglas sections, modifications made on the Plexiglas sections captured back into the CAD drawing, etc. At some point in the design process, the Channelling Systems approach was developed and used to analyze the structure’s dynamic relationship with its surroundings. Records show different stages of the design process and include at least one photograph of the Plexiglas sections referenced above. Digital files are grouped according to their function: Channelling Systems analysis, 2D graft spatial exploration, and plans and sections. There are also libraries of images and textures which may have been used for other drawings and models. Over half of the files are raster or vector images likely created by CAD software. This includes images of renderings. CAD drawings are in the native Microstation format, although one is in form*Z format. Textual records present the project and for the most part are the accompanying documentation for the competition entry, including legends for plans and sections. Timestamps for some of the digital files extend past the date of the competition. It is likely that these dates reflect when files were transferred to the Jaz drive for storage.
AP194.S1.1997.PR01
Description:
Project records document OCEAN North’s design for their competition entry for the Töölö Football Stadium in Helsinki in 1997. The project was titled Open Arena by OCEAN North. The site for the football stadium was in the Töölö neighbourhood and adjoining the Helsinki Olympic Stadium, located in a park area. OCEAN North’s entry was a building that would integrate with its natural surroundings while being able to accommodate a variety of activities and events. The structure has three topological surfaces that were devised through an iterative process: initial drawings made in Adobe Illustrator, modelling made with form*Z and manually transferred on Plexiglas sections, modifications made on the Plexiglas sections captured back into the CAD drawing, etc. At some point in the design process, the Channelling Systems approach was developed and used to analyze the structure’s dynamic relationship with its surroundings. Records show different stages of the design process and include at least one photograph of the Plexiglas sections referenced above. Digital files are grouped according to their function: Channelling Systems analysis, 2D graft spatial exploration, and plans and sections. There are also libraries of images and textures which may have been used for other drawings and models. Over half of the files are raster or vector images likely created by CAD software. This includes images of renderings. CAD drawings are in the native Microstation format, although one is in form*Z format. Textual records present the project and for the most part are the accompanying documentation for the competition entry, including legends for plans and sections. Timestamps for some of the digital files extend past the date of the competition. It is likely that these dates reflect when files were transferred to the Jaz drive for storage.
People:
Date:
1997-2000
1997-2000
Title:
Open Arena – Töölö Football Stadium, international competition entry, Helsinki, Finland (1997)
Actions:
AP194.S1.1997.PR01
Description:
Project records document OCEAN North’s design for their competition entry for the Töölö Football Stadium in Helsinki in 1997. The project was titled Open Arena by OCEAN North. The site for the football stadium was in the Töölö neighbourhood and adjoining the Helsinki Olympic Stadium, located in a park area. OCEAN North’s entry was a building that would integrate with its natural surroundings while being able to accommodate a variety of activities and events. The structure has three topological surfaces that were devised through an iterative process: initial drawings made in Adobe Illustrator, modelling made with form*Z and manually transferred on Plexiglas sections, modifications made on the Plexiglas sections captured back into the CAD drawing, etc. At some point in the design process, the Channelling Systems approach was developed and used to analyze the structure’s dynamic relationship with its surroundings. Records show different stages of the design process and include at least one photograph of the Plexiglas sections referenced above. Digital files are grouped according to their function: Channelling Systems analysis, 2D graft spatial exploration, and plans and sections. There are also libraries of images and textures which may have been used for other drawings and models. Over half of the files are raster or vector images likely created by CAD software. This includes images of renderings. CAD drawings are in the native Microstation format, although one is in form*Z format. Textual records present the project and for the most part are the accompanying documentation for the competition entry, including legends for plans and sections. Timestamps for some of the digital files extend past the date of the competition. It is likely that these dates reflect when files were transferred to the Jaz drive for storage.
Open Arena – Töölö Football Stadium, international competition entry, Helsinki, Finland (1997)
Actions:
AP194.S1.1997.PR01
Description:
Project records document OCEAN North’s design for their competition entry for the Töölö Football Stadium in Helsinki in 1997. The project was titled Open Arena by OCEAN North. The site for the football stadium was in the Töölö neighbourhood and adjoining the Helsinki Olympic Stadium, located in a park area. OCEAN North’s entry was a building that would integrate with its natural surroundings while being able to accommodate a variety of activities and events. The structure has three topological surfaces that were devised through an iterative process: initial drawings made in Adobe Illustrator, modelling made with form*Z and manually transferred on Plexiglas sections, modifications made on the Plexiglas sections captured back into the CAD drawing, etc. At some point in the design process, the Channelling Systems approach was developed and used to analyze the structure’s dynamic relationship with its surroundings. Records show different stages of the design process and include at least one photograph of the Plexiglas sections referenced above. Digital files are grouped according to their function: Channelling Systems analysis, 2D graft spatial exploration, and plans and sections. There are also libraries of images and textures which may have been used for other drawings and models. Over half of the files are raster or vector images likely created by CAD software. This includes images of renderings. CAD drawings are in the native Microstation format, although one is in form*Z format. Textual records present the project and for the most part are the accompanying documentation for the competition entry, including legends for plans and sections. Timestamps for some of the digital files extend past the date of the competition. It is likely that these dates reflect when files were transferred to the Jaz drive for storage.
Level of archival description:
Project
Project
Date:
1997-2000
1997-2000
People:
Level of archival description:
Project
Project
Reference number:
AP075.S1.1965.PR01
Description:
This project series documents Cornelia Hahn Oberlander's landscape project for the outdoor playground of the Children's Creative Centre. The Centre was part of the Canadian Federal Pavilion built for the Universal and International Exposition of 1967 (Expo 67), located at the south end of Notre-Dame Island in Montréal. Oberlander worked on this project from 1965-1966. She based her design on children's spontaneous exploration, to encourage self-motivation and creative play. The playground included a rolling terrain, looping paths, a wobble walk made of short logs embeded in the ground, a canal, and "giant wooden building pieces and a rocking boat in water replaced static sculptures". [1] The playground included a sand beach-like area with drifwood and plants to be used as play props. At the centre of the playground was a grass mound with an interior cave and a high wooden platform only reachable by a commando rope. A forty-foot long circulating water channel was situated in the east section of the playground and included two small islands linked by bridges, but was narrow enough to allow children to jump over it. The project series contains sketches, preliminary landscape concept plans, site plans, general landscape plans at different stages of design development, several sections and detail drawings for the playground's equipment and installations, and presentation drawings, including perspective views. The project series also contains architectural, electrical, and structural drawings of the Pavilion, which were provided to Oberlander for reference. Also included are photographs of the playground, research material on playgrounds, and articles and publications on the project, including Oberlander's writings, and publications on Expo '67. Source: [1] Herrington, Susan. Cornelia Hahn Oberlander: Making the Modern Landscape, University of Virginia Press, 2014, 304 pages. p. 106.
AP075.S1.1965.PR01
Description:
This project series documents Cornelia Hahn Oberlander's landscape project for the outdoor playground of the Children's Creative Centre. The Centre was part of the Canadian Federal Pavilion built for the Universal and International Exposition of 1967 (Expo 67), located at the south end of Notre-Dame Island in Montréal. Oberlander worked on this project from 1965-1966. She based her design on children's spontaneous exploration, to encourage self-motivation and creative play. The playground included a rolling terrain, looping paths, a wobble walk made of short logs embeded in the ground, a canal, and "giant wooden building pieces and a rocking boat in water replaced static sculptures". [1] The playground included a sand beach-like area with drifwood and plants to be used as play props. At the centre of the playground was a grass mound with an interior cave and a high wooden platform only reachable by a commando rope. A forty-foot long circulating water channel was situated in the east section of the playground and included two small islands linked by bridges, but was narrow enough to allow children to jump over it. The project series contains sketches, preliminary landscape concept plans, site plans, general landscape plans at different stages of design development, several sections and detail drawings for the playground's equipment and installations, and presentation drawings, including perspective views. The project series also contains architectural, electrical, and structural drawings of the Pavilion, which were provided to Oberlander for reference. Also included are photographs of the playground, research material on playgrounds, and articles and publications on the project, including Oberlander's writings, and publications on Expo '67. Source: [1] Herrington, Susan. Cornelia Hahn Oberlander: Making the Modern Landscape, University of Virginia Press, 2014, 304 pages. p. 106.
People:
Date:
1965-1971
1965-1971
Title:
Children's Creative Centre Playground, Canadian Federal Pavilion, Expo '67, Montréal, Québec (1965-1967)
Actions:
AP075.S1.1965.PR01
Description:
This project series documents Cornelia Hahn Oberlander's landscape project for the outdoor playground of the Children's Creative Centre. The Centre was part of the Canadian Federal Pavilion built for the Universal and International Exposition of 1967 (Expo 67), located at the south end of Notre-Dame Island in Montréal. Oberlander worked on this project from 1965-1966. She based her design on children's spontaneous exploration, to encourage self-motivation and creative play. The playground included a rolling terrain, looping paths, a wobble walk made of short logs embeded in the ground, a canal, and "giant wooden building pieces and a rocking boat in water replaced static sculptures". [1] The playground included a sand beach-like area with drifwood and plants to be used as play props. At the centre of the playground was a grass mound with an interior cave and a high wooden platform only reachable by a commando rope. A forty-foot long circulating water channel was situated in the east section of the playground and included two small islands linked by bridges, but was narrow enough to allow children to jump over it. The project series contains sketches, preliminary landscape concept plans, site plans, general landscape plans at different stages of design development, several sections and detail drawings for the playground's equipment and installations, and presentation drawings, including perspective views. The project series also contains architectural, electrical, and structural drawings of the Pavilion, which were provided to Oberlander for reference. Also included are photographs of the playground, research material on playgrounds, and articles and publications on the project, including Oberlander's writings, and publications on Expo '67. Source: [1] Herrington, Susan. Cornelia Hahn Oberlander: Making the Modern Landscape, University of Virginia Press, 2014, 304 pages. p. 106.
Children's Creative Centre Playground, Canadian Federal Pavilion, Expo '67, Montréal, Québec (1965-1967)
Actions:
AP075.S1.1965.PR01
Description:
This project series documents Cornelia Hahn Oberlander's landscape project for the outdoor playground of the Children's Creative Centre. The Centre was part of the Canadian Federal Pavilion built for the Universal and International Exposition of 1967 (Expo 67), located at the south end of Notre-Dame Island in Montréal. Oberlander worked on this project from 1965-1966. She based her design on children's spontaneous exploration, to encourage self-motivation and creative play. The playground included a rolling terrain, looping paths, a wobble walk made of short logs embeded in the ground, a canal, and "giant wooden building pieces and a rocking boat in water replaced static sculptures". [1] The playground included a sand beach-like area with drifwood and plants to be used as play props. At the centre of the playground was a grass mound with an interior cave and a high wooden platform only reachable by a commando rope. A forty-foot long circulating water channel was situated in the east section of the playground and included two small islands linked by bridges, but was narrow enough to allow children to jump over it. The project series contains sketches, preliminary landscape concept plans, site plans, general landscape plans at different stages of design development, several sections and detail drawings for the playground's equipment and installations, and presentation drawings, including perspective views. The project series also contains architectural, electrical, and structural drawings of the Pavilion, which were provided to Oberlander for reference. Also included are photographs of the playground, research material on playgrounds, and articles and publications on the project, including Oberlander's writings, and publications on Expo '67. Source: [1] Herrington, Susan. Cornelia Hahn Oberlander: Making the Modern Landscape, University of Virginia Press, 2014, 304 pages. p. 106.
Level of archival description:
Project
Project
Date:
1965-1971
1965-1971
People:
Actions:
Reference number:
PH1979:0508
Description:
This album depicts photographs, plans, sketches of Stonehenge and texts. Preface is signed by Sir Henry James, 29th May 1867, Southhampton. Album has appendix and List of Books inserted at the end. "Col. Sir Henry James, Director-General of the Ordnance Survey, was a strong believer that photography had to be utilized as a major tool for mapping and survey work and he employed the Royal Engineers for that purpose. Colonel James appears in several of the Stonehenge photographs published by the Ordnance Survey. [...] Stonehenge is the world's most famous, large megalithic stone circle and is usually designated as a site used for religious worship in Neolithic Britain. However, the first use of this locality for documented ritual activity goes back to the Mesolithic and the erection of several large totem poles perhaps as early as 8,000 BC (Stonehenge O). Lunar observations preceded the construction of a causeway c.3200 BC, followed by an earth circle and Heel Stones c.3100 BC (Stonehenge 1a) and the Aubrey Holes (Stonehenge 1b). The Stonehenge site was then abandoned for about 1,000 years when large bluestones quarried in Wales were brought to the site and made into the Double Bluestone Circle with Avenue. 2150 BC (Stonehenge II). Soon thereafter sarsen stones were brought in from Avebury to build the great Sarsen Circle and Trilithon Horseshoe, 2100 BC (Stonehenge IIIz). Bluestones were brought back and added as the Bluestone Circle and Bluestone Horseshoe to the sarsen monument, 1800 BC (Stonehenge IIId). The sacred avenue was extended to the River Avon, 1100 BC (Stonehenge IV), the last phase of megalithic construction at this site. Note that the great stone circle and all construction at the Stonehenge site was completed several hundred years before we can postulate Celtic druids in the vicinity. We can only mention in passing that Stonehenge was embedded within a large ritual complex, where several of the ten megalithic constructions were also monumental in scale. Integration between these structures may not have been well planned in advance, but assuredly was articulated as each was built." Neolithic Britian Online.
PH1979:0508
Description:
This album depicts photographs, plans, sketches of Stonehenge and texts. Preface is signed by Sir Henry James, 29th May 1867, Southhampton. Album has appendix and List of Books inserted at the end. "Col. Sir Henry James, Director-General of the Ordnance Survey, was a strong believer that photography had to be utilized as a major tool for mapping and survey work and he employed the Royal Engineers for that purpose. Colonel James appears in several of the Stonehenge photographs published by the Ordnance Survey. [...] Stonehenge is the world's most famous, large megalithic stone circle and is usually designated as a site used for religious worship in Neolithic Britain. However, the first use of this locality for documented ritual activity goes back to the Mesolithic and the erection of several large totem poles perhaps as early as 8,000 BC (Stonehenge O). Lunar observations preceded the construction of a causeway c.3200 BC, followed by an earth circle and Heel Stones c.3100 BC (Stonehenge 1a) and the Aubrey Holes (Stonehenge 1b). The Stonehenge site was then abandoned for about 1,000 years when large bluestones quarried in Wales were brought to the site and made into the Double Bluestone Circle with Avenue. 2150 BC (Stonehenge II). Soon thereafter sarsen stones were brought in from Avebury to build the great Sarsen Circle and Trilithon Horseshoe, 2100 BC (Stonehenge IIIz). Bluestones were brought back and added as the Bluestone Circle and Bluestone Horseshoe to the sarsen monument, 1800 BC (Stonehenge IIId). The sacred avenue was extended to the River Avon, 1100 BC (Stonehenge IV), the last phase of megalithic construction at this site. Note that the great stone circle and all construction at the Stonehenge site was completed several hundred years before we can postulate Celtic druids in the vicinity. We can only mention in passing that Stonehenge was embedded within a large ritual complex, where several of the ten megalithic constructions were also monumental in scale. Integration between these structures may not have been well planned in advance, but assuredly was articulated as each was built." Neolithic Britian Online.
People:
Subject:
sculpture, topographic
sculpture, topographic
Date:
1867
1867
Title:
Plans and Photographs of Stonehenge, and of Turusachan in the Island of Lewis; with Notes Relating to the Druids and Sketches of Cromlechs in Ireland
Actions:
PH1979:0508
Description:
This album depicts photographs, plans, sketches of Stonehenge and texts. Preface is signed by Sir Henry James, 29th May 1867, Southhampton. Album has appendix and List of Books inserted at the end. "Col. Sir Henry James, Director-General of the Ordnance Survey, was a strong believer that photography had to be utilized as a major tool for mapping and survey work and he employed the Royal Engineers for that purpose. Colonel James appears in several of the Stonehenge photographs published by the Ordnance Survey. [...] Stonehenge is the world's most famous, large megalithic stone circle and is usually designated as a site used for religious worship in Neolithic Britain. However, the first use of this locality for documented ritual activity goes back to the Mesolithic and the erection of several large totem poles perhaps as early as 8,000 BC (Stonehenge O). Lunar observations preceded the construction of a causeway c.3200 BC, followed by an earth circle and Heel Stones c.3100 BC (Stonehenge 1a) and the Aubrey Holes (Stonehenge 1b). The Stonehenge site was then abandoned for about 1,000 years when large bluestones quarried in Wales were brought to the site and made into the Double Bluestone Circle with Avenue. 2150 BC (Stonehenge II). Soon thereafter sarsen stones were brought in from Avebury to build the great Sarsen Circle and Trilithon Horseshoe, 2100 BC (Stonehenge IIIz). Bluestones were brought back and added as the Bluestone Circle and Bluestone Horseshoe to the sarsen monument, 1800 BC (Stonehenge IIId). The sacred avenue was extended to the River Avon, 1100 BC (Stonehenge IV), the last phase of megalithic construction at this site. Note that the great stone circle and all construction at the Stonehenge site was completed several hundred years before we can postulate Celtic druids in the vicinity. We can only mention in passing that Stonehenge was embedded within a large ritual complex, where several of the ten megalithic constructions were also monumental in scale. Integration between these structures may not have been well planned in advance, but assuredly was articulated as each was built." Neolithic Britian Online.
Plans and Photographs of Stonehenge, and of Turusachan in the Island of Lewis; with Notes Relating to the Druids and Sketches of Cromlechs in Ireland
Actions:
PH1979:0508
Description:
This album depicts photographs, plans, sketches of Stonehenge and texts. Preface is signed by Sir Henry James, 29th May 1867, Southhampton. Album has appendix and List of Books inserted at the end. "Col. Sir Henry James, Director-General of the Ordnance Survey, was a strong believer that photography had to be utilized as a major tool for mapping and survey work and he employed the Royal Engineers for that purpose. Colonel James appears in several of the Stonehenge photographs published by the Ordnance Survey. [...] Stonehenge is the world's most famous, large megalithic stone circle and is usually designated as a site used for religious worship in Neolithic Britain. However, the first use of this locality for documented ritual activity goes back to the Mesolithic and the erection of several large totem poles perhaps as early as 8,000 BC (Stonehenge O). Lunar observations preceded the construction of a causeway c.3200 BC, followed by an earth circle and Heel Stones c.3100 BC (Stonehenge 1a) and the Aubrey Holes (Stonehenge 1b). The Stonehenge site was then abandoned for about 1,000 years when large bluestones quarried in Wales were brought to the site and made into the Double Bluestone Circle with Avenue. 2150 BC (Stonehenge II). Soon thereafter sarsen stones were brought in from Avebury to build the great Sarsen Circle and Trilithon Horseshoe, 2100 BC (Stonehenge IIIz). Bluestones were brought back and added as the Bluestone Circle and Bluestone Horseshoe to the sarsen monument, 1800 BC (Stonehenge IIId). The sacred avenue was extended to the River Avon, 1100 BC (Stonehenge IV), the last phase of megalithic construction at this site. Note that the great stone circle and all construction at the Stonehenge site was completed several hundred years before we can postulate Celtic druids in the vicinity. We can only mention in passing that Stonehenge was embedded within a large ritual complex, where several of the ten megalithic constructions were also monumental in scale. Integration between these structures may not have been well planned in advance, but assuredly was articulated as each was built." Neolithic Britian Online.
Date:
1867
1867
People:
Subject:
sculpture, topographic
sculpture, topographic
Reference number:
PH1986:0900.15
Description:
Album PH1986:0900.15 comprises 30 photographs of the Banque Libre, Manufactures de Glaces de Saint-Gobain, and a housing project all by Michel Roux-Spitz in Lyon, France. Views of the Banque Libre de Lyon show the wrought iron entrance door, the ground floor façade, the wrought iron gate and detail of its motif. Views of the Manufactures de Glaces de Saint-Gobain, Aniche, Boussois, Entrepôt de Lyon (Lyon warehouses) show the staircase in the exhibition hall on the ground floor, the exhibition hall (one with display unit showing glass samples), the salesroom on first floor, the storage hall, view of an office, a console, the entrance door of the warehouse and a glass panel. Views of the housing project on avenue Jean Jaurès show the development plan (plan d'ensemble) of the ground floor bearing the title 'Les Fils de Jules Weitz. Groupe d'Immeubles à petits logis hygiéniques et modernes. Plan d'ensemble du rez-de-chaussée', the façade on the south-east side and ground floor plan, first floor plan on the north side, the ground floor plan on the north side and cross-sections of buildings.
PH1986:0900.15
Description:
Album PH1986:0900.15 comprises 30 photographs of the Banque Libre, Manufactures de Glaces de Saint-Gobain, and a housing project all by Michel Roux-Spitz in Lyon, France. Views of the Banque Libre de Lyon show the wrought iron entrance door, the ground floor façade, the wrought iron gate and detail of its motif. Views of the Manufactures de Glaces de Saint-Gobain, Aniche, Boussois, Entrepôt de Lyon (Lyon warehouses) show the staircase in the exhibition hall on the ground floor, the exhibition hall (one with display unit showing glass samples), the salesroom on first floor, the storage hall, view of an office, a console, the entrance door of the warehouse and a glass panel. Views of the housing project on avenue Jean Jaurès show the development plan (plan d'ensemble) of the ground floor bearing the title 'Les Fils de Jules Weitz. Groupe d'Immeubles à petits logis hygiéniques et modernes. Plan d'ensemble du rez-de-chaussée', the façade on the south-east side and ground floor plan, first floor plan on the north side, the ground floor plan on the north side and cross-sections of buildings.
People:
Subject:
architecture, exhibition design, ornament
architecture, exhibition design, ornament
Date:
1925-1926
1925-1926
Title:
Banque Libre - Saint Gobain - Logements Salubres - 1925-1926
Actions:
PH1986:0900.15
Description:
Album PH1986:0900.15 comprises 30 photographs of the Banque Libre, Manufactures de Glaces de Saint-Gobain, and a housing project all by Michel Roux-Spitz in Lyon, France. Views of the Banque Libre de Lyon show the wrought iron entrance door, the ground floor façade, the wrought iron gate and detail of its motif. Views of the Manufactures de Glaces de Saint-Gobain, Aniche, Boussois, Entrepôt de Lyon (Lyon warehouses) show the staircase in the exhibition hall on the ground floor, the exhibition hall (one with display unit showing glass samples), the salesroom on first floor, the storage hall, view of an office, a console, the entrance door of the warehouse and a glass panel. Views of the housing project on avenue Jean Jaurès show the development plan (plan d'ensemble) of the ground floor bearing the title 'Les Fils de Jules Weitz. Groupe d'Immeubles à petits logis hygiéniques et modernes. Plan d'ensemble du rez-de-chaussée', the façade on the south-east side and ground floor plan, first floor plan on the north side, the ground floor plan on the north side and cross-sections of buildings.
Banque Libre - Saint Gobain - Logements Salubres - 1925-1926
Actions:
PH1986:0900.15
Description:
Album PH1986:0900.15 comprises 30 photographs of the Banque Libre, Manufactures de Glaces de Saint-Gobain, and a housing project all by Michel Roux-Spitz in Lyon, France. Views of the Banque Libre de Lyon show the wrought iron entrance door, the ground floor façade, the wrought iron gate and detail of its motif. Views of the Manufactures de Glaces de Saint-Gobain, Aniche, Boussois, Entrepôt de Lyon (Lyon warehouses) show the staircase in the exhibition hall on the ground floor, the exhibition hall (one with display unit showing glass samples), the salesroom on first floor, the storage hall, view of an office, a console, the entrance door of the warehouse and a glass panel. Views of the housing project on avenue Jean Jaurès show the development plan (plan d'ensemble) of the ground floor bearing the title 'Les Fils de Jules Weitz. Groupe d'Immeubles à petits logis hygiéniques et modernes. Plan d'ensemble du rez-de-chaussée', the façade on the south-east side and ground floor plan, first floor plan on the north side, the ground floor plan on the north side and cross-sections of buildings.
Date:
1925-1926
1925-1926
People:
Subject:
architecture, exhibition design, ornament
architecture, exhibition design, ornament
Form:
archives
Level of archival description:
Fonds
archives
Level of archival description:
Fonds
Title:
Álvaro Siza fonds
Álvaro Siza fonds
Reference number:
AP178
Description:
The Álvaro Siza fonds documents the architectural work of Portuguese architect Álvaro Siza. Records in this fonds document Siza’s projects from 1958-2012, including built and unbuilt designs. A collaborative project was established between the Canadian Centre for Architecture (CCA), Fundação de Serralves, and Fundação Calouste Gulbenkian to allow for international research and access to the archive. The archive is shared by the three institutions with each institution holding different projects while collaborating on the descriptive work and increasing the visibility of the archive. The holdings at both the Fundação de Serralves and Fundação Calouste Gulbenkian focus on Siza’s Portuguese projects, while the portion of the archive held by the CCA mainly includes Siza’s projects abroad. All three institutions are committed to describing the archive and making it accessible for scholarly research. The processing of the Siza archive held by the CCA has been divided into four phases to allow for access to parts of the archive while still in process. For the first, second, and third phases, the processing archivist has described the projects from the fifties, sixties, and seventies, as well as projects for the IBA competition in Berlin, urban renewal projects in The Hague from the eighties, urban plans, museums, and individual houses between 1980 and 2000. The processing archivist has also described approximately 203 sketchbooks. Many of these sketchbooks include sketches related to architectural projects which were processed. The complete list of projects processed by the CCA to date can be found in series AP178.S1. The bulk of the Álvaro Siza fonds is arranged in Series AP178.S1, which contains documentation for over 200 of Siza’s architectural projects. Records in this archive are predominantly from 1970 to 2000. Series AP178.S1 mainly contains conceptual, design development, presentation, and working drawings. Also included are photographic materials, models, born digital records, and textual documentation, which include correspondence, project proposals, and notes. The architect’s creative process is captured in 282 sketchbooks arranged in Series AP178.S2. In all there are approximately 60 000 drawings, 3000 folders of textual documentation, 9.46 linear meters of photographs and negatives, 6,545 slides, 250 CD-ROMS, 101 floppy disks, and 371 models that document the architectural activities of Siza and his office. Among the drawings are sketches by Siza on various items, such as napkins, receipts, envelopes, or on the back of working drawings. The fonds contains several types of architectural projects including residential buildings, museums, universities, urban plans, offices, and city restorations. Of particular significance are the sketchbooks, comprised of sketches for architectural projects, Siza’s travels, people, and animals as well as notes and draft letters. The sketchbooks are organized in chronological order, starting in the late 1970’s to the beginning of the 2000’s. Locations, notes, and dates have also been identified on the front of each sketchbook along with the sketchbook number. The sketchbooks provide a unique perspective of Siza’s use of drawing as part of his work process.
AP178
Description:
The Álvaro Siza fonds documents the architectural work of Portuguese architect Álvaro Siza. Records in this fonds document Siza’s projects from 1958-2012, including built and unbuilt designs. A collaborative project was established between the Canadian Centre for Architecture (CCA), Fundação de Serralves, and Fundação Calouste Gulbenkian to allow for international research and access to the archive. The archive is shared by the three institutions with each institution holding different projects while collaborating on the descriptive work and increasing the visibility of the archive. The holdings at both the Fundação de Serralves and Fundação Calouste Gulbenkian focus on Siza’s Portuguese projects, while the portion of the archive held by the CCA mainly includes Siza’s projects abroad. All three institutions are committed to describing the archive and making it accessible for scholarly research. The processing of the Siza archive held by the CCA has been divided into four phases to allow for access to parts of the archive while still in process. For the first, second, and third phases, the processing archivist has described the projects from the fifties, sixties, and seventies, as well as projects for the IBA competition in Berlin, urban renewal projects in The Hague from the eighties, urban plans, museums, and individual houses between 1980 and 2000. The processing archivist has also described approximately 203 sketchbooks. Many of these sketchbooks include sketches related to architectural projects which were processed. The complete list of projects processed by the CCA to date can be found in series AP178.S1. The bulk of the Álvaro Siza fonds is arranged in Series AP178.S1, which contains documentation for over 200 of Siza’s architectural projects. Records in this archive are predominantly from 1970 to 2000. Series AP178.S1 mainly contains conceptual, design development, presentation, and working drawings. Also included are photographic materials, models, born digital records, and textual documentation, which include correspondence, project proposals, and notes. The architect’s creative process is captured in 282 sketchbooks arranged in Series AP178.S2. In all there are approximately 60 000 drawings, 3000 folders of textual documentation, 9.46 linear meters of photographs and negatives, 6,545 slides, 250 CD-ROMS, 101 floppy disks, and 371 models that document the architectural activities of Siza and his office. Among the drawings are sketches by Siza on various items, such as napkins, receipts, envelopes, or on the back of working drawings. The fonds contains several types of architectural projects including residential buildings, museums, universities, urban plans, offices, and city restorations. Of particular significance are the sketchbooks, comprised of sketches for architectural projects, Siza’s travels, people, and animals as well as notes and draft letters. The sketchbooks are organized in chronological order, starting in the late 1970’s to the beginning of the 2000’s. Locations, notes, and dates have also been identified on the front of each sketchbook along with the sketchbook number. The sketchbooks provide a unique perspective of Siza’s use of drawing as part of his work process.
People:
Date:
1958-2002
1958-2002
Title:
Álvaro Siza fonds
Actions:
AP178
Description:
The Álvaro Siza fonds documents the architectural work of Portuguese architect Álvaro Siza. Records in this fonds document Siza’s projects from 1958-2012, including built and unbuilt designs. A collaborative project was established between the Canadian Centre for Architecture (CCA), Fundação de Serralves, and Fundação Calouste Gulbenkian to allow for international research and access to the archive. The archive is shared by the three institutions with each institution holding different projects while collaborating on the descriptive work and increasing the visibility of the archive. The holdings at both the Fundação de Serralves and Fundação Calouste Gulbenkian focus on Siza’s Portuguese projects, while the portion of the archive held by the CCA mainly includes Siza’s projects abroad. All three institutions are committed to describing the archive and making it accessible for scholarly research. The processing of the Siza archive held by the CCA has been divided into four phases to allow for access to parts of the archive while still in process. For the first, second, and third phases, the processing archivist has described the projects from the fifties, sixties, and seventies, as well as projects for the IBA competition in Berlin, urban renewal projects in The Hague from the eighties, urban plans, museums, and individual houses between 1980 and 2000. The processing archivist has also described approximately 203 sketchbooks. Many of these sketchbooks include sketches related to architectural projects which were processed. The complete list of projects processed by the CCA to date can be found in series AP178.S1. The bulk of the Álvaro Siza fonds is arranged in Series AP178.S1, which contains documentation for over 200 of Siza’s architectural projects. Records in this archive are predominantly from 1970 to 2000. Series AP178.S1 mainly contains conceptual, design development, presentation, and working drawings. Also included are photographic materials, models, born digital records, and textual documentation, which include correspondence, project proposals, and notes. The architect’s creative process is captured in 282 sketchbooks arranged in Series AP178.S2. In all there are approximately 60 000 drawings, 3000 folders of textual documentation, 9.46 linear meters of photographs and negatives, 6,545 slides, 250 CD-ROMS, 101 floppy disks, and 371 models that document the architectural activities of Siza and his office. Among the drawings are sketches by Siza on various items, such as napkins, receipts, envelopes, or on the back of working drawings. The fonds contains several types of architectural projects including residential buildings, museums, universities, urban plans, offices, and city restorations. Of particular significance are the sketchbooks, comprised of sketches for architectural projects, Siza’s travels, people, and animals as well as notes and draft letters. The sketchbooks are organized in chronological order, starting in the late 1970’s to the beginning of the 2000’s. Locations, notes, and dates have also been identified on the front of each sketchbook along with the sketchbook number. The sketchbooks provide a unique perspective of Siza’s use of drawing as part of his work process.
Álvaro Siza fonds
Actions:
AP178
Description:
The Álvaro Siza fonds documents the architectural work of Portuguese architect Álvaro Siza. Records in this fonds document Siza’s projects from 1958-2012, including built and unbuilt designs. A collaborative project was established between the Canadian Centre for Architecture (CCA), Fundação de Serralves, and Fundação Calouste Gulbenkian to allow for international research and access to the archive. The archive is shared by the three institutions with each institution holding different projects while collaborating on the descriptive work and increasing the visibility of the archive. The holdings at both the Fundação de Serralves and Fundação Calouste Gulbenkian focus on Siza’s Portuguese projects, while the portion of the archive held by the CCA mainly includes Siza’s projects abroad. All three institutions are committed to describing the archive and making it accessible for scholarly research. The processing of the Siza archive held by the CCA has been divided into four phases to allow for access to parts of the archive while still in process. For the first, second, and third phases, the processing archivist has described the projects from the fifties, sixties, and seventies, as well as projects for the IBA competition in Berlin, urban renewal projects in The Hague from the eighties, urban plans, museums, and individual houses between 1980 and 2000. The processing archivist has also described approximately 203 sketchbooks. Many of these sketchbooks include sketches related to architectural projects which were processed. The complete list of projects processed by the CCA to date can be found in series AP178.S1. The bulk of the Álvaro Siza fonds is arranged in Series AP178.S1, which contains documentation for over 200 of Siza’s architectural projects. Records in this archive are predominantly from 1970 to 2000. Series AP178.S1 mainly contains conceptual, design development, presentation, and working drawings. Also included are photographic materials, models, born digital records, and textual documentation, which include correspondence, project proposals, and notes. The architect’s creative process is captured in 282 sketchbooks arranged in Series AP178.S2. In all there are approximately 60 000 drawings, 3000 folders of textual documentation, 9.46 linear meters of photographs and negatives, 6,545 slides, 250 CD-ROMS, 101 floppy disks, and 371 models that document the architectural activities of Siza and his office. Among the drawings are sketches by Siza on various items, such as napkins, receipts, envelopes, or on the back of working drawings. The fonds contains several types of architectural projects including residential buildings, museums, universities, urban plans, offices, and city restorations. Of particular significance are the sketchbooks, comprised of sketches for architectural projects, Siza’s travels, people, and animals as well as notes and draft letters. The sketchbooks are organized in chronological order, starting in the late 1970’s to the beginning of the 2000’s. Locations, notes, and dates have also been identified on the front of each sketchbook along with the sketchbook number. The sketchbooks provide a unique perspective of Siza’s use of drawing as part of his work process.
Form:
archives
Level of archival description:
Fonds
archives
Level of archival description:
Fonds
Date:
1958-2002
1958-2002
People:
Form:
photographs
Quantity:
183 photograph(s)
photographs
Quantity:
183 photograph(s)
Actions:
Reference number:
PH1987:0633-0815
Description:
- This group of 183 photographs documents the study trip of September 1932 to the Soviet Union organized by André Bloc, editor of L'Architecture d'aujourd'hui (PH1987:0633-PH1987:0815). There are 162 views of buildings, 20 portraits, and one photograph of a perspective drawing for the House of Political Prisoners of Tsarism in Kharkov, Soviet Union (now Ukraine) (PH1987:0700). - There are 77 views of buildings in Kharkov, Zaporozhe and Kiev [?], Soviet Union (now Ukraine). The 32 views of buildings in Kharkov include: 14 views of Dzerzhinskaya Square showing the Department of Industry and Planning (Gosprom) buildings and/or the House of Planning Organizations buildings; six views of the Head Post Office; six views of workers' housing and the club-cafeteria of the Kharkov Tractor Plant (KhTZ) Settlement; four views of the Automated Telephone Station (ATS); and one view each of Revolution Theatre and industrial housing. Also included is one photograph of a perspective drawing for the House of Political Prisoners of Tsarism. -- The 44 views of buildings in Zaporozhe include: 28 views of the Dnieper Hydroelectric Power Station, one an interior view; one view of the Dneprostroi Head Office building; 12 views of communal housing, two showing the cafeteria; two views of an apartment house, and one view of a store entrance. -- There is one view of an entrance to a Dinamo Stadium, possibly in Kiev. - There are 55 views of buildings in Moscow and Leningrad (now Saint Petersburg), Soviet Union (now Russia). The 49 views of buildings in Moscow include: 20 views of the All-Union Electro-Technical Association administration building; 10 views of the VTsIK residential complex, including two views of the clubhouse; five views of the Narkomfin (People's Commissariat for Finance) Apartment Building; three views of Dinamo Stadium; two views of the Zuev Club (club for communal services workers); and one view each of Udarnik Cinema, Mechanized Canteen no. 1, a square with the Kremlin in the background, and the Hotel Octobre. There are also five views of communal housing in Moscow. -- The six views of buildings in Leningrad, Soviet Union (now Saint Petersburg, Russia) include four views of the Vyborgskaya Mechanized Canteen, one view of an apartment house, and one view of a park [?] entrance with the Admiralty in the background. - There are six views of buildings in Poland including: four views of the Central Institute of Physical Education in Warsaw, Poland and two views of an unidentified building. - There are 23 views of buildings whose location has not been determined including: 14 views of apartment houses, one of which is possibly a medical clinic; three views of communal services [?] building, two of which may be apartment houses; two views of a multifunctional building showing stores and apartments; and one view each of a Modernist house, a kiosk and church, an office or government office building, and an unidentified building. Also included is a view of a landscape showing a lake with mountains in the background. - There are 20 portraits of study tour partipants including 10 portraits taken in the train, four group portraits taken on a train stop in Hannover, Germany, two group portraits taken after a meeting of the Society for Foreign Cultural Relations (VOKS), and group portraits of study tour members in the Building Museum, Leningrad (now Saint Petersburg), at dinner in Warsaw, Poland, and in a garden pavilion. There is one portrait of Professor Einhorn delivering a lecture on Kharkov urbanisation in Kharkov.
PH1987:0633-0815
Description:
- This group of 183 photographs documents the study trip of September 1932 to the Soviet Union organized by André Bloc, editor of L'Architecture d'aujourd'hui (PH1987:0633-PH1987:0815). There are 162 views of buildings, 20 portraits, and one photograph of a perspective drawing for the House of Political Prisoners of Tsarism in Kharkov, Soviet Union (now Ukraine) (PH1987:0700). - There are 77 views of buildings in Kharkov, Zaporozhe and Kiev [?], Soviet Union (now Ukraine). The 32 views of buildings in Kharkov include: 14 views of Dzerzhinskaya Square showing the Department of Industry and Planning (Gosprom) buildings and/or the House of Planning Organizations buildings; six views of the Head Post Office; six views of workers' housing and the club-cafeteria of the Kharkov Tractor Plant (KhTZ) Settlement; four views of the Automated Telephone Station (ATS); and one view each of Revolution Theatre and industrial housing. Also included is one photograph of a perspective drawing for the House of Political Prisoners of Tsarism. -- The 44 views of buildings in Zaporozhe include: 28 views of the Dnieper Hydroelectric Power Station, one an interior view; one view of the Dneprostroi Head Office building; 12 views of communal housing, two showing the cafeteria; two views of an apartment house, and one view of a store entrance. -- There is one view of an entrance to a Dinamo Stadium, possibly in Kiev. - There are 55 views of buildings in Moscow and Leningrad (now Saint Petersburg), Soviet Union (now Russia). The 49 views of buildings in Moscow include: 20 views of the All-Union Electro-Technical Association administration building; 10 views of the VTsIK residential complex, including two views of the clubhouse; five views of the Narkomfin (People's Commissariat for Finance) Apartment Building; three views of Dinamo Stadium; two views of the Zuev Club (club for communal services workers); and one view each of Udarnik Cinema, Mechanized Canteen no. 1, a square with the Kremlin in the background, and the Hotel Octobre. There are also five views of communal housing in Moscow. -- The six views of buildings in Leningrad, Soviet Union (now Saint Petersburg, Russia) include four views of the Vyborgskaya Mechanized Canteen, one view of an apartment house, and one view of a park [?] entrance with the Admiralty in the background. - There are six views of buildings in Poland including: four views of the Central Institute of Physical Education in Warsaw, Poland and two views of an unidentified building. - There are 23 views of buildings whose location has not been determined including: 14 views of apartment houses, one of which is possibly a medical clinic; three views of communal services [?] building, two of which may be apartment houses; two views of a multifunctional building showing stores and apartments; and one view each of a Modernist house, a kiosk and church, an office or government office building, and an unidentified building. Also included is a view of a landscape showing a lake with mountains in the background. - There are 20 portraits of study tour partipants including 10 portraits taken in the train, four group portraits taken on a train stop in Hannover, Germany, two group portraits taken after a meeting of the Society for Foreign Cultural Relations (VOKS), and group portraits of study tour members in the Building Museum, Leningrad (now Saint Petersburg), at dinner in Warsaw, Poland, and in a garden pavilion. There is one portrait of Professor Einhorn delivering a lecture on Kharkov urbanisation in Kharkov.
People:
Subject:
architecture, engineering, portrait, urban planning
architecture, engineering, portrait, urban planning
Date:
September 1932
September 1932
Title:
Photographs of buildings and urban development taken during the Study Tour of September 1932 organized by André Bloc of L'Architecture d'aujourd'hui magazine, Soviet Union (now in Russia and Ukraine)
Actions:
PH1987:0633-0815
Description:
- This group of 183 photographs documents the study trip of September 1932 to the Soviet Union organized by André Bloc, editor of L'Architecture d'aujourd'hui (PH1987:0633-PH1987:0815). There are 162 views of buildings, 20 portraits, and one photograph of a perspective drawing for the House of Political Prisoners of Tsarism in Kharkov, Soviet Union (now Ukraine) (PH1987:0700). - There are 77 views of buildings in Kharkov, Zaporozhe and Kiev [?], Soviet Union (now Ukraine). The 32 views of buildings in Kharkov include: 14 views of Dzerzhinskaya Square showing the Department of Industry and Planning (Gosprom) buildings and/or the House of Planning Organizations buildings; six views of the Head Post Office; six views of workers' housing and the club-cafeteria of the Kharkov Tractor Plant (KhTZ) Settlement; four views of the Automated Telephone Station (ATS); and one view each of Revolution Theatre and industrial housing. Also included is one photograph of a perspective drawing for the House of Political Prisoners of Tsarism. -- The 44 views of buildings in Zaporozhe include: 28 views of the Dnieper Hydroelectric Power Station, one an interior view; one view of the Dneprostroi Head Office building; 12 views of communal housing, two showing the cafeteria; two views of an apartment house, and one view of a store entrance. -- There is one view of an entrance to a Dinamo Stadium, possibly in Kiev. - There are 55 views of buildings in Moscow and Leningrad (now Saint Petersburg), Soviet Union (now Russia). The 49 views of buildings in Moscow include: 20 views of the All-Union Electro-Technical Association administration building; 10 views of the VTsIK residential complex, including two views of the clubhouse; five views of the Narkomfin (People's Commissariat for Finance) Apartment Building; three views of Dinamo Stadium; two views of the Zuev Club (club for communal services workers); and one view each of Udarnik Cinema, Mechanized Canteen no. 1, a square with the Kremlin in the background, and the Hotel Octobre. There are also five views of communal housing in Moscow. -- The six views of buildings in Leningrad, Soviet Union (now Saint Petersburg, Russia) include four views of the Vyborgskaya Mechanized Canteen, one view of an apartment house, and one view of a park [?] entrance with the Admiralty in the background. - There are six views of buildings in Poland including: four views of the Central Institute of Physical Education in Warsaw, Poland and two views of an unidentified building. - There are 23 views of buildings whose location has not been determined including: 14 views of apartment houses, one of which is possibly a medical clinic; three views of communal services [?] building, two of which may be apartment houses; two views of a multifunctional building showing stores and apartments; and one view each of a Modernist house, a kiosk and church, an office or government office building, and an unidentified building. Also included is a view of a landscape showing a lake with mountains in the background. - There are 20 portraits of study tour partipants including 10 portraits taken in the train, four group portraits taken on a train stop in Hannover, Germany, two group portraits taken after a meeting of the Society for Foreign Cultural Relations (VOKS), and group portraits of study tour members in the Building Museum, Leningrad (now Saint Petersburg), at dinner in Warsaw, Poland, and in a garden pavilion. There is one portrait of Professor Einhorn delivering a lecture on Kharkov urbanisation in Kharkov.
Photographs of buildings and urban development taken during the Study Tour of September 1932 organized by André Bloc of L'Architecture d'aujourd'hui magazine, Soviet Union (now in Russia and Ukraine)
Actions:
PH1987:0633-0815
Description:
- This group of 183 photographs documents the study trip of September 1932 to the Soviet Union organized by André Bloc, editor of L'Architecture d'aujourd'hui (PH1987:0633-PH1987:0815). There are 162 views of buildings, 20 portraits, and one photograph of a perspective drawing for the House of Political Prisoners of Tsarism in Kharkov, Soviet Union (now Ukraine) (PH1987:0700). - There are 77 views of buildings in Kharkov, Zaporozhe and Kiev [?], Soviet Union (now Ukraine). The 32 views of buildings in Kharkov include: 14 views of Dzerzhinskaya Square showing the Department of Industry and Planning (Gosprom) buildings and/or the House of Planning Organizations buildings; six views of the Head Post Office; six views of workers' housing and the club-cafeteria of the Kharkov Tractor Plant (KhTZ) Settlement; four views of the Automated Telephone Station (ATS); and one view each of Revolution Theatre and industrial housing. Also included is one photograph of a perspective drawing for the House of Political Prisoners of Tsarism. -- The 44 views of buildings in Zaporozhe include: 28 views of the Dnieper Hydroelectric Power Station, one an interior view; one view of the Dneprostroi Head Office building; 12 views of communal housing, two showing the cafeteria; two views of an apartment house, and one view of a store entrance. -- There is one view of an entrance to a Dinamo Stadium, possibly in Kiev. - There are 55 views of buildings in Moscow and Leningrad (now Saint Petersburg), Soviet Union (now Russia). The 49 views of buildings in Moscow include: 20 views of the All-Union Electro-Technical Association administration building; 10 views of the VTsIK residential complex, including two views of the clubhouse; five views of the Narkomfin (People's Commissariat for Finance) Apartment Building; three views of Dinamo Stadium; two views of the Zuev Club (club for communal services workers); and one view each of Udarnik Cinema, Mechanized Canteen no. 1, a square with the Kremlin in the background, and the Hotel Octobre. There are also five views of communal housing in Moscow. -- The six views of buildings in Leningrad, Soviet Union (now Saint Petersburg, Russia) include four views of the Vyborgskaya Mechanized Canteen, one view of an apartment house, and one view of a park [?] entrance with the Admiralty in the background. - There are six views of buildings in Poland including: four views of the Central Institute of Physical Education in Warsaw, Poland and two views of an unidentified building. - There are 23 views of buildings whose location has not been determined including: 14 views of apartment houses, one of which is possibly a medical clinic; three views of communal services [?] building, two of which may be apartment houses; two views of a multifunctional building showing stores and apartments; and one view each of a Modernist house, a kiosk and church, an office or government office building, and an unidentified building. Also included is a view of a landscape showing a lake with mountains in the background. - There are 20 portraits of study tour partipants including 10 portraits taken in the train, four group portraits taken on a train stop in Hannover, Germany, two group portraits taken after a meeting of the Society for Foreign Cultural Relations (VOKS), and group portraits of study tour members in the Building Museum, Leningrad (now Saint Petersburg), at dinner in Warsaw, Poland, and in a garden pavilion. There is one portrait of Professor Einhorn delivering a lecture on Kharkov urbanisation in Kharkov.
Form:
photographs
Quantity:
183 photograph(s)
photographs
Quantity:
183 photograph(s)
Date:
September 1932
September 1932
People:
Subject:
architecture, engineering, portrait, urban planning
architecture, engineering, portrait, urban planning
Form:
drawings, textual records, works of art
drawings, textual records, works of art
Actions:
Reference number:
DR1974:0002:002:001-094
Description:
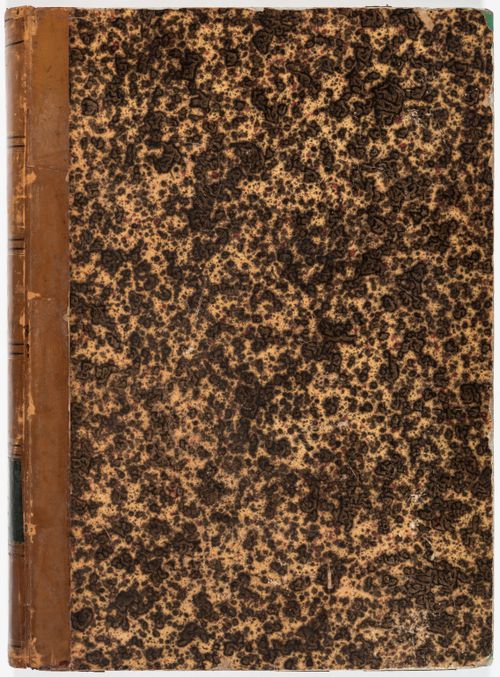
- This album consists mainly of elevations, sections and plans for a number of domestic commissions by Charles Rohault de Fleury: a house in Cologne, a hothouse for M. Faquet-Lemaitre, two [?] apartment houses and three private houses in Paris, a house for Mme de Lescure, Royan, and the Administration générale des omnibus office building, Paris. Both the drawings for the house in Cologne and the three variant projects for a hothouse are probably presentation drawings. There are contract drawings, probably the architect's copies, for apartment houses for M. Piet and M. Le Comte, and houses for M. Moreau Chaslon, Mme la comtesse de Lubersac, Mme de Lescure and M. Waresquiel. A sheet of cost calculations attached to a preliminary site plan, are probably for M. Waresquiel's house. The first plan for Mme la comtesse de Lubersac's house (DR1974:0002:002:084), and the plans for M. Waresquiel's house are annotated with the functions of the rooms. The architect's copies of the drawings for the country house in Royan, given to the client by the architect, include drawings of the foundations and framework, larger scale elevational and sectional details of the architectural elements, profiles and joinery details. The function within the design process of the prints for the commercial building for the Administration Générale de Omnibus is unclear. The principal elevation (DR1974:0002:002:020) is rendered in watercolour, suggesting it may be a presentation print. The other prints for this building exhibit the same degree of finish as the contract drawings in this album, but the absence of the client's and contractor's signatures and the revision attached to DR1974:0002:002:022 suggests they may be part of the design development stage of the project. Also included in the album is a sheet of preliminary sketches for a tomb for Daguerre (not the photographer) and two small unbound sheets of sketches for unidentified projects (DR1974:0002:002:048 and DR1974:0002:002:028).
DR1974:0002:002:001-094
Description:
- This album consists mainly of elevations, sections and plans for a number of domestic commissions by Charles Rohault de Fleury: a house in Cologne, a hothouse for M. Faquet-Lemaitre, two [?] apartment houses and three private houses in Paris, a house for Mme de Lescure, Royan, and the Administration générale des omnibus office building, Paris. Both the drawings for the house in Cologne and the three variant projects for a hothouse are probably presentation drawings. There are contract drawings, probably the architect's copies, for apartment houses for M. Piet and M. Le Comte, and houses for M. Moreau Chaslon, Mme la comtesse de Lubersac, Mme de Lescure and M. Waresquiel. A sheet of cost calculations attached to a preliminary site plan, are probably for M. Waresquiel's house. The first plan for Mme la comtesse de Lubersac's house (DR1974:0002:002:084), and the plans for M. Waresquiel's house are annotated with the functions of the rooms. The architect's copies of the drawings for the country house in Royan, given to the client by the architect, include drawings of the foundations and framework, larger scale elevational and sectional details of the architectural elements, profiles and joinery details. The function within the design process of the prints for the commercial building for the Administration Générale de Omnibus is unclear. The principal elevation (DR1974:0002:002:020) is rendered in watercolour, suggesting it may be a presentation print. The other prints for this building exhibit the same degree of finish as the contract drawings in this album, but the absence of the client's and contractor's signatures and the revision attached to DR1974:0002:002:022 suggests they may be part of the design development stage of the project. Also included in the album is a sheet of preliminary sketches for a tomb for Daguerre (not the photographer) and two small unbound sheets of sketches for unidentified projects (DR1974:0002:002:048 and DR1974:0002:002:028).
People:
Subject:
architecture
architecture
Date:
drawings exectued between 1838 and 1854, prints executed between 1838 and 1856
drawings exectued between 1838 and 1854, prints executed between 1838 and 1856
Title:
Album of prints and drawings for nine domestic commissions, an office building, a tomb, and a hothouse in Paris, Royan and Cologne
Actions:
DR1974:0002:002:001-094
Description:
- This album consists mainly of elevations, sections and plans for a number of domestic commissions by Charles Rohault de Fleury: a house in Cologne, a hothouse for M. Faquet-Lemaitre, two [?] apartment houses and three private houses in Paris, a house for Mme de Lescure, Royan, and the Administration générale des omnibus office building, Paris. Both the drawings for the house in Cologne and the three variant projects for a hothouse are probably presentation drawings. There are contract drawings, probably the architect's copies, for apartment houses for M. Piet and M. Le Comte, and houses for M. Moreau Chaslon, Mme la comtesse de Lubersac, Mme de Lescure and M. Waresquiel. A sheet of cost calculations attached to a preliminary site plan, are probably for M. Waresquiel's house. The first plan for Mme la comtesse de Lubersac's house (DR1974:0002:002:084), and the plans for M. Waresquiel's house are annotated with the functions of the rooms. The architect's copies of the drawings for the country house in Royan, given to the client by the architect, include drawings of the foundations and framework, larger scale elevational and sectional details of the architectural elements, profiles and joinery details. The function within the design process of the prints for the commercial building for the Administration Générale de Omnibus is unclear. The principal elevation (DR1974:0002:002:020) is rendered in watercolour, suggesting it may be a presentation print. The other prints for this building exhibit the same degree of finish as the contract drawings in this album, but the absence of the client's and contractor's signatures and the revision attached to DR1974:0002:002:022 suggests they may be part of the design development stage of the project. Also included in the album is a sheet of preliminary sketches for a tomb for Daguerre (not the photographer) and two small unbound sheets of sketches for unidentified projects (DR1974:0002:002:048 and DR1974:0002:002:028).
Album of prints and drawings for nine domestic commissions, an office building, a tomb, and a hothouse in Paris, Royan and Cologne
Actions:
DR1974:0002:002:001-094
Description:
- This album consists mainly of elevations, sections and plans for a number of domestic commissions by Charles Rohault de Fleury: a house in Cologne, a hothouse for M. Faquet-Lemaitre, two [?] apartment houses and three private houses in Paris, a house for Mme de Lescure, Royan, and the Administration générale des omnibus office building, Paris. Both the drawings for the house in Cologne and the three variant projects for a hothouse are probably presentation drawings. There are contract drawings, probably the architect's copies, for apartment houses for M. Piet and M. Le Comte, and houses for M. Moreau Chaslon, Mme la comtesse de Lubersac, Mme de Lescure and M. Waresquiel. A sheet of cost calculations attached to a preliminary site plan, are probably for M. Waresquiel's house. The first plan for Mme la comtesse de Lubersac's house (DR1974:0002:002:084), and the plans for M. Waresquiel's house are annotated with the functions of the rooms. The architect's copies of the drawings for the country house in Royan, given to the client by the architect, include drawings of the foundations and framework, larger scale elevational and sectional details of the architectural elements, profiles and joinery details. The function within the design process of the prints for the commercial building for the Administration Générale de Omnibus is unclear. The principal elevation (DR1974:0002:002:020) is rendered in watercolour, suggesting it may be a presentation print. The other prints for this building exhibit the same degree of finish as the contract drawings in this album, but the absence of the client's and contractor's signatures and the revision attached to DR1974:0002:002:022 suggests they may be part of the design development stage of the project. Also included in the album is a sheet of preliminary sketches for a tomb for Daguerre (not the photographer) and two small unbound sheets of sketches for unidentified projects (DR1974:0002:002:048 and DR1974:0002:002:028).
Form:
drawings, textual records, works of art
drawings, textual records, works of art
Date:
drawings exectued between 1838 and 1854, prints executed between 1838 and 1856
drawings exectued between 1838 and 1854, prints executed between 1838 and 1856
People:
Subject:
architecture
architecture
Level of archival description:
Project
Project
Title:
BAA/LHA/North
BAA/LHA/North
Reference number:
AP144.S2.D65
Description:
File documents several commissions undertaken for the British Airports Authority for the re-development of the north side of Heathrow Airport, in Hillingdon, Greater London, England, United Kingdom, with respect to the revision of BAA's Master Development Plan. Cedric Price was commissioned to present proposals for the redevelopment of the site, and for an office block, a computer center, and a boiler house. Existing conditions materials for the site include plans of the airport, plans showing height limitations, flight, and landing paths, a regional survey, aerial photographs, and a photographic panorama of the site. Existing conditions materials for the office block include site plans. Diagrammatic sketches show the relationship between various "activity" zones. Design development drawings and reprographic copies for the site include alternate site plans, site plans charting sound levels, and project progress charts. Plans show traffic flow and growth patterns, area usage, height restrictions, and potential long-term uses for the site. Design development drawings for the office block include a preliminary structural scheme, alternate office layouts, axonometric drawings, plans, sections and diagrams for the lift, graphs showing parking ratios, a diagrammatic section and grid for a parking layout, and plans, sections and diagrams for the parking structure and building entrances. Axonometric drawings show volumetric comparisons for areas designated for computers and their use. Material for the boiler house consists of two existing conditions plans, a location diagram, and an axonometric drawing. Cedric Price produced two reports for the British Airport Authority. Material from this file was published in Price, Cedric. 'Cedric Price-Works II' (London: Architectural Press, 1984), 43. Material in this file was produced between 1963 and 1970. Douglas Smith, of Baker Wilkins & Smith, is Cedric Price's quantity surveyor on this project; Margaret Maxwell is the landscape consultant hired by BAA; and Zisman, Bowyer & Partners is the firm of consulting engineers hired by BAA. File contains conceptual drawings, design development drwings, reference drawings, presentation drawings, photographic materials, and textual records.
AP144.S2.D65
Description:
File documents several commissions undertaken for the British Airports Authority for the re-development of the north side of Heathrow Airport, in Hillingdon, Greater London, England, United Kingdom, with respect to the revision of BAA's Master Development Plan. Cedric Price was commissioned to present proposals for the redevelopment of the site, and for an office block, a computer center, and a boiler house. Existing conditions materials for the site include plans of the airport, plans showing height limitations, flight, and landing paths, a regional survey, aerial photographs, and a photographic panorama of the site. Existing conditions materials for the office block include site plans. Diagrammatic sketches show the relationship between various "activity" zones. Design development drawings and reprographic copies for the site include alternate site plans, site plans charting sound levels, and project progress charts. Plans show traffic flow and growth patterns, area usage, height restrictions, and potential long-term uses for the site. Design development drawings for the office block include a preliminary structural scheme, alternate office layouts, axonometric drawings, plans, sections and diagrams for the lift, graphs showing parking ratios, a diagrammatic section and grid for a parking layout, and plans, sections and diagrams for the parking structure and building entrances. Axonometric drawings show volumetric comparisons for areas designated for computers and their use. Material for the boiler house consists of two existing conditions plans, a location diagram, and an axonometric drawing. Cedric Price produced two reports for the British Airport Authority. Material from this file was published in Price, Cedric. 'Cedric Price-Works II' (London: Architectural Press, 1984), 43. Material in this file was produced between 1963 and 1970. Douglas Smith, of Baker Wilkins & Smith, is Cedric Price's quantity surveyor on this project; Margaret Maxwell is the landscape consultant hired by BAA; and Zisman, Bowyer & Partners is the firm of consulting engineers hired by BAA. File contains conceptual drawings, design development drwings, reference drawings, presentation drawings, photographic materials, and textual records.
People:
Date:
1963-1970
1963-1970
Title:
BAA/LHA/North
Actions:
AP144.S2.D65
Description:
File documents several commissions undertaken for the British Airports Authority for the re-development of the north side of Heathrow Airport, in Hillingdon, Greater London, England, United Kingdom, with respect to the revision of BAA's Master Development Plan. Cedric Price was commissioned to present proposals for the redevelopment of the site, and for an office block, a computer center, and a boiler house. Existing conditions materials for the site include plans of the airport, plans showing height limitations, flight, and landing paths, a regional survey, aerial photographs, and a photographic panorama of the site. Existing conditions materials for the office block include site plans. Diagrammatic sketches show the relationship between various "activity" zones. Design development drawings and reprographic copies for the site include alternate site plans, site plans charting sound levels, and project progress charts. Plans show traffic flow and growth patterns, area usage, height restrictions, and potential long-term uses for the site. Design development drawings for the office block include a preliminary structural scheme, alternate office layouts, axonometric drawings, plans, sections and diagrams for the lift, graphs showing parking ratios, a diagrammatic section and grid for a parking layout, and plans, sections and diagrams for the parking structure and building entrances. Axonometric drawings show volumetric comparisons for areas designated for computers and their use. Material for the boiler house consists of two existing conditions plans, a location diagram, and an axonometric drawing. Cedric Price produced two reports for the British Airport Authority. Material from this file was published in Price, Cedric. 'Cedric Price-Works II' (London: Architectural Press, 1984), 43. Material in this file was produced between 1963 and 1970. Douglas Smith, of Baker Wilkins & Smith, is Cedric Price's quantity surveyor on this project; Margaret Maxwell is the landscape consultant hired by BAA; and Zisman, Bowyer & Partners is the firm of consulting engineers hired by BAA. File contains conceptual drawings, design development drwings, reference drawings, presentation drawings, photographic materials, and textual records.
BAA/LHA/North
Actions:
AP144.S2.D65
Description:
File documents several commissions undertaken for the British Airports Authority for the re-development of the north side of Heathrow Airport, in Hillingdon, Greater London, England, United Kingdom, with respect to the revision of BAA's Master Development Plan. Cedric Price was commissioned to present proposals for the redevelopment of the site, and for an office block, a computer center, and a boiler house. Existing conditions materials for the site include plans of the airport, plans showing height limitations, flight, and landing paths, a regional survey, aerial photographs, and a photographic panorama of the site. Existing conditions materials for the office block include site plans. Diagrammatic sketches show the relationship between various "activity" zones. Design development drawings and reprographic copies for the site include alternate site plans, site plans charting sound levels, and project progress charts. Plans show traffic flow and growth patterns, area usage, height restrictions, and potential long-term uses for the site. Design development drawings for the office block include a preliminary structural scheme, alternate office layouts, axonometric drawings, plans, sections and diagrams for the lift, graphs showing parking ratios, a diagrammatic section and grid for a parking layout, and plans, sections and diagrams for the parking structure and building entrances. Axonometric drawings show volumetric comparisons for areas designated for computers and their use. Material for the boiler house consists of two existing conditions plans, a location diagram, and an axonometric drawing. Cedric Price produced two reports for the British Airport Authority. Material from this file was published in Price, Cedric. 'Cedric Price-Works II' (London: Architectural Press, 1984), 43. Material in this file was produced between 1963 and 1970. Douglas Smith, of Baker Wilkins & Smith, is Cedric Price's quantity surveyor on this project; Margaret Maxwell is the landscape consultant hired by BAA; and Zisman, Bowyer & Partners is the firm of consulting engineers hired by BAA. File contains conceptual drawings, design development drwings, reference drawings, presentation drawings, photographic materials, and textual records.
Level of archival description:
File 65
File 65
Date:
1963-1970
1963-1970
People:
Level of archival description:
Series
Series
Title:
Dessins et tableaux
Dessins et tableaux
Actions:
Reference number:
AP104.S1
Description:
Series I consists of sketches, drawings and paintings, mostly created by Parizeau. From the period he spent in Europe (1923-1933), there are 11 student drawings in the standard presentation format of the École des Beaux-arts de Paris, a volume of course notes, as well as unidentified drawings, sketchbooks and paintings of primarily buildings and landscapes executed in Paris and during his travels in France. Drawings relating to Parizeau's architectural career in Montreal are represented in a number of independant projects, including a small chapel beside the St. Lawrence River, a pair of two-storey cabin-cottages outside of Montreal, and several residences in the city. The documents are mostly original preliminary studies with some reproductions of working drawings. It should be noted that there are also photographs of exterior details of the Laroque Residence and the Jarry Residence in documents CO2 in Series II. Reproductions of designs for worker housing by French architect Eugène Beaudoin in 1938 perhaps give a clue to Parizeau's relatively early employment of modernist forms. A residence in Baie D'Urfé is unlikely to be connected to Parizeau because its date, ca. 1955, is a decade after his death. Parizeau's concern with furniture and interior design is represented in the Archive with many lively perspective sketches in colour, and elevation and plan studies of several kinds of rooms and types of furniture. Some preliminary drawings for interiors were grouped with the Gillow house in Ville Mont-Royal, and the Walter Downs Residence in Montreal. The artworks by Parizeau consist of paintings and drawings of landscapes, buildings, still lifes and figure studies on loose sheets and in bound sketchbooks. These works are executed in a variety of media, including pencil, coloured pencil, watercolour on paper, and oil paint on masonite panels. Studies of buildings in Brittany and Paris are the subjects in three small sketchbooks, while larger spiral-bound drawing books contain some architectural plans, elevations and details. Most of these artworks and sketches were likely created in Europe before 1933.
AP104.S1
Description:
Series I consists of sketches, drawings and paintings, mostly created by Parizeau. From the period he spent in Europe (1923-1933), there are 11 student drawings in the standard presentation format of the École des Beaux-arts de Paris, a volume of course notes, as well as unidentified drawings, sketchbooks and paintings of primarily buildings and landscapes executed in Paris and during his travels in France. Drawings relating to Parizeau's architectural career in Montreal are represented in a number of independant projects, including a small chapel beside the St. Lawrence River, a pair of two-storey cabin-cottages outside of Montreal, and several residences in the city. The documents are mostly original preliminary studies with some reproductions of working drawings. It should be noted that there are also photographs of exterior details of the Laroque Residence and the Jarry Residence in documents CO2 in Series II. Reproductions of designs for worker housing by French architect Eugène Beaudoin in 1938 perhaps give a clue to Parizeau's relatively early employment of modernist forms. A residence in Baie D'Urfé is unlikely to be connected to Parizeau because its date, ca. 1955, is a decade after his death. Parizeau's concern with furniture and interior design is represented in the Archive with many lively perspective sketches in colour, and elevation and plan studies of several kinds of rooms and types of furniture. Some preliminary drawings for interiors were grouped with the Gillow house in Ville Mont-Royal, and the Walter Downs Residence in Montreal. The artworks by Parizeau consist of paintings and drawings of landscapes, buildings, still lifes and figure studies on loose sheets and in bound sketchbooks. These works are executed in a variety of media, including pencil, coloured pencil, watercolour on paper, and oil paint on masonite panels. Studies of buildings in Brittany and Paris are the subjects in three small sketchbooks, while larger spiral-bound drawing books contain some architectural plans, elevations and details. Most of these artworks and sketches were likely created in Europe before 1933.
People:
Date:
1917-1955
1917-1955
Title:
Dessins et tableaux
Actions:
AP104.S1
Description:
Series I consists of sketches, drawings and paintings, mostly created by Parizeau. From the period he spent in Europe (1923-1933), there are 11 student drawings in the standard presentation format of the École des Beaux-arts de Paris, a volume of course notes, as well as unidentified drawings, sketchbooks and paintings of primarily buildings and landscapes executed in Paris and during his travels in France. Drawings relating to Parizeau's architectural career in Montreal are represented in a number of independant projects, including a small chapel beside the St. Lawrence River, a pair of two-storey cabin-cottages outside of Montreal, and several residences in the city. The documents are mostly original preliminary studies with some reproductions of working drawings. It should be noted that there are also photographs of exterior details of the Laroque Residence and the Jarry Residence in documents CO2 in Series II. Reproductions of designs for worker housing by French architect Eugène Beaudoin in 1938 perhaps give a clue to Parizeau's relatively early employment of modernist forms. A residence in Baie D'Urfé is unlikely to be connected to Parizeau because its date, ca. 1955, is a decade after his death. Parizeau's concern with furniture and interior design is represented in the Archive with many lively perspective sketches in colour, and elevation and plan studies of several kinds of rooms and types of furniture. Some preliminary drawings for interiors were grouped with the Gillow house in Ville Mont-Royal, and the Walter Downs Residence in Montreal. The artworks by Parizeau consist of paintings and drawings of landscapes, buildings, still lifes and figure studies on loose sheets and in bound sketchbooks. These works are executed in a variety of media, including pencil, coloured pencil, watercolour on paper, and oil paint on masonite panels. Studies of buildings in Brittany and Paris are the subjects in three small sketchbooks, while larger spiral-bound drawing books contain some architectural plans, elevations and details. Most of these artworks and sketches were likely created in Europe before 1933.
Dessins et tableaux
Actions:
AP104.S1
Description:
Series I consists of sketches, drawings and paintings, mostly created by Parizeau. From the period he spent in Europe (1923-1933), there are 11 student drawings in the standard presentation format of the École des Beaux-arts de Paris, a volume of course notes, as well as unidentified drawings, sketchbooks and paintings of primarily buildings and landscapes executed in Paris and during his travels in France. Drawings relating to Parizeau's architectural career in Montreal are represented in a number of independant projects, including a small chapel beside the St. Lawrence River, a pair of two-storey cabin-cottages outside of Montreal, and several residences in the city. The documents are mostly original preliminary studies with some reproductions of working drawings. It should be noted that there are also photographs of exterior details of the Laroque Residence and the Jarry Residence in documents CO2 in Series II. Reproductions of designs for worker housing by French architect Eugène Beaudoin in 1938 perhaps give a clue to Parizeau's relatively early employment of modernist forms. A residence in Baie D'Urfé is unlikely to be connected to Parizeau because its date, ca. 1955, is a decade after his death. Parizeau's concern with furniture and interior design is represented in the Archive with many lively perspective sketches in colour, and elevation and plan studies of several kinds of rooms and types of furniture. Some preliminary drawings for interiors were grouped with the Gillow house in Ville Mont-Royal, and the Walter Downs Residence in Montreal. The artworks by Parizeau consist of paintings and drawings of landscapes, buildings, still lifes and figure studies on loose sheets and in bound sketchbooks. These works are executed in a variety of media, including pencil, coloured pencil, watercolour on paper, and oil paint on masonite panels. Studies of buildings in Brittany and Paris are the subjects in three small sketchbooks, while larger spiral-bound drawing books contain some architectural plans, elevations and details. Most of these artworks and sketches were likely created in Europe before 1933.
Level of archival description:
Série 1
Série 1
Date:
1917-1955
1917-1955
People:
Level of archival description:
Project
Project
Reference number:
AP207.S1.1971.PR02
Description:
This project series documents five of the fifteen proposals submitted by Pettena for the Trigon competition in Graz, Austria, in 1971. The proposals documented in this project series are the following: Proposal n° 7 "Imprisonment" and "Architectural project #2 (Planes crossing)"; Proposal n° 11 "Instantaneous birth"; Proposal n° 12 "Conservazione"; Proposal n° 13 "Sedie e tavolo d’erba"; and Proposal n° 14 "Grass Architecture" I, II, and III. Pettena won the first prize for both his proposal "Imprisonment" and "Architectural Project #2" (Proposal n° 7) and for "Grass Architecture" I and II (Proposal n° 14). In these proposals, Pettena "questioned the temporal dimension of architecture as well as its relationship with nature." [1] The proposal "Grass Architecture" consists of shapes of grass rising from the ground, creating a perishable form of architecture coming from within and becoming part of the territory. The "Imprisonment" and "Architectural Project #2" proposals are a variation of Pettena's previous performance project "Cancellazione di uno stato" in 1970. These proposals consist of "trails of passing airplanes crisscrossing? the sky, creating the outlines of a grid of clouds. Here, the legacy of the grid in modern architecture is rendered formless, as if “naturalized” by the evaporation of the clouds, subject to chance and the freely drifting trails left by the airplanes." [2] The project series contains presentation drawings (five original drawings, seventeen reprographic copies, and four photographic reproductions), for Pettena's proposals "Imprisonment" and "Architectural project #2 (Planes crossing)", "Instantaneous birth", "Conservazione", "Sedie e tavolo d’erba", and "Grass Architecture" I, II, and III. The project series also includes photographs of models for the "Grass Architecture" proposal. Sources: [1] FRAC Centre-Val de Loire, http://www.frac-centre.fr/_en/art-and-architecture-collection/pettena-gianni/grass-architecture-317.html?authID=148&ensembleID=454 (last accessed 11 November 2019) [2] FRAC Centre-Val de Loire, http://www.frac-centre.fr/_en/art-and-architecture-collection/pettena-gianni/imprisonment-317.html?authID=148&ensembleID=115 (last accessed 11 November 2019)
AP207.S1.1971.PR02
Description:
This project series documents five of the fifteen proposals submitted by Pettena for the Trigon competition in Graz, Austria, in 1971. The proposals documented in this project series are the following: Proposal n° 7 "Imprisonment" and "Architectural project #2 (Planes crossing)"; Proposal n° 11 "Instantaneous birth"; Proposal n° 12 "Conservazione"; Proposal n° 13 "Sedie e tavolo d’erba"; and Proposal n° 14 "Grass Architecture" I, II, and III. Pettena won the first prize for both his proposal "Imprisonment" and "Architectural Project #2" (Proposal n° 7) and for "Grass Architecture" I and II (Proposal n° 14). In these proposals, Pettena "questioned the temporal dimension of architecture as well as its relationship with nature." [1] The proposal "Grass Architecture" consists of shapes of grass rising from the ground, creating a perishable form of architecture coming from within and becoming part of the territory. The "Imprisonment" and "Architectural Project #2" proposals are a variation of Pettena's previous performance project "Cancellazione di uno stato" in 1970. These proposals consist of "trails of passing airplanes crisscrossing? the sky, creating the outlines of a grid of clouds. Here, the legacy of the grid in modern architecture is rendered formless, as if “naturalized” by the evaporation of the clouds, subject to chance and the freely drifting trails left by the airplanes." [2] The project series contains presentation drawings (five original drawings, seventeen reprographic copies, and four photographic reproductions), for Pettena's proposals "Imprisonment" and "Architectural project #2 (Planes crossing)", "Instantaneous birth", "Conservazione", "Sedie e tavolo d’erba", and "Grass Architecture" I, II, and III. The project series also includes photographs of models for the "Grass Architecture" proposal. Sources: [1] FRAC Centre-Val de Loire, http://www.frac-centre.fr/_en/art-and-architecture-collection/pettena-gianni/grass-architecture-317.html?authID=148&ensembleID=454 (last accessed 11 November 2019) [2] FRAC Centre-Val de Loire, http://www.frac-centre.fr/_en/art-and-architecture-collection/pettena-gianni/imprisonment-317.html?authID=148&ensembleID=115 (last accessed 11 November 2019)
People:
Date:
1971-2017
1971-2017
Title:
Proposte per il concorso Trigon [Proposals for the Trigon competition] (1971)
Actions:
AP207.S1.1971.PR02
Description:
This project series documents five of the fifteen proposals submitted by Pettena for the Trigon competition in Graz, Austria, in 1971. The proposals documented in this project series are the following: Proposal n° 7 "Imprisonment" and "Architectural project #2 (Planes crossing)"; Proposal n° 11 "Instantaneous birth"; Proposal n° 12 "Conservazione"; Proposal n° 13 "Sedie e tavolo d’erba"; and Proposal n° 14 "Grass Architecture" I, II, and III. Pettena won the first prize for both his proposal "Imprisonment" and "Architectural Project #2" (Proposal n° 7) and for "Grass Architecture" I and II (Proposal n° 14). In these proposals, Pettena "questioned the temporal dimension of architecture as well as its relationship with nature." [1] The proposal "Grass Architecture" consists of shapes of grass rising from the ground, creating a perishable form of architecture coming from within and becoming part of the territory. The "Imprisonment" and "Architectural Project #2" proposals are a variation of Pettena's previous performance project "Cancellazione di uno stato" in 1970. These proposals consist of "trails of passing airplanes crisscrossing? the sky, creating the outlines of a grid of clouds. Here, the legacy of the grid in modern architecture is rendered formless, as if “naturalized” by the evaporation of the clouds, subject to chance and the freely drifting trails left by the airplanes." [2] The project series contains presentation drawings (five original drawings, seventeen reprographic copies, and four photographic reproductions), for Pettena's proposals "Imprisonment" and "Architectural project #2 (Planes crossing)", "Instantaneous birth", "Conservazione", "Sedie e tavolo d’erba", and "Grass Architecture" I, II, and III. The project series also includes photographs of models for the "Grass Architecture" proposal. Sources: [1] FRAC Centre-Val de Loire, http://www.frac-centre.fr/_en/art-and-architecture-collection/pettena-gianni/grass-architecture-317.html?authID=148&ensembleID=454 (last accessed 11 November 2019) [2] FRAC Centre-Val de Loire, http://www.frac-centre.fr/_en/art-and-architecture-collection/pettena-gianni/imprisonment-317.html?authID=148&ensembleID=115 (last accessed 11 November 2019)
Proposte per il concorso Trigon [Proposals for the Trigon competition] (1971)
Actions:
AP207.S1.1971.PR02
Description:
This project series documents five of the fifteen proposals submitted by Pettena for the Trigon competition in Graz, Austria, in 1971. The proposals documented in this project series are the following: Proposal n° 7 "Imprisonment" and "Architectural project #2 (Planes crossing)"; Proposal n° 11 "Instantaneous birth"; Proposal n° 12 "Conservazione"; Proposal n° 13 "Sedie e tavolo d’erba"; and Proposal n° 14 "Grass Architecture" I, II, and III. Pettena won the first prize for both his proposal "Imprisonment" and "Architectural Project #2" (Proposal n° 7) and for "Grass Architecture" I and II (Proposal n° 14). In these proposals, Pettena "questioned the temporal dimension of architecture as well as its relationship with nature." [1] The proposal "Grass Architecture" consists of shapes of grass rising from the ground, creating a perishable form of architecture coming from within and becoming part of the territory. The "Imprisonment" and "Architectural Project #2" proposals are a variation of Pettena's previous performance project "Cancellazione di uno stato" in 1970. These proposals consist of "trails of passing airplanes crisscrossing? the sky, creating the outlines of a grid of clouds. Here, the legacy of the grid in modern architecture is rendered formless, as if “naturalized” by the evaporation of the clouds, subject to chance and the freely drifting trails left by the airplanes." [2] The project series contains presentation drawings (five original drawings, seventeen reprographic copies, and four photographic reproductions), for Pettena's proposals "Imprisonment" and "Architectural project #2 (Planes crossing)", "Instantaneous birth", "Conservazione", "Sedie e tavolo d’erba", and "Grass Architecture" I, II, and III. The project series also includes photographs of models for the "Grass Architecture" proposal. Sources: [1] FRAC Centre-Val de Loire, http://www.frac-centre.fr/_en/art-and-architecture-collection/pettena-gianni/grass-architecture-317.html?authID=148&ensembleID=454 (last accessed 11 November 2019) [2] FRAC Centre-Val de Loire, http://www.frac-centre.fr/_en/art-and-architecture-collection/pettena-gianni/imprisonment-317.html?authID=148&ensembleID=115 (last accessed 11 November 2019)
Level of archival description:
Project
Project
Date:
1971-2017
1971-2017
People:


