


26739 Results
Form:
photographs
photographs
Actions:
Reference number:
PH2008:0004:028
PH2008:0004:028
People:
Date:
28 September 2007
28 September 2007
Form:
photographs
photographs
Date:
28 September 2007
28 September 2007
People:
Form:
photographs
photographs
Actions:
Reference number:
PH1984:0457
PH1984:0457
People:
Date:
printed ca. 1900
printed ca. 1900
Form:
photographs
photographs
Date:
printed ca. 1900
printed ca. 1900
People:
Form:
photographs
Quantity:
93 File
photographs
Quantity:
93 File
Actions:
Reference number:
ARCH273982
ARCH273982
People:
Date:
1960-2004
1960-2004
Form:
photographs
Quantity:
93 File
photographs
Quantity:
93 File
Date:
1960-2004
1960-2004
People:
Form:
drawings
drawings
Actions:
Reference number:
DR2021:0003
DR2021:0003
People:
Date:
circa 1978
circa 1978
Form:
drawings
drawings
Date:
circa 1978
circa 1978
People:
Form:
drawings, photographs
drawings, photographs
Actions:
Reference number:
DR2021:0026
DR2021:0026
People:
Date:
circa 1978
circa 1978
Form:
drawings, photographs
drawings, photographs
Date:
circa 1978
circa 1978
People:
Form:
drawings
drawings
Actions:
Reference number:
AP018.S1.1981.PR12.008
AP018.S1.1981.PR12.008
People:
Date:
1981
1981
Title:
Plans and elevations of existing house, Mr. and Mrs. F.Y. McCutcheon Residence, Additions and Alterations, Gormley, Ontario
Actions:
AP018.S1.1981.PR12.008
Plans and elevations of existing house, Mr. and Mrs. F.Y. McCutcheon Residence, Additions and Alterations, Gormley, Ontario
Actions:
AP018.S1.1981.PR12.008
Form:
drawings
drawings
Date:
1981
1981
People:
Form:
photographs
photographs
Actions:
Reference number:
PH1982:0227
PH1982:0227
People:
Form:
photographs
photographs
People:
Form:
drawings
drawings
Actions:
Reference number:
AP075.S1.1990.PR01.015
AP075.S1.1990.PR01.015
People:
Date:
1990
1990
Form:
drawings
drawings
Date:
1990
1990
People:
Form:
drawings
drawings
Reference number:
ARCH253709
Description:
annotated floor plan
ARCH253709
Description:
annotated floor plan
People:
Date:
ca. 1977
ca. 1977
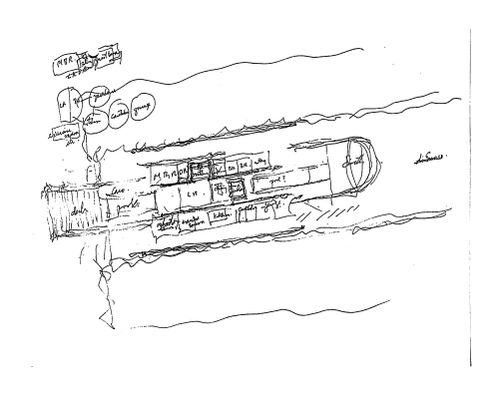
Title:
Schematic plan with functional diagram of Private Residence, Pacific North-West (also called "Bagley Wright House")
Actions:
ARCH253709
Description:
annotated floor plan
Schematic plan with functional diagram of Private Residence, Pacific North-West (also called "Bagley Wright House")
Actions:
ARCH253709
Description:
annotated floor plan
Form:
drawings
drawings
Date:
ca. 1977
ca. 1977
People:
Form:
photographs
photographs
Actions:
Reference number:
AP140.S2.SS1.D10.P4.3
AP140.S2.SS1.D10.P4.3
People:
Date:
1955-1958
1955-1958
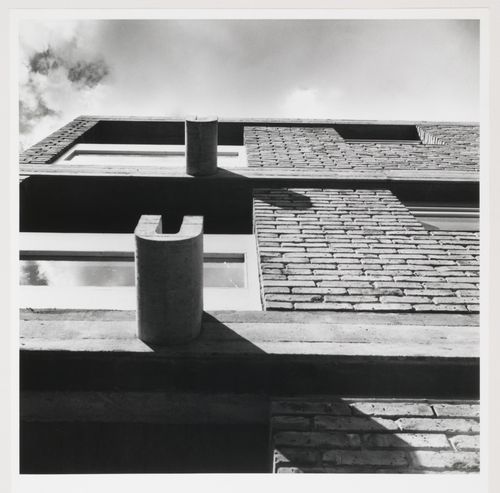
Title:
Exterior view looking up at concrete gargoyles, flats at Langham House Close, Ham Common, London, England
Actions:
AP140.S2.SS1.D10.P4.3
Exterior view looking up at concrete gargoyles, flats at Langham House Close, Ham Common, London, England
Actions:
AP140.S2.SS1.D10.P4.3
Form:
photographs
photographs
Date:
1955-1958
1955-1958
People:


