


35263 Results
Form:
textual records
textual records
Actions:
Reference number:
AP142.S1.D155.P6
Description:
correspondence, maps, drawings, photographs, contracts, specifications, clippings, promotional materials, and a prospectus
AP142.S1.D155.P6
Description:
correspondence, maps, drawings, photographs, contracts, specifications, clippings, promotional materials, and a prospectus
People:
Title:
Correspondence, maps, drawings, photographs, contracts
Actions:
AP142.S1.D155.P6
Description:
correspondence, maps, drawings, photographs, contracts, specifications, clippings, promotional materials, and a prospectus
Correspondence, maps, drawings, photographs, contracts
Actions:
AP142.S1.D155.P6
Description:
correspondence, maps, drawings, photographs, contracts, specifications, clippings, promotional materials, and a prospectus
Form:
textual records
textual records
People:
Form:
drawings, textual records
drawings, textual records
Actions:
Reference number:
DR1999:0225
Description:
guidebook, maps, articles, sketches, specifications, photograph, site plans, contract, schedules, memorandums, indexes
DR1999:0225
Description:
guidebook, maps, articles, sketches, specifications, photograph, site plans, contract, schedules, memorandums, indexes
People:
Title:
Guidebook, maps, articles, sketches, specifications
Actions:
DR1999:0225
Description:
guidebook, maps, articles, sketches, specifications, photograph, site plans, contract, schedules, memorandums, indexes
Guidebook, maps, articles, sketches, specifications
Actions:
DR1999:0225
Description:
guidebook, maps, articles, sketches, specifications, photograph, site plans, contract, schedules, memorandums, indexes
Form:
drawings, textual records
drawings, textual records
People:
Form:
textual records
textual records
Reference number:
AP142.S1.D151.P2
Description:
maps, sketches, drawings, correspondence, clippings, building permits, building codes, specifications, and one photograph
AP142.S1.D151.P2
Description:
maps, sketches, drawings, correspondence, clippings, building permits, building codes, specifications, and one photograph
People:
Title:
Maps, sketches, drawings, correspondence, clippings
Actions:
AP142.S1.D151.P2
Description:
maps, sketches, drawings, correspondence, clippings, building permits, building codes, specifications, and one photograph
Maps, sketches, drawings, correspondence, clippings
Actions:
AP142.S1.D151.P2
Description:
maps, sketches, drawings, correspondence, clippings, building permits, building codes, specifications, and one photograph
Form:
textual records
textual records
People:
Form:
drawings, textual records
drawings, textual records
Actions:
Reference number:
AP142.S1.D220.P6
Description:
sketches, drawings, maps, correspondence, proposals, specifications, regulations, calculations, a contract, contract documents, and notes
AP142.S1.D220.P6
Description:
sketches, drawings, maps, correspondence, proposals, specifications, regulations, calculations, a contract, contract documents, and notes
People:
Title:
Sketches, drawings, maps, correspondence, proposals
Actions:
AP142.S1.D220.P6
Description:
sketches, drawings, maps, correspondence, proposals, specifications, regulations, calculations, a contract, contract documents, and notes
Sketches, drawings, maps, correspondence, proposals
Actions:
AP142.S1.D220.P6
Description:
sketches, drawings, maps, correspondence, proposals, specifications, regulations, calculations, a contract, contract documents, and notes
Form:
drawings, textual records
drawings, textual records
People:
Form:
maps, photographs
maps, photographs
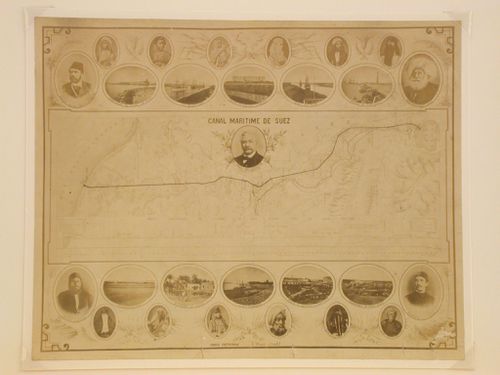
Actions:
Reference number:
PH1980:0683.01:081
PH1980:0683.01:081
People:
Form:
maps, photographs
maps, photographs
People:
Form:
drawings
Quantity:
57 file(s)
drawings
Quantity:
57 file(s)
Actions:
Reference number:
ARCH256694
Description:
Siting, climate, construction and energy illustrations, building type: sections and plans, topographic maps and schedules.
ARCH256694
Description:
Siting, climate, construction and energy illustrations, building type: sections and plans, topographic maps and schedules.
People:
Title:
Sections and plans, topographic maps and schedules
Actions:
ARCH256694
Description:
Siting, climate, construction and energy illustrations, building type: sections and plans, topographic maps and schedules.
Sections and plans, topographic maps and schedules
Actions:
ARCH256694
Description:
Siting, climate, construction and energy illustrations, building type: sections and plans, topographic maps and schedules.
Form:
drawings
Quantity:
57 file(s)
drawings
Quantity:
57 file(s)
People:
Form:
drawings
drawings
Actions:
Reference number:
AP178.S1.1987.PR01.007
Description:
Original file title: Portal de Riquer - Alcoy - Levantamentos
AP178.S1.1987.PR01.007
Description:
Original file title: Portal de Riquer - Alcoy - Levantamentos
People:
Date:
ca. 1990
ca. 1990
Title:
Cadastral maps and topographic maps, Reconstrução do Portal de Riquer, Alcoi-Valencia
Actions:
AP178.S1.1987.PR01.007
Description:
Original file title: Portal de Riquer - Alcoy - Levantamentos
Cadastral maps and topographic maps, Reconstrução do Portal de Riquer, Alcoi-Valencia
Actions:
AP178.S1.1987.PR01.007
Description:
Original file title: Portal de Riquer - Alcoy - Levantamentos
Form:
drawings
drawings
Date:
ca. 1990
ca. 1990
People:
Form:
drawings
drawings
Actions:
Reference number:
DR1987:0732
DR1987:0732
People:
Subject:
exhibition design, topographic
exhibition design, topographic
Date:
printed between 1970 and 1973
printed between 1970 and 1973
Form:
drawings
drawings
Date:
printed between 1970 and 1973
printed between 1970 and 1973
People:
Subject:
exhibition design, topographic
exhibition design, topographic
Form:
drawings, textual records, photographs
drawings, textual records, photographs
Actions:
Reference number:
DR1995:0254:032-032
Description:
publications, broadsheet, promotional material, maps, timetables, manuals, brochures, trade catalogues, sketch, clippings, pamphlet, and photographs
DR1995:0254:032-032
Description:
publications, broadsheet, promotional material, maps, timetables, manuals, brochures, trade catalogues, sketch, clippings, pamphlet, and photographs
People:
Title:
Publications, broadsheet, promotional material, maps
Actions:
DR1995:0254:032-032
Description:
publications, broadsheet, promotional material, maps, timetables, manuals, brochures, trade catalogues, sketch, clippings, pamphlet, and photographs
Publications, broadsheet, promotional material, maps
Actions:
DR1995:0254:032-032
Description:
publications, broadsheet, promotional material, maps, timetables, manuals, brochures, trade catalogues, sketch, clippings, pamphlet, and photographs
Form:
drawings, textual records, photographs
drawings, textual records, photographs
People:
Form:
maps, textual records
maps, textual records
Reference number:
ARCH268039
Description:
Various plans, maps and guides of Chandigarh, India. Tourist guides and road maps provide general information about Chandigarh and its surroundings. A detailed atlas of Chandigarh (1980) (“Chandigarh Atlas”) shows the layout of each sector. Also included is a map of Delhi and New Delhi. Some maps and plans are annotated.
ARCH268039
Description:
Various plans, maps and guides of Chandigarh, India. Tourist guides and road maps provide general information about Chandigarh and its surroundings. A detailed atlas of Chandigarh (1980) (“Chandigarh Atlas”) shows the layout of each sector. Also included is a map of Delhi and New Delhi. Some maps and plans are annotated.
People:
Date:
between 1950 and 1980
between 1950 and 1980
Title:
Various plans, maps and guides of Chandigarh, India
Actions:
ARCH268039
Description:
Various plans, maps and guides of Chandigarh, India. Tourist guides and road maps provide general information about Chandigarh and its surroundings. A detailed atlas of Chandigarh (1980) (“Chandigarh Atlas”) shows the layout of each sector. Also included is a map of Delhi and New Delhi. Some maps and plans are annotated.
Various plans, maps and guides of Chandigarh, India
Actions:
ARCH268039
Description:
Various plans, maps and guides of Chandigarh, India. Tourist guides and road maps provide general information about Chandigarh and its surroundings. A detailed atlas of Chandigarh (1980) (“Chandigarh Atlas”) shows the layout of each sector. Also included is a map of Delhi and New Delhi. Some maps and plans are annotated.
Form:
maps, textual records
maps, textual records
Date:
between 1950 and 1980
between 1950 and 1980
People:


