


1794 Results
Form:
drawings
drawings
Actions:
Reference number:
DR1990:0003
DR1990:0003
People:
Subject:
landscape architecture, urban planning
landscape architecture, urban planning
Date:
July 1987
July 1987
Title:
The historical layers of the site between 1800 and 1950, CCA garden, Montréal, Québec
Actions:
DR1990:0003
The historical layers of the site between 1800 and 1950, CCA garden, Montréal, Québec
Actions:
DR1990:0003
Form:
drawings
drawings
Date:
July 1987
July 1987
People:
Subject:
landscape architecture, urban planning
landscape architecture, urban planning
Form:
drawings
drawings
Actions:
Reference number:
DR1990:0007
DR1990:0007
People:
Subject:
landscape architecture
landscape architecture
Date:
January 1989
January 1989
Form:
drawings
drawings
Date:
January 1989
January 1989
People:
Subject:
landscape architecture
landscape architecture
Form:
models
models
Actions:
Reference number:
DR1990:0008
DR1990:0008
People:
Subject:
landscape architecture
landscape architecture
Date:
1987
1987
Form:
models
models
Date:
1987
1987
People:
Subject:
landscape architecture
landscape architecture
Form:
photographs
photographs
Actions:
Reference number:
DR2012:0012:090:003:001
Description:
Matted photograph. Matboard inscribed on verso in black ink: Les Maisons de la Rue Sherbrooke
DR2012:0012:090:003:001
Description:
Matted photograph. Matboard inscribed on verso in black ink: Les Maisons de la Rue Sherbrooke
People:
Date:
circa 1976
circa 1976
Title:
Les maisons de la rue Sherbrooke
Actions:
DR2012:0012:090:003:001
Description:
Matted photograph. Matboard inscribed on verso in black ink: Les Maisons de la Rue Sherbrooke
Les maisons de la rue Sherbrooke
Actions:
DR2012:0012:090:003:001
Description:
Matted photograph. Matboard inscribed on verso in black ink: Les Maisons de la Rue Sherbrooke
Form:
photographs
photographs
Date:
circa 1976
circa 1976
People:
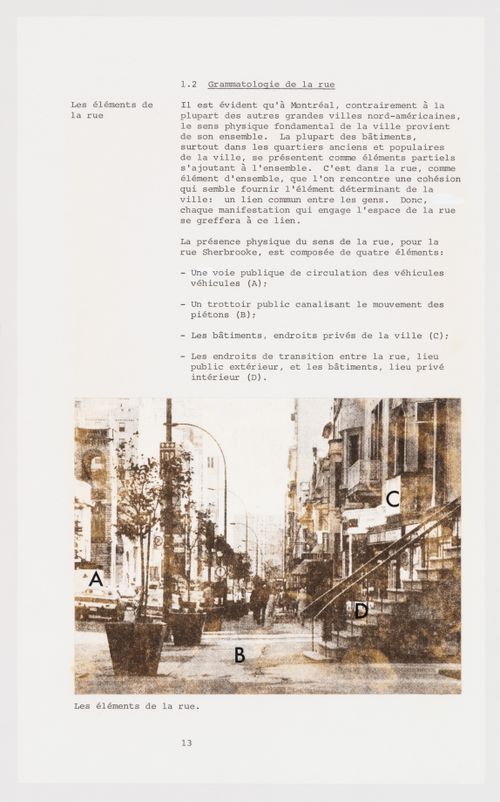
Actions:
Reference number:
DR1994:0015:012
DR1994:0015:012
People:
Date:
October 1975
October 1975
Date:
October 1975
October 1975
People:
Form:
drawings
drawings
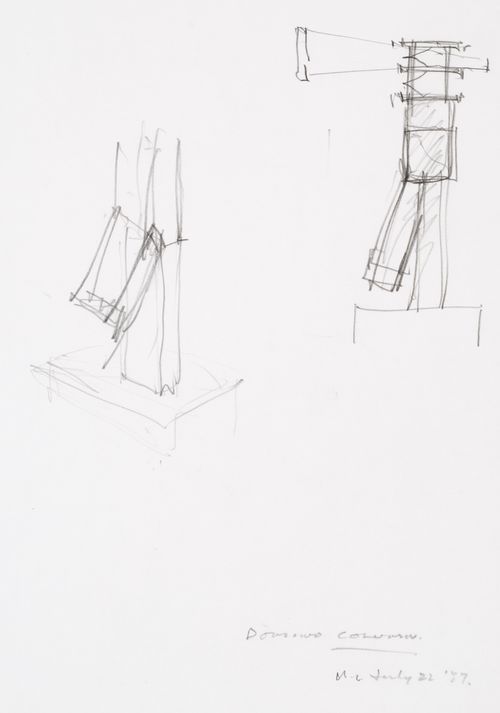
Reference number:
DR2007:0084:015:001
DR2007:0084:015:001
People:
Date:
22 July 1987
22 July 1987
Form:
drawings
drawings
Date:
22 July 1987
22 July 1987
People:
Form:
photographs
photographs

Reference number:
DR2012:0012:073:002:001
DR2012:0012:073:002:001
People:
Date:
1975
1975
Form:
photographs
photographs
Date:
1975
1975
People:
Form:
drawings
drawings

Actions:
Reference number:
DR1987:0335
Description:
An isometric drawing for the construction of "Les maisons de la rue Sherbrooke".
DR1987:0335
Description:
An isometric drawing for the construction of "Les maisons de la rue Sherbrooke".
People:
Date:
1976
1976
Title:
Les maisons de la rue Sherbrooke
Actions:
DR1987:0335
Description:
An isometric drawing for the construction of "Les maisons de la rue Sherbrooke".
Les maisons de la rue Sherbrooke
Actions:
DR1987:0335
Description:
An isometric drawing for the construction of "Les maisons de la rue Sherbrooke".
Form:
drawings
drawings
Date:
1976
1976
People:
Form:
drawings
drawings

Actions:
Reference number:
DR1987:0336
DR1987:0336
People:
Date:
1976
1976
Form:
drawings
drawings
Date:
1976
1976
People:
Form:
drawings
drawings

Actions:
Reference number:
DR1987:0338
DR1987:0338
People:
Date:
1976
1976
Form:
drawings
drawings
Date:
1976
1976
People:


