


5028 Results
Form:
drawings
drawings
Actions:
Reference number:
DR1995:0160:025
DR1995:0160:025
People:
Date:
1955 or 1956
1955 or 1956
Title:
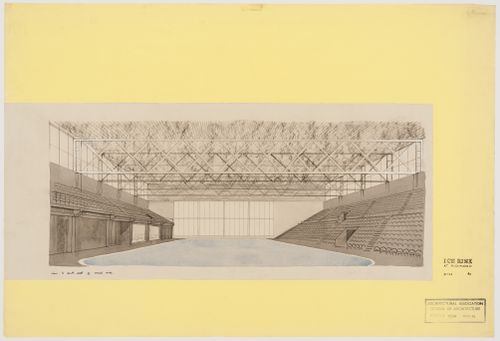
Interior perspective for an ice rink at Richmond, Richmond upon Thames, London, England
Actions:
DR1995:0160:025
Interior perspective for an ice rink at Richmond, Richmond upon Thames, London, England
Actions:
DR1995:0160:025
Form:
drawings
drawings
Date:
1955 or 1956
1955 or 1956
People:
Form:
drawings
drawings
Actions:
Reference number:
DR1995:0159:098
DR1995:0159:098
People:
Date:
1955 or 1956
1955 or 1956
Form:
drawings
drawings
Date:
1955 or 1956
1955 or 1956
People:
Form:
drawings
drawings
Actions:
Reference number:
DR1995:0159:099
DR1995:0159:099
People:
Date:
1955 or 1956
1955 or 1956
Form:
drawings
drawings
Date:
1955 or 1956
1955 or 1956
People:
Form:
drawings
drawings
Reference number:
DR1995:0159:102
DR1995:0159:102
People:
Date:
between 1953 and 1955
between 1953 and 1955
Form:
drawings
drawings
Date:
between 1953 and 1955
between 1953 and 1955
People:
Form:
drawings
drawings
Title:
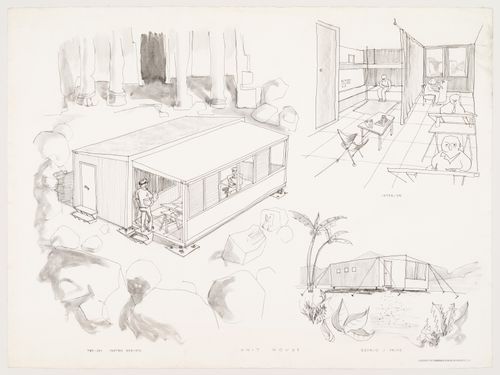
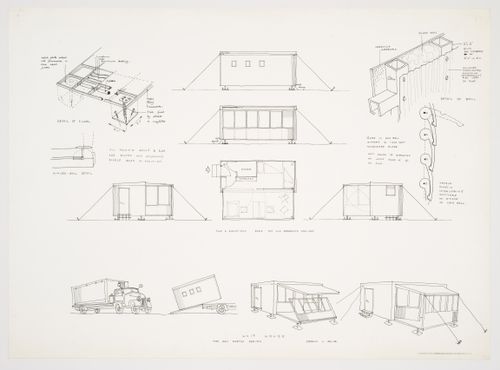
Unit House: plan, elevations, details and sketches showing transport and enlargement of the house
Unit House: plan, elevations, details and sketches showing transport and enlargement of the house
Actions:
Reference number:
DR1995:0159:103
DR1995:0159:103
People:
Date:
between 1953 and 1955
between 1953 and 1955
Title:
Unit House: plan, elevations, details and sketches showing transport and enlargement of the house
Actions:
DR1995:0159:103
Unit House: plan, elevations, details and sketches showing transport and enlargement of the house
Actions:
DR1995:0159:103
Form:
drawings
drawings
Date:
between 1953 and 1955
between 1953 and 1955
People:
Form:
drawings
drawings

Form:
drawings
drawings
Date:
1969
1969
People:
Form:
drawings
drawings
Form:
drawings
drawings
Date:
1975
1975
People:
Form:
drawings
drawings
Form:
drawings
drawings
Date:
1975
1975
People:
Form:
drawings
drawings
Actions:
Reference number:
DR1995:0280:109
DR1995:0280:109
People:
Date:
24-29 December 1978
24-29 December 1978
Form:
drawings
drawings
Date:
24-29 December 1978
24-29 December 1978
People:
Form:
textual records
textual records
Actions:
Reference number:
DR1995:0280:110
DR1995:0280:110
People:
Date:
between 1976 and 1980
between 1976 and 1980

Title:
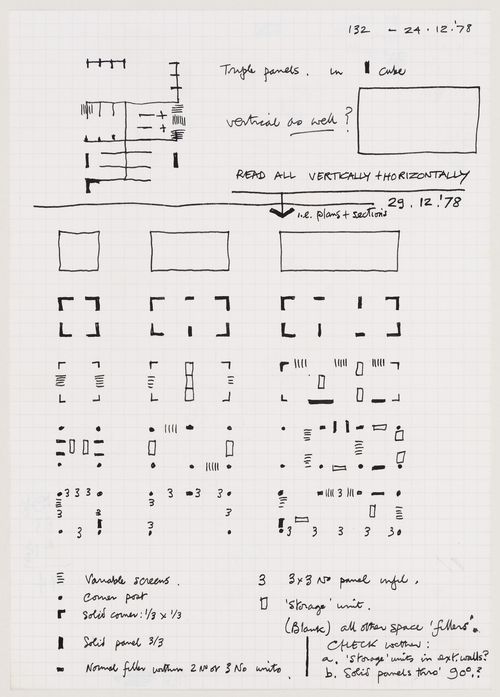
Generator project, White Oak Plantation, Yulee, Florida: notes and sketches
Actions:
DR1995:0280:110
Generator project, White Oak Plantation, Yulee, Florida: notes and sketches
Actions:
DR1995:0280:110
Form:
textual records
textual records
Date:
between 1976 and 1980
between 1976 and 1980
People:


