


9538 Results
Form:
photographs
photographs
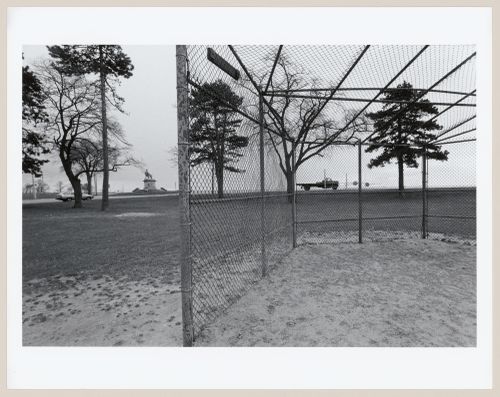
Reference number:
PH1993:0301
PH1993:0301
People:
Date:
1991
1991
Form:
photographs
photographs
Date:
1991
1991
People:
Form:
photographs
photographs
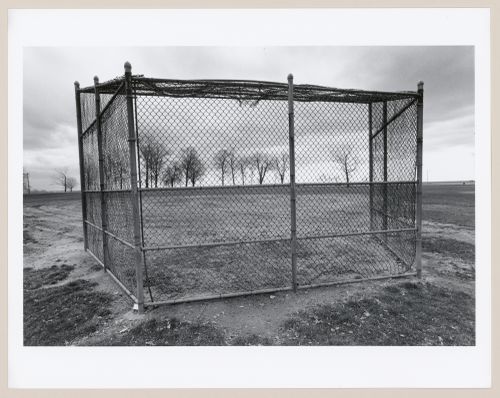
Reference number:
PH1993:0302
PH1993:0302
People:
Date:
1991
1991
Form:
photographs
photographs
Date:
1991
1991
People:
Form:
photographs
photographs
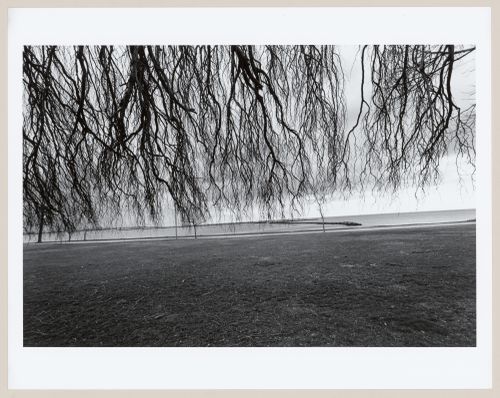
Reference number:
PH1993:0303
PH1993:0303
People:
Date:
1991
1991
Form:
photographs
photographs
Date:
1991
1991
People:
Form:
photographs
photographs
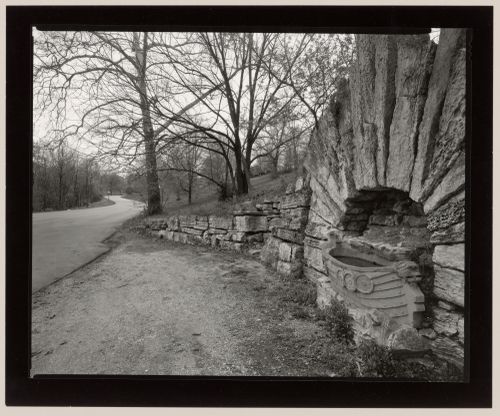
Reference number:
PH1995:0012
PH1995:0012
People:
Date:
April 1993
April 1993
Form:
photographs
photographs
Date:
April 1993
April 1993
People:
Level of archival description:
Project
Project
Reference number:
AP075.S1.2000.PR01
Description:
Project series documents Cornelia Hahn Oberlander's landscape project for the Jim Everett Memorial Park, a neighbourhood park situated between Dalhousie Road, Allison Road and University Boulevard, in the University Endowment Lands (UEL) community land, in Vancouver. Oberlander worked on this project from 2000-2001. The UEL is a unincorporated community located between the City of Vancouver and the University of British Columbia. The park was planned as a recreation space for young families and children living in the University Village, a new village complex of UEL. The plants were also selected to provide interest through out the seasons with varying vegetation and flowers, and ensures low maintenance. The project series includes design development drawings and working drawings, including landscape and planting plans, presentation panels, and a presentation model. The series includes also photographs of the park during construction and once completed. The project is also documented through correspondence with clients and consultants, a project proposal by Oberlander, specifications and a contractor tender, concept notes, documentation for research, meetings notes, inspection reports and financial documents. Source: Herrington, Susan. Cornelia Hahn Oberlander: Making the Modern Landscape, University of Virginia Press, 2014, 304 pages.
AP075.S1.2000.PR01
Description:
Project series documents Cornelia Hahn Oberlander's landscape project for the Jim Everett Memorial Park, a neighbourhood park situated between Dalhousie Road, Allison Road and University Boulevard, in the University Endowment Lands (UEL) community land, in Vancouver. Oberlander worked on this project from 2000-2001. The UEL is a unincorporated community located between the City of Vancouver and the University of British Columbia. The park was planned as a recreation space for young families and children living in the University Village, a new village complex of UEL. The plants were also selected to provide interest through out the seasons with varying vegetation and flowers, and ensures low maintenance. The project series includes design development drawings and working drawings, including landscape and planting plans, presentation panels, and a presentation model. The series includes also photographs of the park during construction and once completed. The project is also documented through correspondence with clients and consultants, a project proposal by Oberlander, specifications and a contractor tender, concept notes, documentation for research, meetings notes, inspection reports and financial documents. Source: Herrington, Susan. Cornelia Hahn Oberlander: Making the Modern Landscape, University of Virginia Press, 2014, 304 pages.
People:
Date:
2000-2013
2000-2013
Title:
Jim Everett Memorial Park, Vancouver, British Columbia (2000-2001)
Actions:
AP075.S1.2000.PR01
Description:
Project series documents Cornelia Hahn Oberlander's landscape project for the Jim Everett Memorial Park, a neighbourhood park situated between Dalhousie Road, Allison Road and University Boulevard, in the University Endowment Lands (UEL) community land, in Vancouver. Oberlander worked on this project from 2000-2001. The UEL is a unincorporated community located between the City of Vancouver and the University of British Columbia. The park was planned as a recreation space for young families and children living in the University Village, a new village complex of UEL. The plants were also selected to provide interest through out the seasons with varying vegetation and flowers, and ensures low maintenance. The project series includes design development drawings and working drawings, including landscape and planting plans, presentation panels, and a presentation model. The series includes also photographs of the park during construction and once completed. The project is also documented through correspondence with clients and consultants, a project proposal by Oberlander, specifications and a contractor tender, concept notes, documentation for research, meetings notes, inspection reports and financial documents. Source: Herrington, Susan. Cornelia Hahn Oberlander: Making the Modern Landscape, University of Virginia Press, 2014, 304 pages.
Jim Everett Memorial Park, Vancouver, British Columbia (2000-2001)
Actions:
AP075.S1.2000.PR01
Description:
Project series documents Cornelia Hahn Oberlander's landscape project for the Jim Everett Memorial Park, a neighbourhood park situated between Dalhousie Road, Allison Road and University Boulevard, in the University Endowment Lands (UEL) community land, in Vancouver. Oberlander worked on this project from 2000-2001. The UEL is a unincorporated community located between the City of Vancouver and the University of British Columbia. The park was planned as a recreation space for young families and children living in the University Village, a new village complex of UEL. The plants were also selected to provide interest through out the seasons with varying vegetation and flowers, and ensures low maintenance. The project series includes design development drawings and working drawings, including landscape and planting plans, presentation panels, and a presentation model. The series includes also photographs of the park during construction and once completed. The project is also documented through correspondence with clients and consultants, a project proposal by Oberlander, specifications and a contractor tender, concept notes, documentation for research, meetings notes, inspection reports and financial documents. Source: Herrington, Susan. Cornelia Hahn Oberlander: Making the Modern Landscape, University of Virginia Press, 2014, 304 pages.
Level of archival description:
Project
Project
Date:
2000-2013
2000-2013
People:
Form:
photographs
photographs
Reference number:
ARCH277469
ARCH277469
People:
Date:
ca. 1993
ca. 1993
Form:
photographs
photographs
Date:
ca. 1993
ca. 1993
People:
Form:
textual records
textual records
Actions:
Reference number:
ARCH277932
ARCH277932
People:
Date:
19 February 2004
19 February 2004
Form:
textual records
textual records
Date:
19 February 2004
19 February 2004
People:
Form:
textual records, photographs
textual records, photographs
Actions:
Reference number:
ARCH253443
Description:
preliminary report, correspondence, clippings, black-and-white photographs
ARCH253443
Description:
preliminary report, correspondence, clippings, black-and-white photographs
People:
Date:
1961-1965
1961-1965
Title:
Bowring Park 1961-62-63-64-65
Actions:
ARCH253443
Description:
preliminary report, correspondence, clippings, black-and-white photographs
Bowring Park 1961-62-63-64-65
Actions:
ARCH253443
Description:
preliminary report, correspondence, clippings, black-and-white photographs
Form:
textual records, photographs
textual records, photographs
Date:
1961-1965
1961-1965
People:
Form:
drawings
drawings
Actions:
Reference number:
DR1973:0002:003
DR1973:0002:003
People:
Date:
19th century ?
19th century ?
Form:
drawings
drawings
Date:
19th century ?
19th century ?
People:
Form:
drawings
drawings
Actions:
Reference number:
DR1973:0002:004
DR1973:0002:004
People:
Date:
19th century ?
19th century ?
Form:
drawings
drawings
Date:
19th century ?
19th century ?
People:


