


3239 Results
Form:
drawings, textual records
drawings, textual records
Actions:
Reference number:
AP018.S1.1981.PR04.003
AP018.S1.1981.PR04.003
People:
Date:
1981-1982
1981-1982
Form:
drawings, textual records
drawings, textual records
Date:
1981-1982
1981-1982
People:
Form:
drawings
drawings
Actions:
Reference number:
AP018.S1.1981.PR04.007
AP018.S1.1981.PR04.007
People:
Date:
1981
1981
Form:
drawings
drawings
Date:
1981
1981
People:
Form:
drawings
drawings
Actions:
Reference number:
ARCH262141
Description:
Also includes drawings of the banner replacement, perspective drawing, plans, details and sections for the Roy Thompson Hall.
ARCH262141
Description:
Also includes drawings of the banner replacement, perspective drawing, plans, details and sections for the Roy Thompson Hall.
People:
Date:
circa 1986-1987
circa 1986-1987
Title:
Sketch plans, elevations, sections and two sets of floor plans, Dalhousie Law School Renovations and Additions, Halifax, Nova Scotia
Actions:
ARCH262141
Description:
Also includes drawings of the banner replacement, perspective drawing, plans, details and sections for the Roy Thompson Hall.
Sketch plans, elevations, sections and two sets of floor plans, Dalhousie Law School Renovations and Additions, Halifax, Nova Scotia
Actions:
ARCH262141
Description:
Also includes drawings of the banner replacement, perspective drawing, plans, details and sections for the Roy Thompson Hall.
Form:
drawings
drawings
Date:
circa 1986-1987
circa 1986-1987
People:
Form:
textual records
textual records
Actions:
Reference number:
AP075.S1.2012.PR01.021
AP075.S1.2012.PR01.021
People:
Date:
circa 2000
circa 2000
Form:
textual records
textual records
Date:
circa 2000
circa 2000
People:
Form:
drawings
drawings
Actions:
Reference number:
AP178.S1.2003.PR02.035.1
Description:
Original file title: Palazzo Donnaregina Plans
AP178.S1.2003.PR02.035.1
Description:
Original file title: Palazzo Donnaregina Plans
People:
Date:
circa 1980
circa 1980
Title:
Plans of the building before the renovations, Recupero del Palazzo Donnaregina / Museu de Arte Contemporâneo, Naples (folder 1 of 2)
Actions:
AP178.S1.2003.PR02.035.1
Description:
Original file title: Palazzo Donnaregina Plans
Plans of the building before the renovations, Recupero del Palazzo Donnaregina / Museu de Arte Contemporâneo, Naples (folder 1 of 2)
Actions:
AP178.S1.2003.PR02.035.1
Description:
Original file title: Palazzo Donnaregina Plans
Form:
drawings
drawings
Date:
circa 1980
circa 1980
People:
Form:
drawings
drawings
Actions:
Reference number:
AP178.S1.2003.PR02.035.2
Description:
Original file title: Palazzo Donnaregina Plans
AP178.S1.2003.PR02.035.2
Description:
Original file title: Palazzo Donnaregina Plans
People:
Date:
circa 1980
circa 1980
Title:
Plans of the building before the renovations, Recupero del Palazzo Donnaregina / Museu de Arte Contemporâneo, Naples (folder 2 of 2)
Actions:
AP178.S1.2003.PR02.035.2
Description:
Original file title: Palazzo Donnaregina Plans
Plans of the building before the renovations, Recupero del Palazzo Donnaregina / Museu de Arte Contemporâneo, Naples (folder 2 of 2)
Actions:
AP178.S1.2003.PR02.035.2
Description:
Original file title: Palazzo Donnaregina Plans
Form:
drawings
drawings
Date:
circa 1980
circa 1980
People:
Form:
drawings, textual records
drawings, textual records
Actions:
Reference number:
AP018.S1.1985.PR09.001
AP018.S1.1985.PR09.001
People:
Date:
1985
1985
Form:
drawings, textual records
drawings, textual records
Date:
1985
1985
People:
Form:
drawings
drawings
Actions:
Reference number:
AR1996:1001:264
AR1996:1001:264
People:
Subject:
architecture
architecture
Date:
31 May 1932
31 May 1932
Form:
drawings
drawings
Date:
31 May 1932
31 May 1932
People:
Subject:
architecture
architecture
Form:
drawings
drawings
Actions:
Reference number:
AR1996:1001:261
AR1996:1001:261
People:
Subject:
architecture
architecture
Date:
21 June 1933
21 June 1933
Form:
drawings
drawings
Date:
21 June 1933
21 June 1933
People:
Subject:
architecture
architecture
Form:
drawings
drawings
Actions:
Reference number:
AR1996:1001:259
Description:
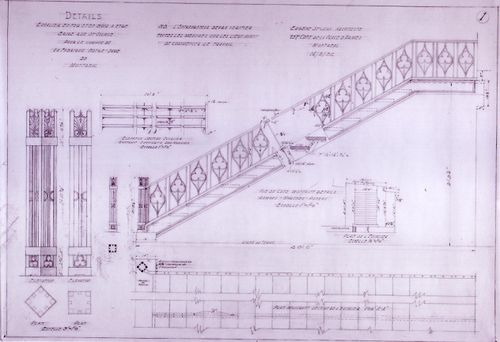
- Drawings AR1996:1001:256, AR1996:1001:259 and AR1996:1001:295 - AR1996:1001:297 are for a balustrade and stairs for a chapel on rue St.-Sulpice, Montréal. All five drawings have been identified as part of Notre-Dame de Montréal, given that rue St.-Sulpice runs along the east side of the church. Further documentation of these drawings should include determining if the balustrade and stairs were constructed, whether they are extant, and if they are an integral part of the church.
AR1996:1001:259
Description:
- Drawings AR1996:1001:256, AR1996:1001:259 and AR1996:1001:295 - AR1996:1001:297 are for a balustrade and stairs for a chapel on rue St.-Sulpice, Montréal. All five drawings have been identified as part of Notre-Dame de Montréal, given that rue St.-Sulpice runs along the east side of the church. Further documentation of these drawings should include determining if the balustrade and stairs were constructed, whether they are extant, and if they are an integral part of the church.
People:
Subject:
architecture
architecture
Date:
14 May 1932
14 May 1932
Title:
Plans, elevations and details for a balustrade and stairs for a chapel for Notre-Dame de Montréal, apparently for the renovations of 1929-1949, rue Saint-Sulpice
Actions:
AR1996:1001:259
Description:
- Drawings AR1996:1001:256, AR1996:1001:259 and AR1996:1001:295 - AR1996:1001:297 are for a balustrade and stairs for a chapel on rue St.-Sulpice, Montréal. All five drawings have been identified as part of Notre-Dame de Montréal, given that rue St.-Sulpice runs along the east side of the church. Further documentation of these drawings should include determining if the balustrade and stairs were constructed, whether they are extant, and if they are an integral part of the church.
Plans, elevations and details for a balustrade and stairs for a chapel for Notre-Dame de Montréal, apparently for the renovations of 1929-1949, rue Saint-Sulpice
Actions:
AR1996:1001:259
Description:
- Drawings AR1996:1001:256, AR1996:1001:259 and AR1996:1001:295 - AR1996:1001:297 are for a balustrade and stairs for a chapel on rue St.-Sulpice, Montréal. All five drawings have been identified as part of Notre-Dame de Montréal, given that rue St.-Sulpice runs along the east side of the church. Further documentation of these drawings should include determining if the balustrade and stairs were constructed, whether they are extant, and if they are an integral part of the church.
Form:
drawings
drawings
Date:
14 May 1932
14 May 1932
People:
Subject:
architecture
architecture


