


13171 Results
Form:
drawings
drawings
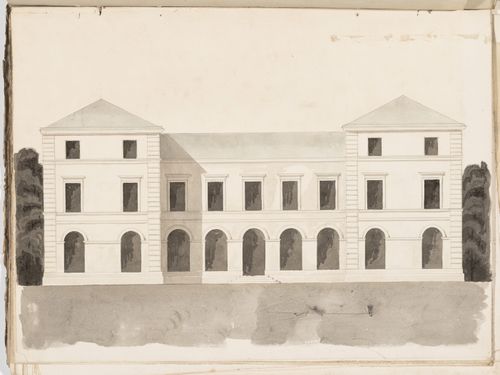
Reference number:
DR1974:0002:034:039
DR1974:0002:034:039
People:
Subject:
architecture
architecture
Date:
between 1836 and 1840
between 1836 and 1840
Title:
Project no. 7 for a country house for comte Treilhard: Elevation
Actions:
DR1974:0002:034:039
Project no. 7 for a country house for comte Treilhard: Elevation
Actions:
DR1974:0002:034:039
Form:
drawings
drawings
Date:
between 1836 and 1840
between 1836 and 1840
People:
Subject:
architecture
architecture
Form:
drawings
drawings
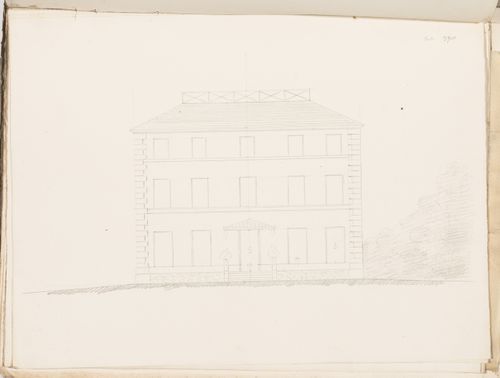
Reference number:
DR1974:0002:034:050
DR1974:0002:034:050
People:
Subject:
architecture
architecture
Date:
between 1836 and 1840
between 1836 and 1840
Title:
Project no. 8 for a country house for comte Treilhard: Elevation
Actions:
DR1974:0002:034:050
Project no. 8 for a country house for comte Treilhard: Elevation
Actions:
DR1974:0002:034:050
Form:
drawings
drawings
Date:
between 1836 and 1840
between 1836 and 1840
People:
Subject:
architecture
architecture
Form:
drawings
drawings
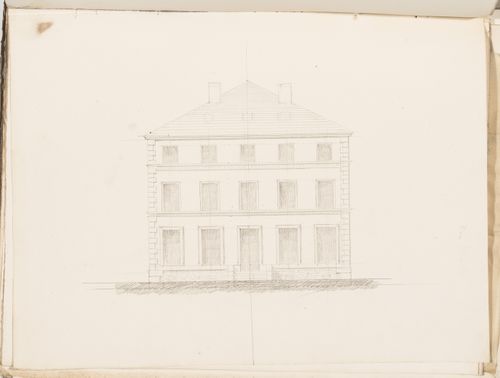
Reference number:
DR1974:0002:034:051
DR1974:0002:034:051
People:
Subject:
architecture
architecture
Date:
between 1836 and 1840
between 1836 and 1840
Title:
Project no. 8 for a country house for comte Treilhard: Elevation
Actions:
DR1974:0002:034:051
Project no. 8 for a country house for comte Treilhard: Elevation
Actions:
DR1974:0002:034:051
Form:
drawings
drawings
Date:
between 1836 and 1840
between 1836 and 1840
People:
Subject:
architecture
architecture
Form:
drawings
drawings
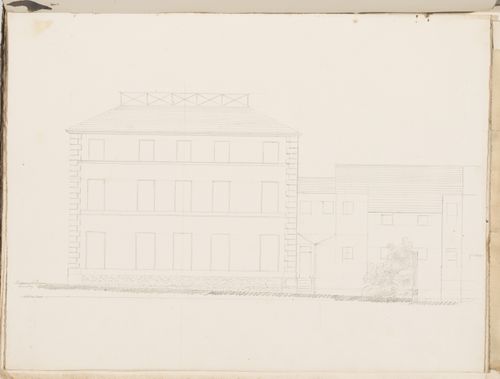
Reference number:
DR1974:0002:034:052
DR1974:0002:034:052
People:
Subject:
architecture
architecture
Date:
between 1836 and 1840
between 1836 and 1840
Title:
Project no. 8 for a country house for comte Treilhard: Elevation
Actions:
DR1974:0002:034:052
Project no. 8 for a country house for comte Treilhard: Elevation
Actions:
DR1974:0002:034:052
Form:
drawings
drawings
Date:
between 1836 and 1840
between 1836 and 1840
People:
Subject:
architecture
architecture
Form:
drawings
drawings
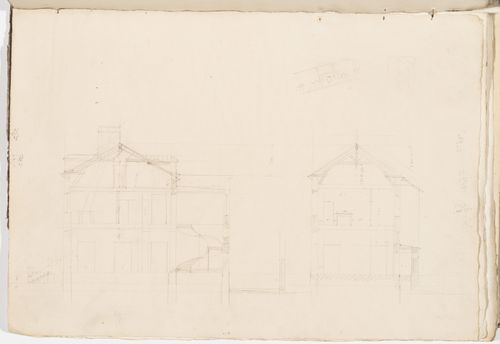
Reference number:
DR1974:0002:034:072
DR1974:0002:034:072
People:
Subject:
architecture
architecture
Date:
between 1836 and 1840
between 1836 and 1840
Form:
drawings
drawings
Date:
between 1836 and 1840
between 1836 and 1840
People:
Subject:
architecture
architecture
Form:
drawings
drawings
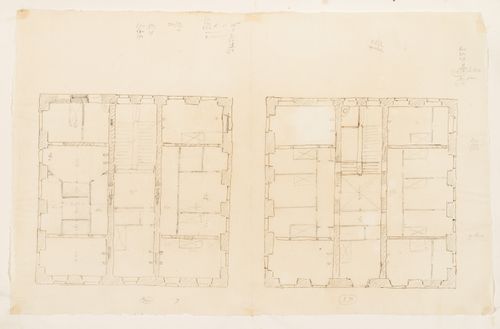
Reference number:
DR1974:0002:034:075
DR1974:0002:034:075
People:
Subject:
architecture
architecture
Date:
between 1836 and 1840
between 1836 and 1840
Form:
drawings
drawings
Date:
between 1836 and 1840
between 1836 and 1840
People:
Subject:
architecture
architecture
Form:
drawings
drawings
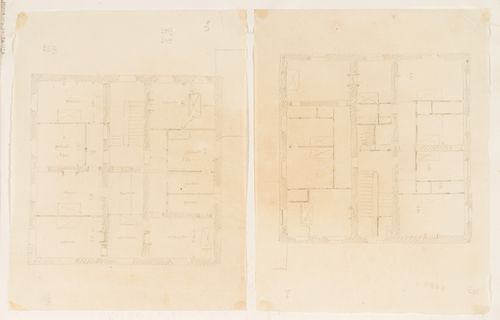
Reference number:
DR1974:0002:034:076
DR1974:0002:034:076
People:
Subject:
architecture
architecture
Date:
between 1836 and 1840
between 1836 and 1840
Form:
drawings
drawings
Date:
between 1836 and 1840
between 1836 and 1840
People:
Subject:
architecture
architecture
Form:
drawings
drawings

Reference number:
DR1974:0002:035:003
DR1974:0002:035:003
People:
Subject:
architecture
architecture
Date:
ca. 1806
ca. 1806
Title:
Section, plans and elevations for a house on rue d'Aguesseau, Paris
Actions:
DR1974:0002:035:003
Section, plans and elevations for a house on rue d'Aguesseau, Paris
Actions:
DR1974:0002:035:003
Form:
drawings
drawings
Date:
ca. 1806
ca. 1806
People:
Subject:
architecture
architecture
Form:
photographs
photographs
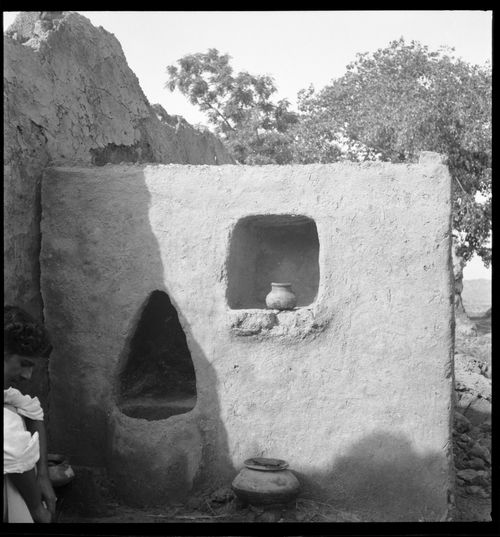
Actions:
Reference number:
ARCH280612
ARCH280612
People:
Date:
1951-1955
1951-1955
Form:
photographs
photographs
Date:
1951-1955
1951-1955
People:
Form:
photographs
photographs
Actions:
Reference number:
PH1980:1015:089
PH1980:1015:089
People:
Subject:
architecture
architecture
Date:
1920s
1920s
Title:
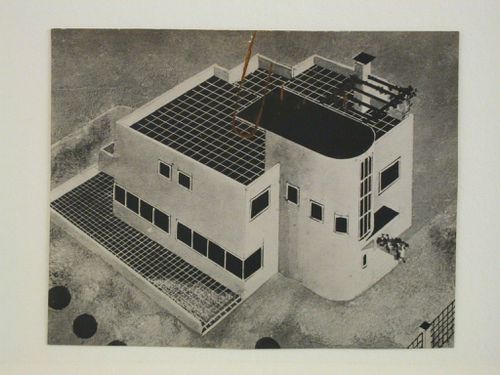
View of a painted drawing showing a house with a tiled terrace on the roof and yard
Actions:
PH1980:1015:089
View of a painted drawing showing a house with a tiled terrace on the roof and yard
Actions:
PH1980:1015:089
Form:
photographs
photographs
Date:
1920s
1920s
People:
Subject:
architecture
architecture


